

Whole-Home Remodeling in the East Bay
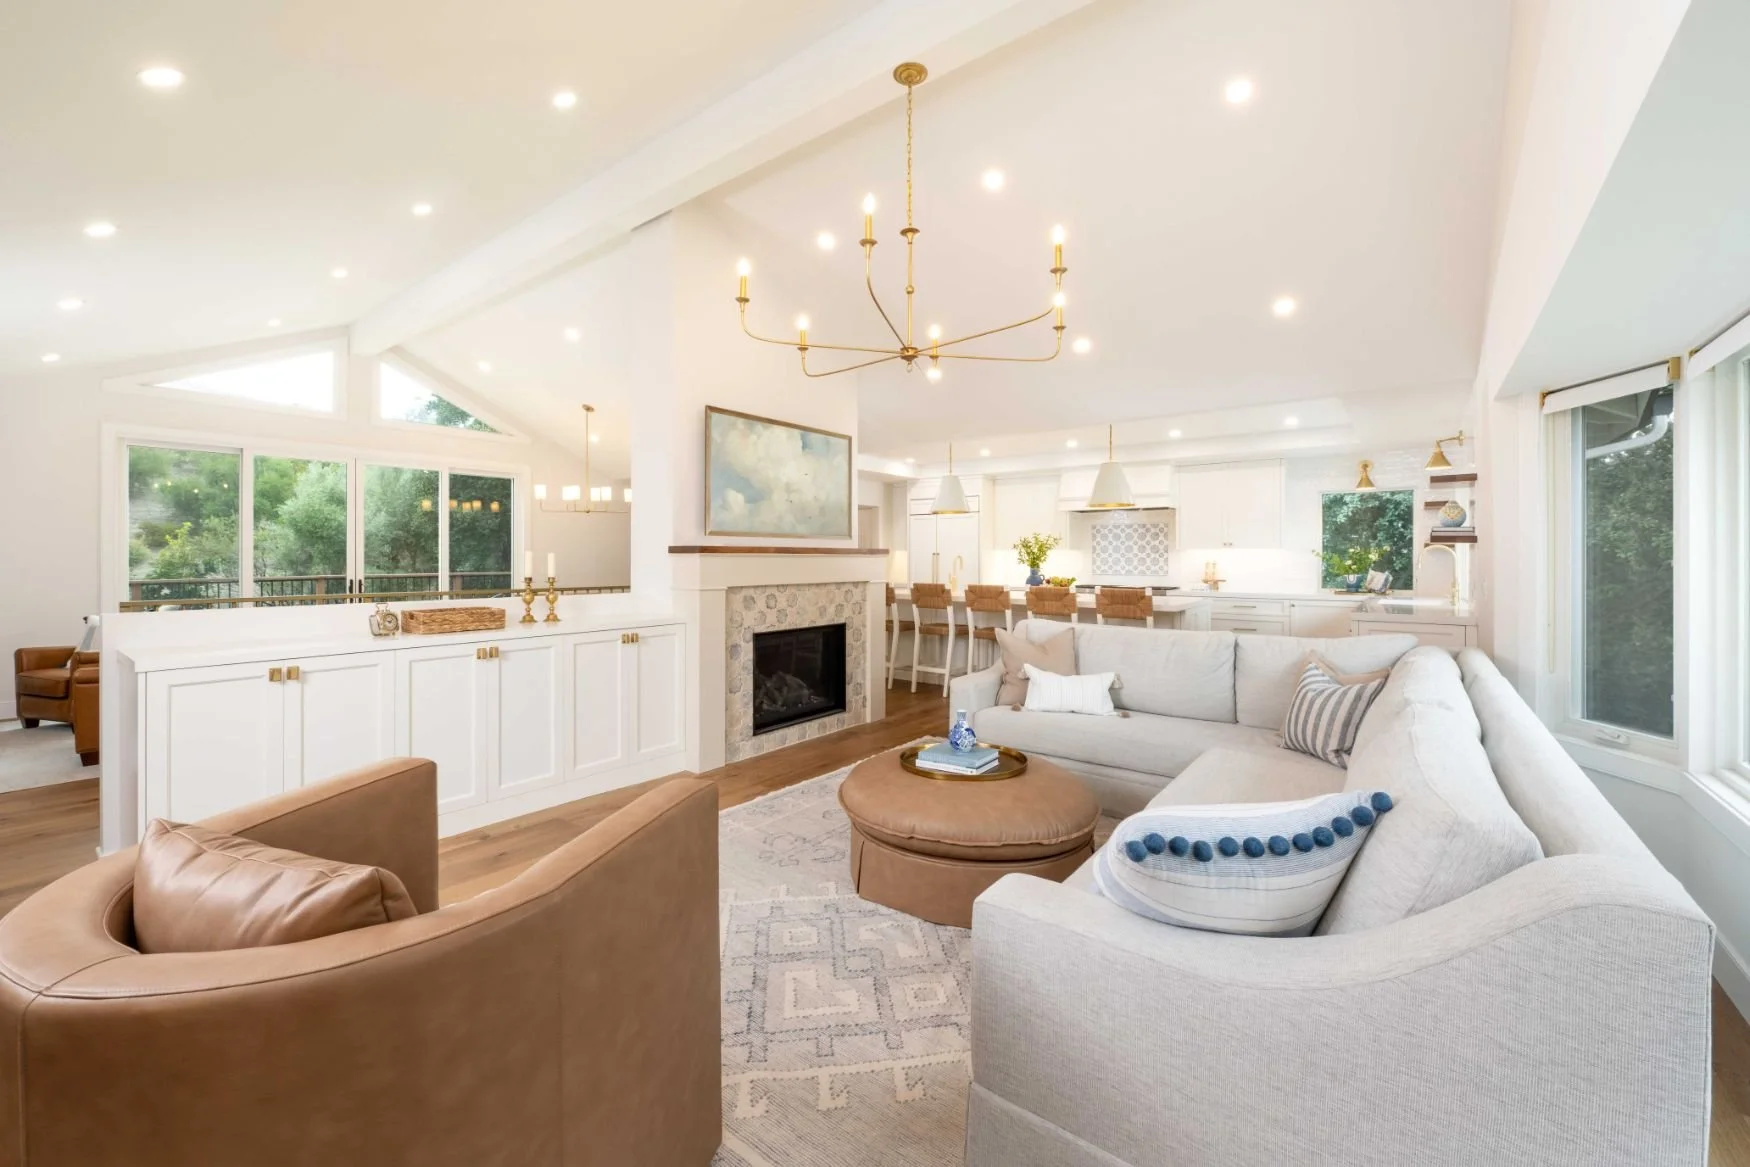

Whole-home remodeling looks different in the East Bay than it does in a new-construction market. Many of the Lafayette, Moraga, Orinda, Walnut Creek, Danville, and Alamo homes we work on were built decades ago, with layouts and systems that were designed for a different way of living. The challenge is figuring out how to improve the flow, function, and finishes without losing what makes the original home work.
The best whole-home remodels start with a clear plan for how all of the spaces need to work together. We handle the design, permitting, and project management, coordinating with our architect and engineering partners and staying involved through construction with Konstructo. That means the layout, selections, plans, budget, and construction are considered together from the beginning—not one piece at a time.
What Is a Whole-Home Remodel?
A whole-home remodel doesn't necessarily mean rebuilding every room from the ground up. It means looking at the house as a whole and deciding which changes will make the biggest difference in how you live.
For one family, that might mean opening up a closed-off kitchen, replacing flooring throughout the main level, and updating the living and dining areas. For another, it may mean reworking several bedrooms and bathrooms, improving the primary suite, updating the home's systems, and making better use of existing space.
The goal isn't to renovate every square foot simply because you can. It's to identify the problems with the house today and determine which changes will make the home work better for the way you live now.
What to Consider When Remodeling an East Bay Home
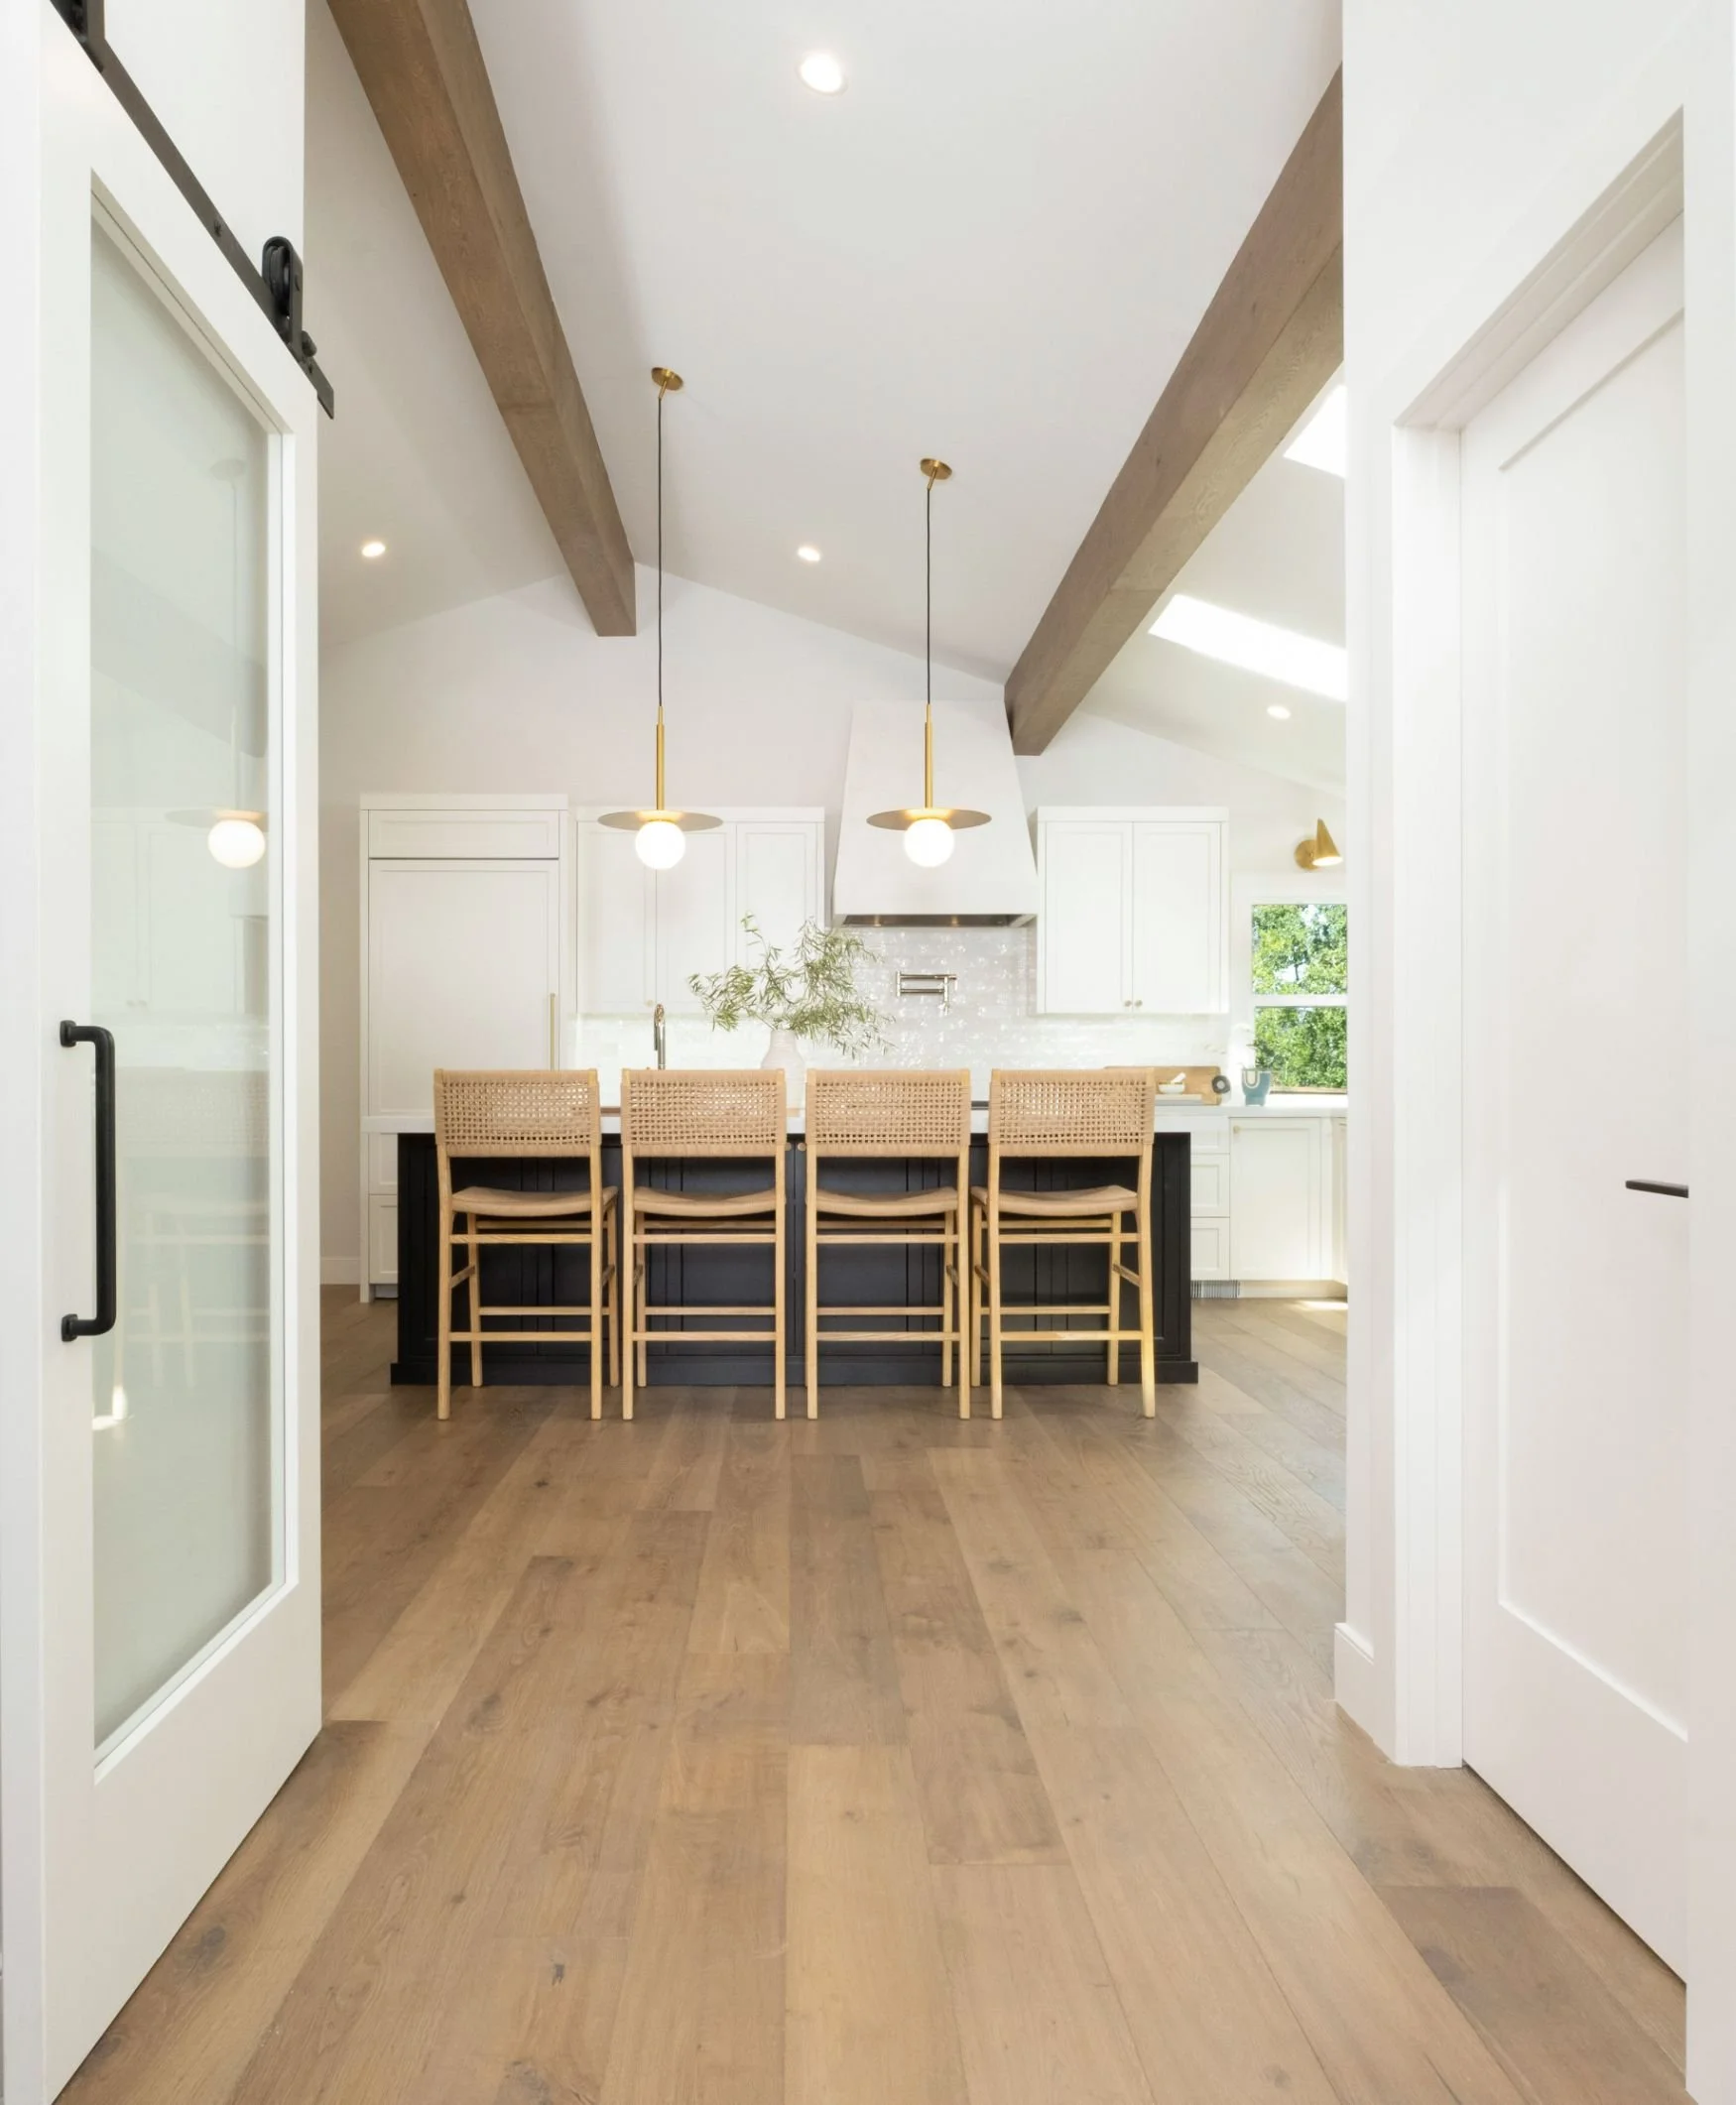
If you're remodeling a home that was built 20, 30, or even 50+ years ago, the biggest decisions aren't always about finishes. The existing house can have a major impact on what you can change, what needs to be brought up to current code, and how much work is involved behind the walls.
The layout may need more than a cosmetic update. Many older East Bay homes have smaller, closed-off rooms or kitchens that were separated from the main living spaces. Opening those areas up can make a dramatic difference, but it may also involve structural work, relocating plumbing or electrical, or reworking flooring and ceilings across multiple rooms.
The systems may need to be updated while the walls are open. Older electrical, plumbing, heating, windows, and insulation can become part of the project once you're changing the layout. Addressing these items during a major remodel can make more sense than finishing the room and discovering later that another system needs to be replaced.
The property itself can affect the design. Hillside homes in Orinda and parts of Lafayette and Moraga may require additional structural or engineering consideration. Larger properties in Alamo may offer more opportunities for additions or expanded indoor-outdoor connections. And neighborhood or HOA requirements can affect exterior changes in communities such as Moraga Country Club.
The scope can grow quickly when spaces are connected. A kitchen remodel may lead to new flooring throughout the main level. Removing a wall may mean updating lighting, ceilings, trim, or adjacent rooms. A new slider can change both the interior layout and exterior of the house.
Understanding these conditions early helps you make better decisions about where to invest your budget and which improvements make sense to tackle at the same time. That's why we look at the entire house—not just the room you're starting with—before developing the design.
When Does a Whole-Home Remodel Make Sense?
A whole-home remodel may make sense when you're dealing with several problems that are connected to one another.
You may be considering a whole-home project if:
The floor plan feels closed off or no longer works for your family.
The kitchen needs to move, expand, or open to the living space.
Several bathrooms need updating at the same time.
Flooring, doors, trim, lighting, or finishes are dated throughout the house.
Electrical, plumbing, HVAC, or other systems need significant upgrades.
You want better connections between the main living spaces and the backyard.
You're considering an addition and need to rethink the existing layout at the same time.
You bought an older home and want to update it rather than move.
The advantage of addressing connected problems together is that you can make decisions about the house as a whole instead of remodeling one room and then trying to make the next project work around it.
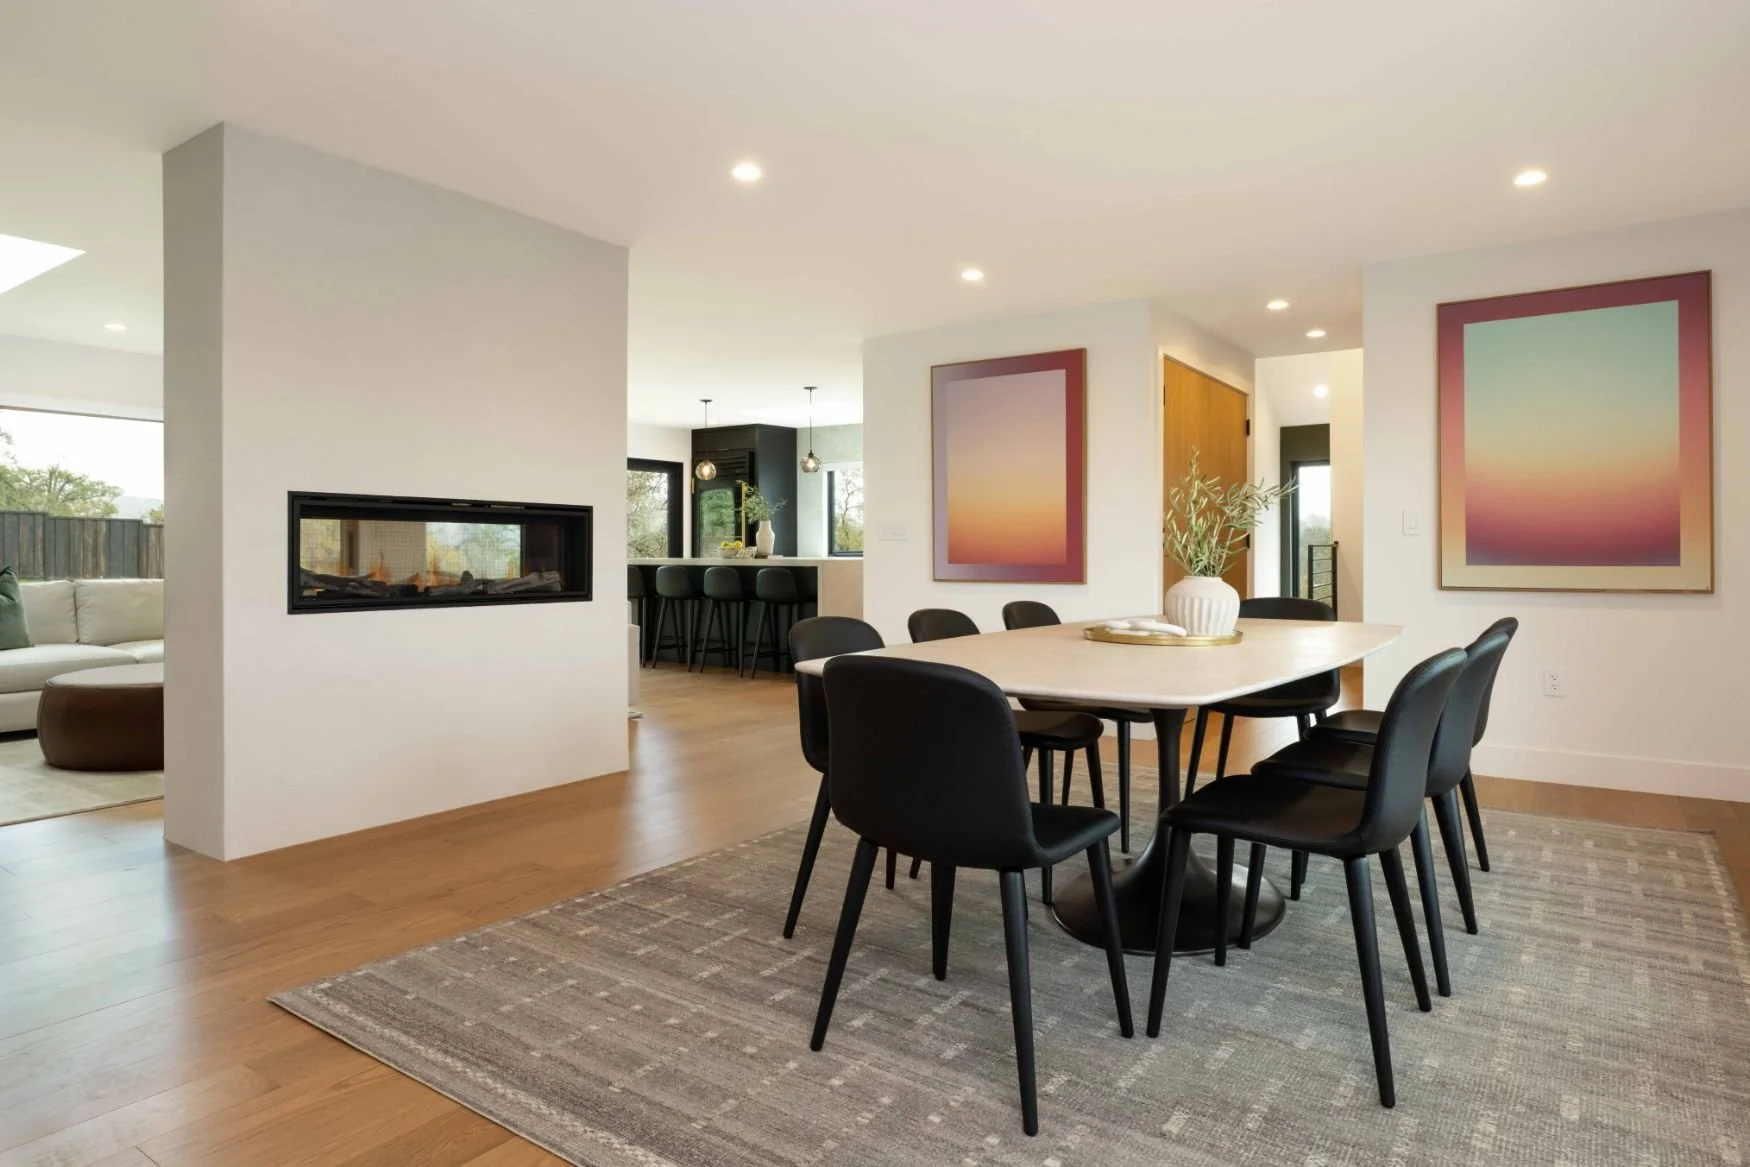
A Real whole-home remodel project in Moraga, Ca.
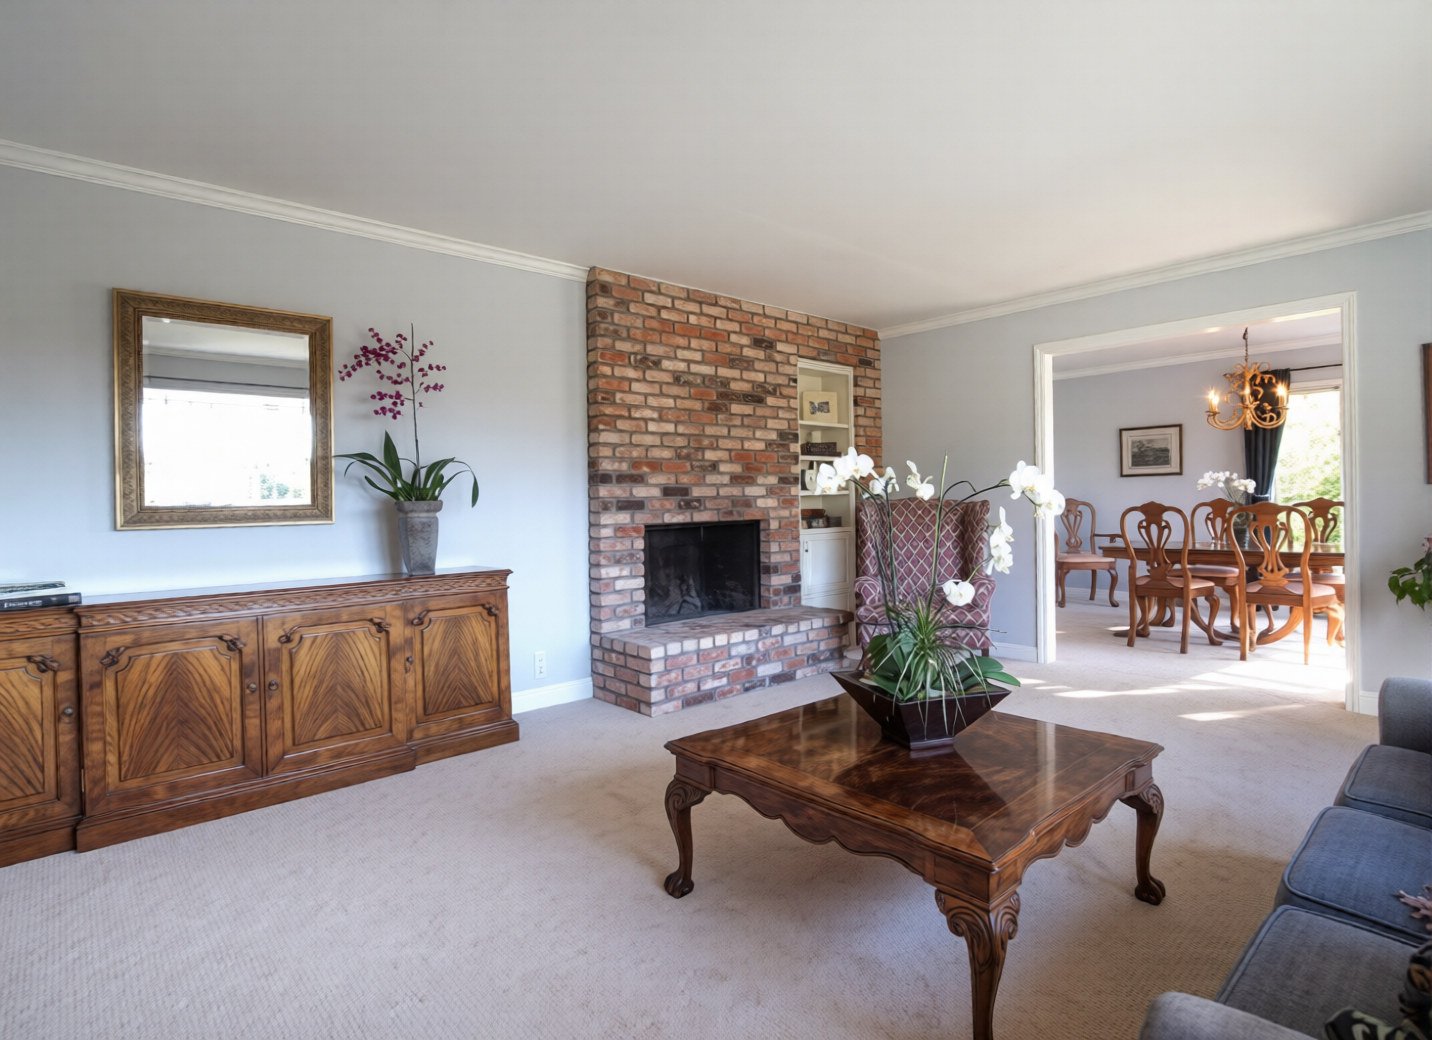
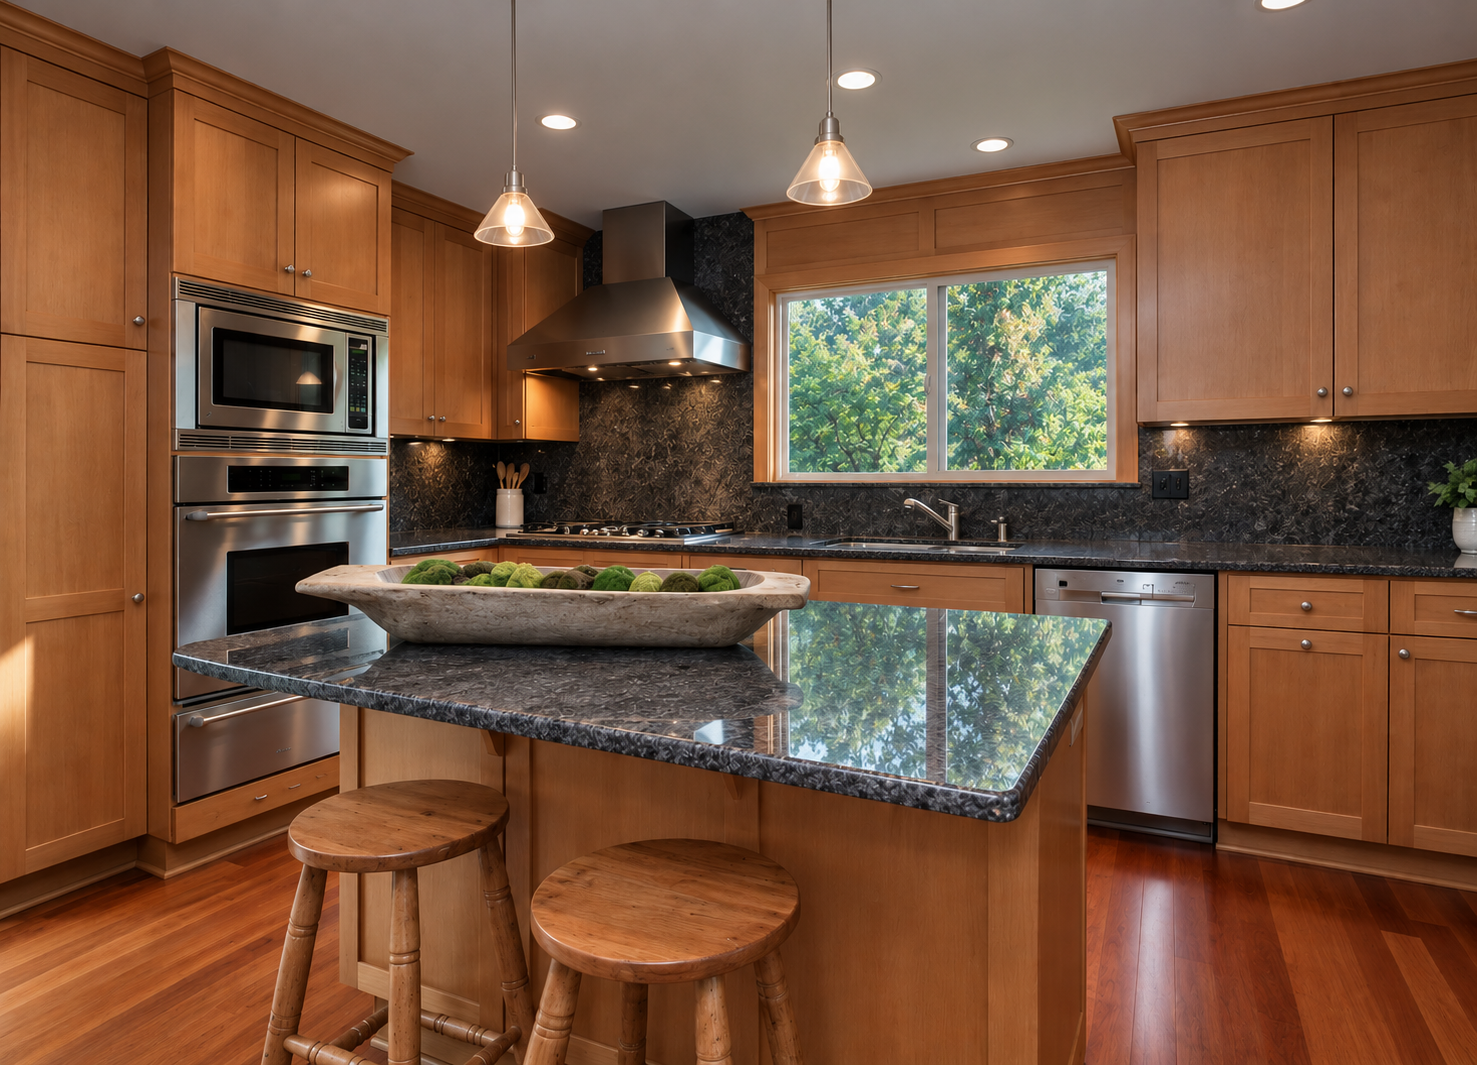
This 1970s ranch home in Moraga felt dark, closed off, and too small for the way the homeowners wanted to live and entertain. They initially came to us wanting an addition, but we showed them how much more they could achieve by reconfiguring the existing footprint.
The Results
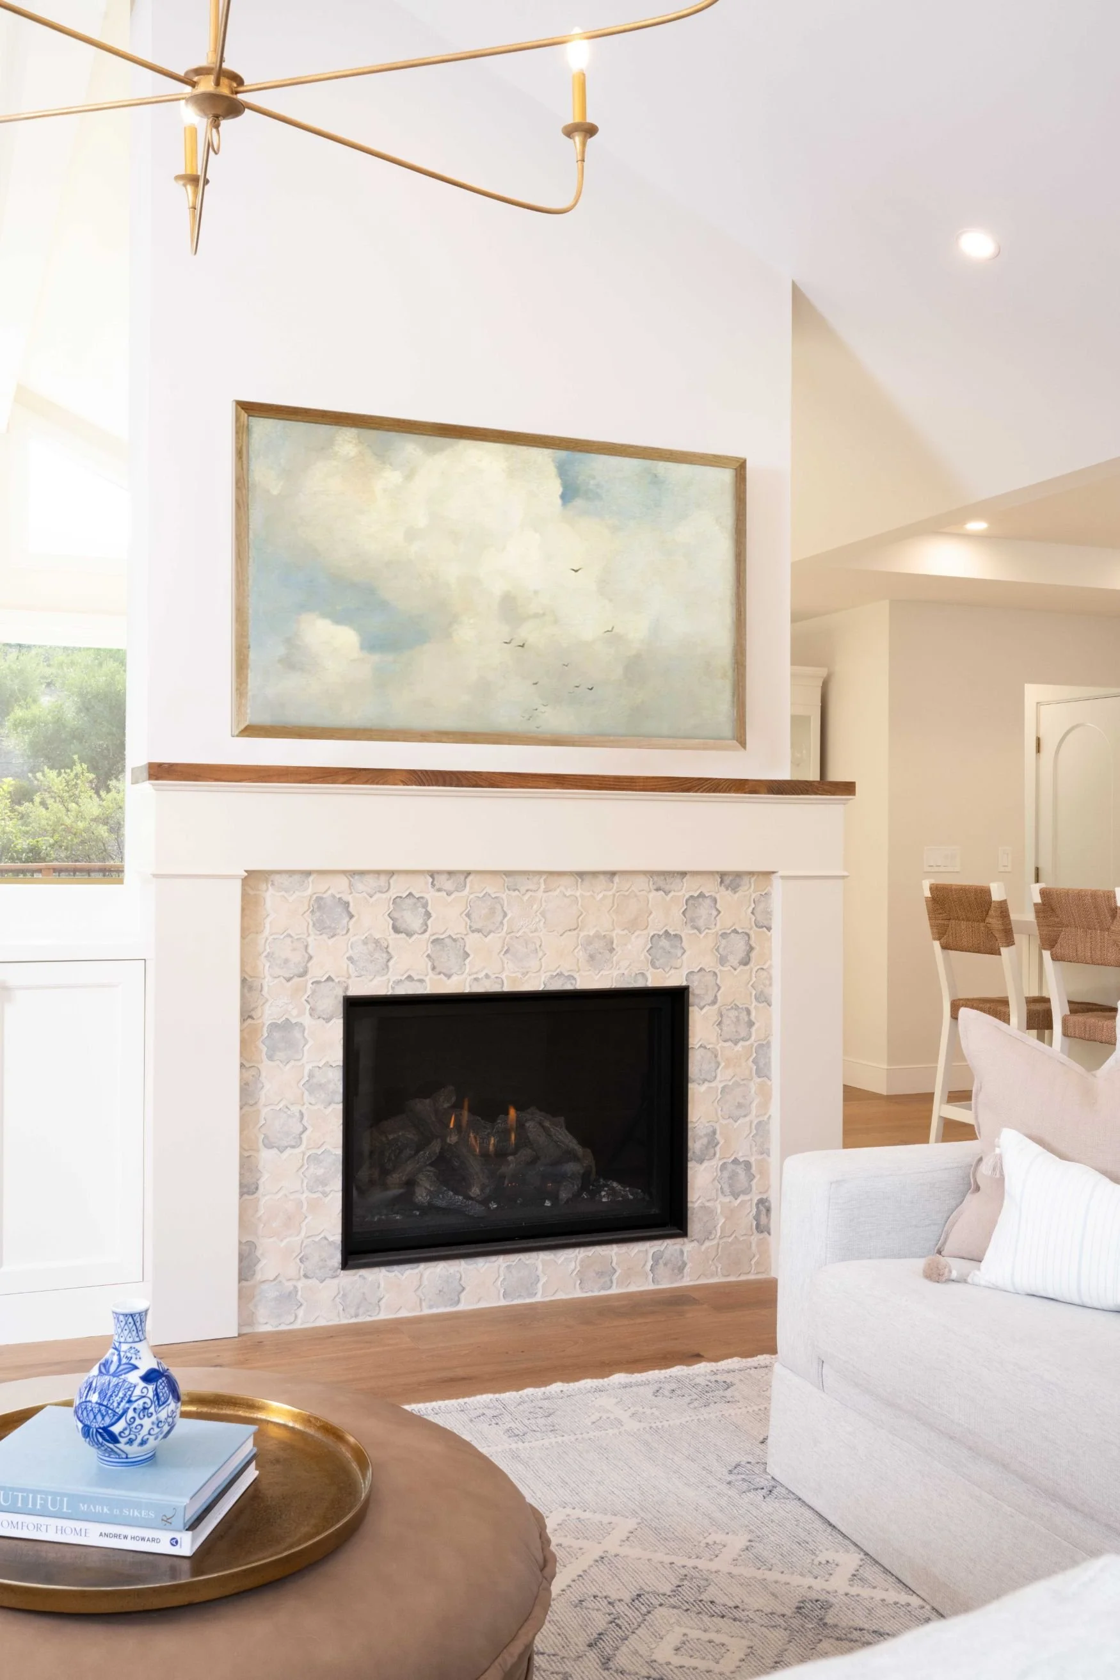
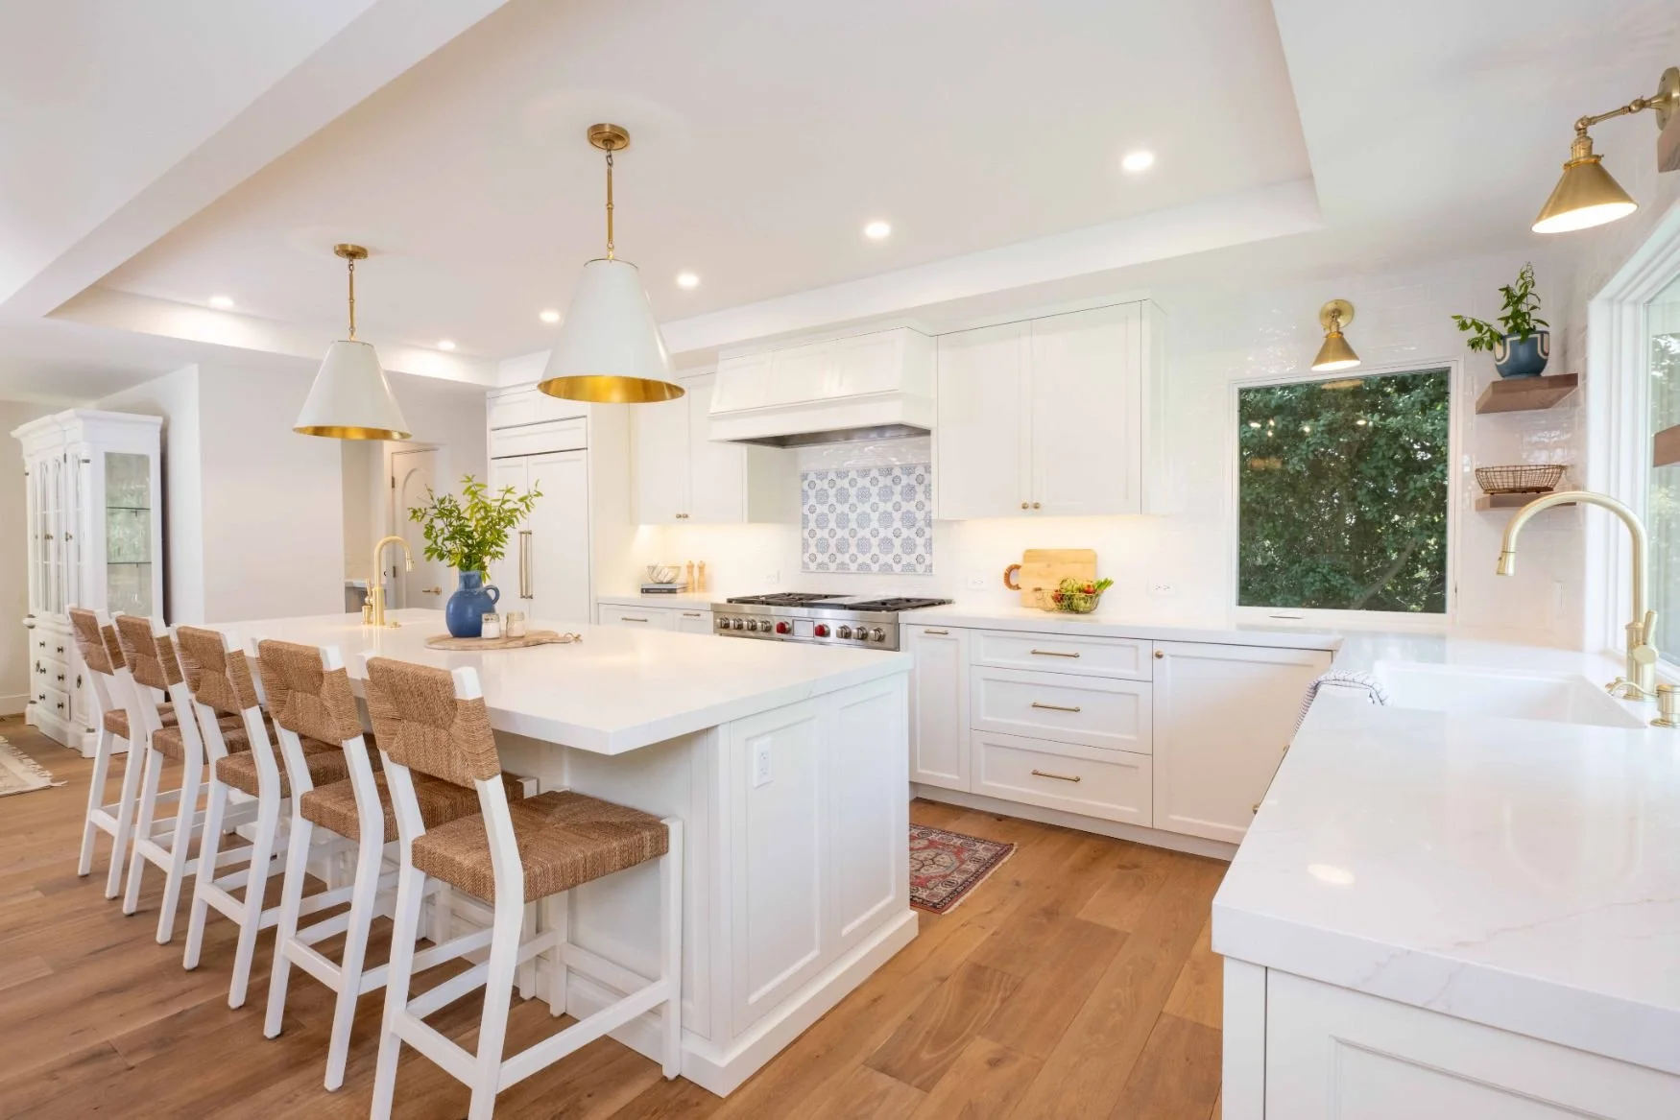
Removing walls and vaulting the ceiling created a much more open, spacious home, with a large kitchen connected to the dining and TV areas. We also made better use of the existing space with built-in storage, a walk-in pantry, and large sliders and custom windows that maximize the backyard views.
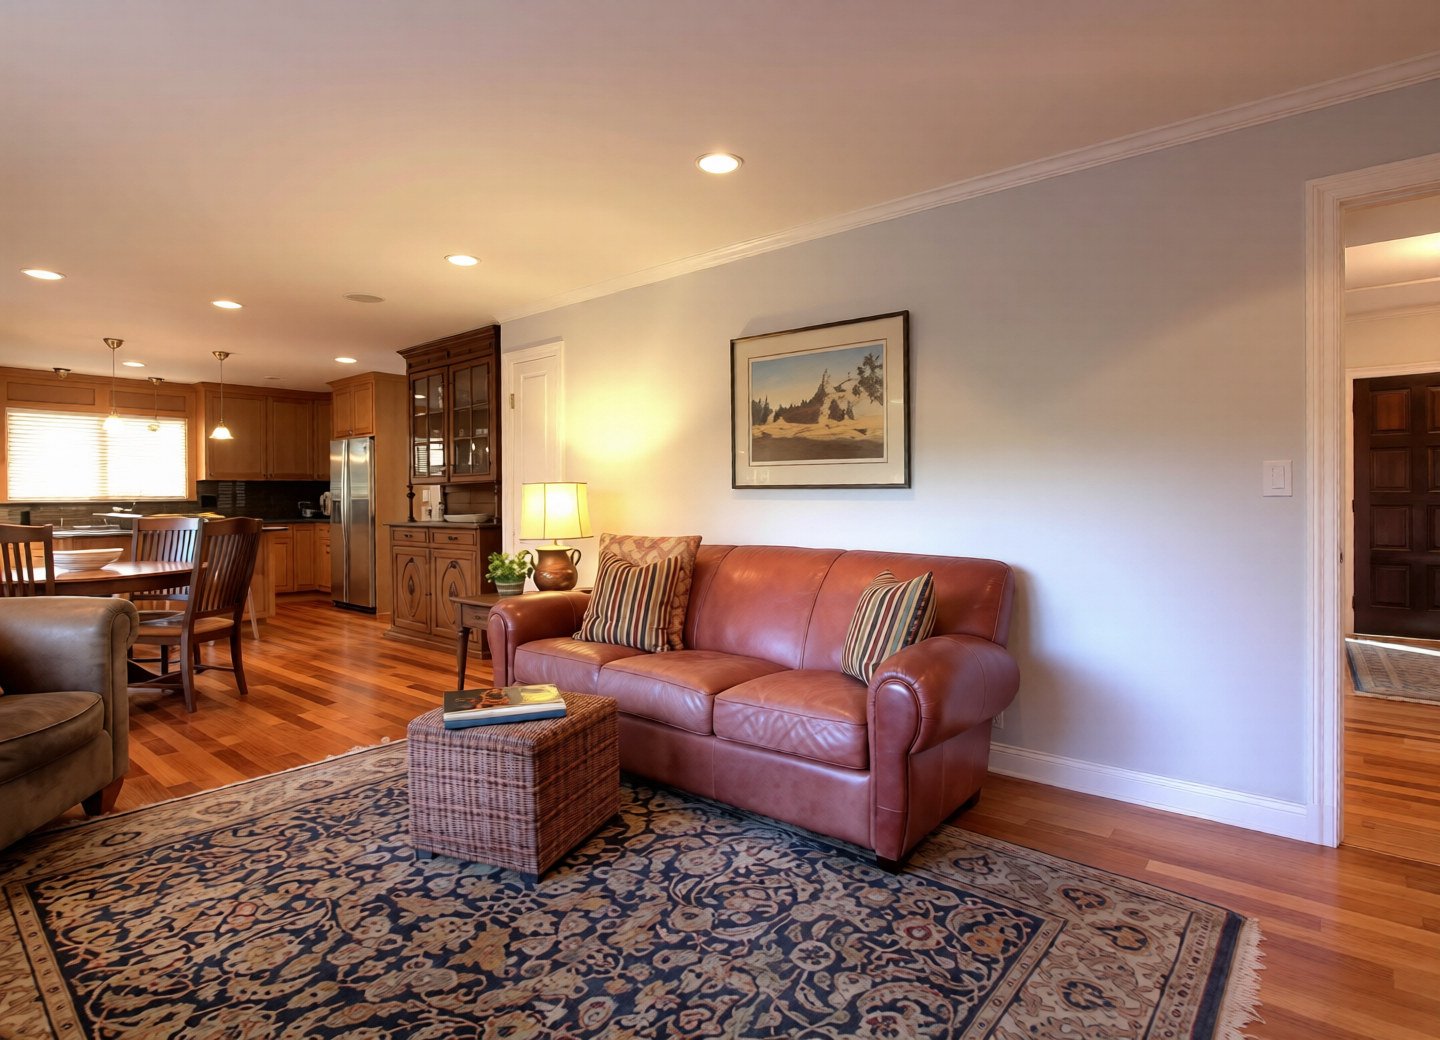
TestimonialWe had a fantastic experience working with Gita on our full home remodel. We were impressed by her space planning, design advice, and incredible attention to detail. She helped us rethink how we used our home and created a layout that feels open, functional, and completely suited to the way we live.
Gita is responsible, considerate, and efficient, and we genuinely enjoyed working with her throughout the process. We are thrilled with the results. Our home is beautiful, it reflects who we are, and we never want to leave!
Sally & Ed S. / Moraga, Ca.
What Does a Whole-Home Remodel Cost?
There isn't one useful price per square foot for a whole-home remodel because the scope can vary so much from house to house. A project that includes a kitchen, two bathrooms, flooring, and several layout changes is very different from one that updates finishes throughout an otherwise functional home.
For a major East Bay remodel, it can be helpful to look at the individual pieces of the project:
Kitchen + common-area remodel: $400,000–$645,000
This is the range we use for a full-scope kitchen and common-area remodel that can include the kitchen, adjoining living spaces, whole-house finishes, construction, design, engineering, and permitting. The actual scope varies from project to project. Our city-specific kitchen cost guides provide a more detailed breakdown.
Primary bathroom remodel: $75,000–$100,000
Primary bathroom projects can vary considerably depending on the existing layout, plumbing changes, cabinetry, tile, fixtures, windows, and level of customization. This range reflects the typical primary bathroom projects we work on.
Hall bathrooms: $50,000–$75,000
A standard double-sink, toilet, and bathtub hall bathroom will generally fall into this range. The cost can increase if you're changing the layout, moving plumbing, adding custom cabinetry, or using more detailed tile and finish work. Older bathrooms can also uncover electrical, plumbing, or ventilation issues once construction begins.
Whole-home finishes
Flooring, interior doors and trim, windows, lighting, fireplaces, and other finish updates can become a significant part of the budget when they are carried throughout the house. These items are often overlooked when homeowners initially think about the cost of remodeling the kitchen and bathrooms. Many of these items are included in the Kitchen + common-area remodel figures above.
Additions
Adding square footage is a separate level of scope. In addition to the interior finishes, you're also paying for architectural and engineering work, structural construction, foundations, exterior finishes, roofing, windows and doors, and permitting.
The cost of an addition depends heavily on the property and what you're adding. A flat lot may have very different construction requirements than a hillside property. The foundation might require a slab or piers, and the size and location of the addition can affect the structural and site work involved.
The space itself also matters. An addition that includes a bathroom will cost more than a bedroom addition because you're adding plumbing, fixtures, waterproofing, and additional finishes.
This is why a generic cost-per-square-foot estimate isn't particularly useful for additions. The actual cost depends on the property, the type of addition, and what's required to connect the new space to the existing home.
Looking for more specific numbers? Explore our city-specific kitchen and bathroom remodeling cost guides:
Lafayette: Kitchen | Bathroom
Moraga: Kitchen | Bathroom
Orinda: Kitchen | Bathroom
Walnut Creek: Kitchen | Bathroom
Danville: Kitchen | Bathroom
Alamo: Kitchen | Bathroom
Frequently Asked Questions
How long does a whole-home remodel take?
The timeline depends on the size and complexity of the project. Design, architectural and engineering work, permitting, material lead times, and construction all contribute to the overall timeline. A project involving structural changes or an addition will require more planning than a remodel focused primarily on finishes.
Do I need an architect for a whole-home remodel?
Not every remodel requires the same level of architectural involvement. If you're changing the floor plan, removing structural walls, adding square footage, changing exterior openings, or making other significant alterations, architectural and engineering plans may be necessary.
Can I live in my house during a whole-home remodel?
Sometimes, but it depends on the scope. If the kitchen, multiple bathrooms, bedrooms, and main living areas are being remodeled at the same time, staying in the house can be difficult. Projects that involve significant plumbing, electrical, HVAC, or structural work can also create periods when portions of the home are inaccessible.
Is it cheaper to remodel the whole house at once?
Not necessarily. A larger project can allow related work to be coordinated together, but remodeling more of the house also increases the overall investment. The better question is which work is connected and whether doing it at the same time makes sense for your budget, timeline, and long-term plans.
Can I add an addition as part of a whole-home remodel?
Yes. An addition can make sense when the existing footprint is preventing the house from working the way you want. Common examples include expanding a kitchen and family room, adding a primary suite, or creating additional living space. The addition and the existing house should be designed together so they function as one home.
What if I don't know how much of my house needs to be remodeled?
That's a common place to start. You don't need to have the entire scope figured out before beginning the design process. The first step is identifying what isn't working, what you want the house to do differently, and which problems are connected. From there, the scope can be defined around your priorities and budget.

Ready to Talk Through Your Project?
If you're trying to figure out whether a whole-home remodel is the right approach for your home, let's talk through what you're hoping to change, what may be involved, and what kind of investment to expect.