

Kitchen Remodeling in the East Bay
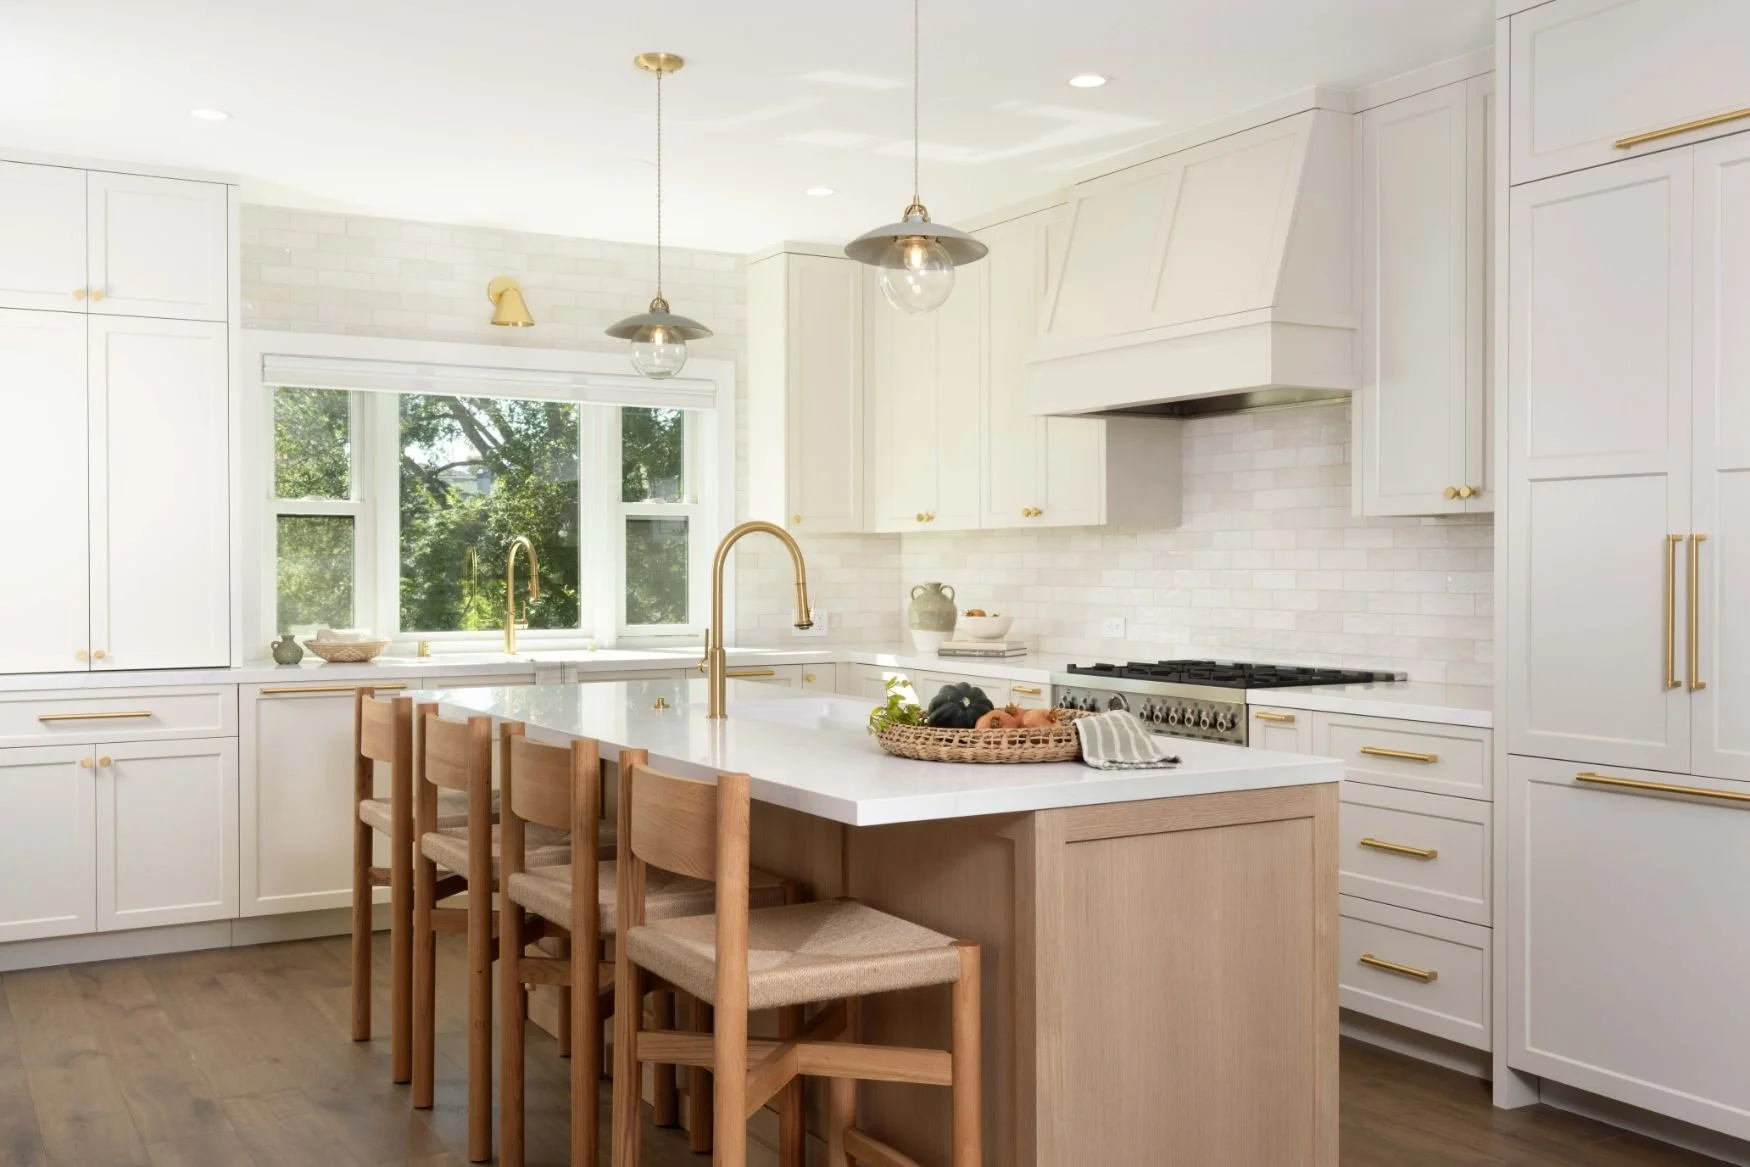

A kitchen can be beautiful and still not solve the problems that made you want to remodel in the first place.
Maybe the kitchen feels too small even though you technically have enough square footage. Maybe everyone ends up crowded around one part of the island. Maybe the kitchen is closed off from the family room, there isn't enough storage, or the connection to the backyard makes entertaining harder than it should be.
Before choosing cabinets, countertops, or tile, the bigger question is: How could this part of the house work better?
For many East Bay homes, the answer isn't simply replacing the existing kitchen. It may mean changing the layout, removing a wall, borrowing space from an adjoining room, relocating appliances, adding a pantry, or rethinking how the kitchen connects to the dining and living spaces.
What Does a Full Kitchen Remodel Include?
A full kitchen remodel can range from rebuilding the kitchen within its existing footprint to completely reworking the kitchen and surrounding living spaces.
Depending on your house and what you're trying to solve, that could include:
Reconfiguring the kitchen layout
Removing or relocating walls
Enlarging the kitchen or borrowing space from adjoining rooms
Creating a larger island with better seating and circulation
Adding a walk-in or built-in pantry
Relocating appliances, plumbing, or electrical
Adding or enlarging windows
Adding a slider or improving the connection to the backyard
Replacing cabinetry, countertops, backsplash, fixtures, lighting, and appliances
Updating flooring throughout adjoining spaces
Reworking the dining or living room along with the kitchen
Updating electrical, plumbing, insulation, or other systems uncovered during construction
The scope should be based on what isn't working in the house—not on keeping everything where it is simply because that's where it is today.
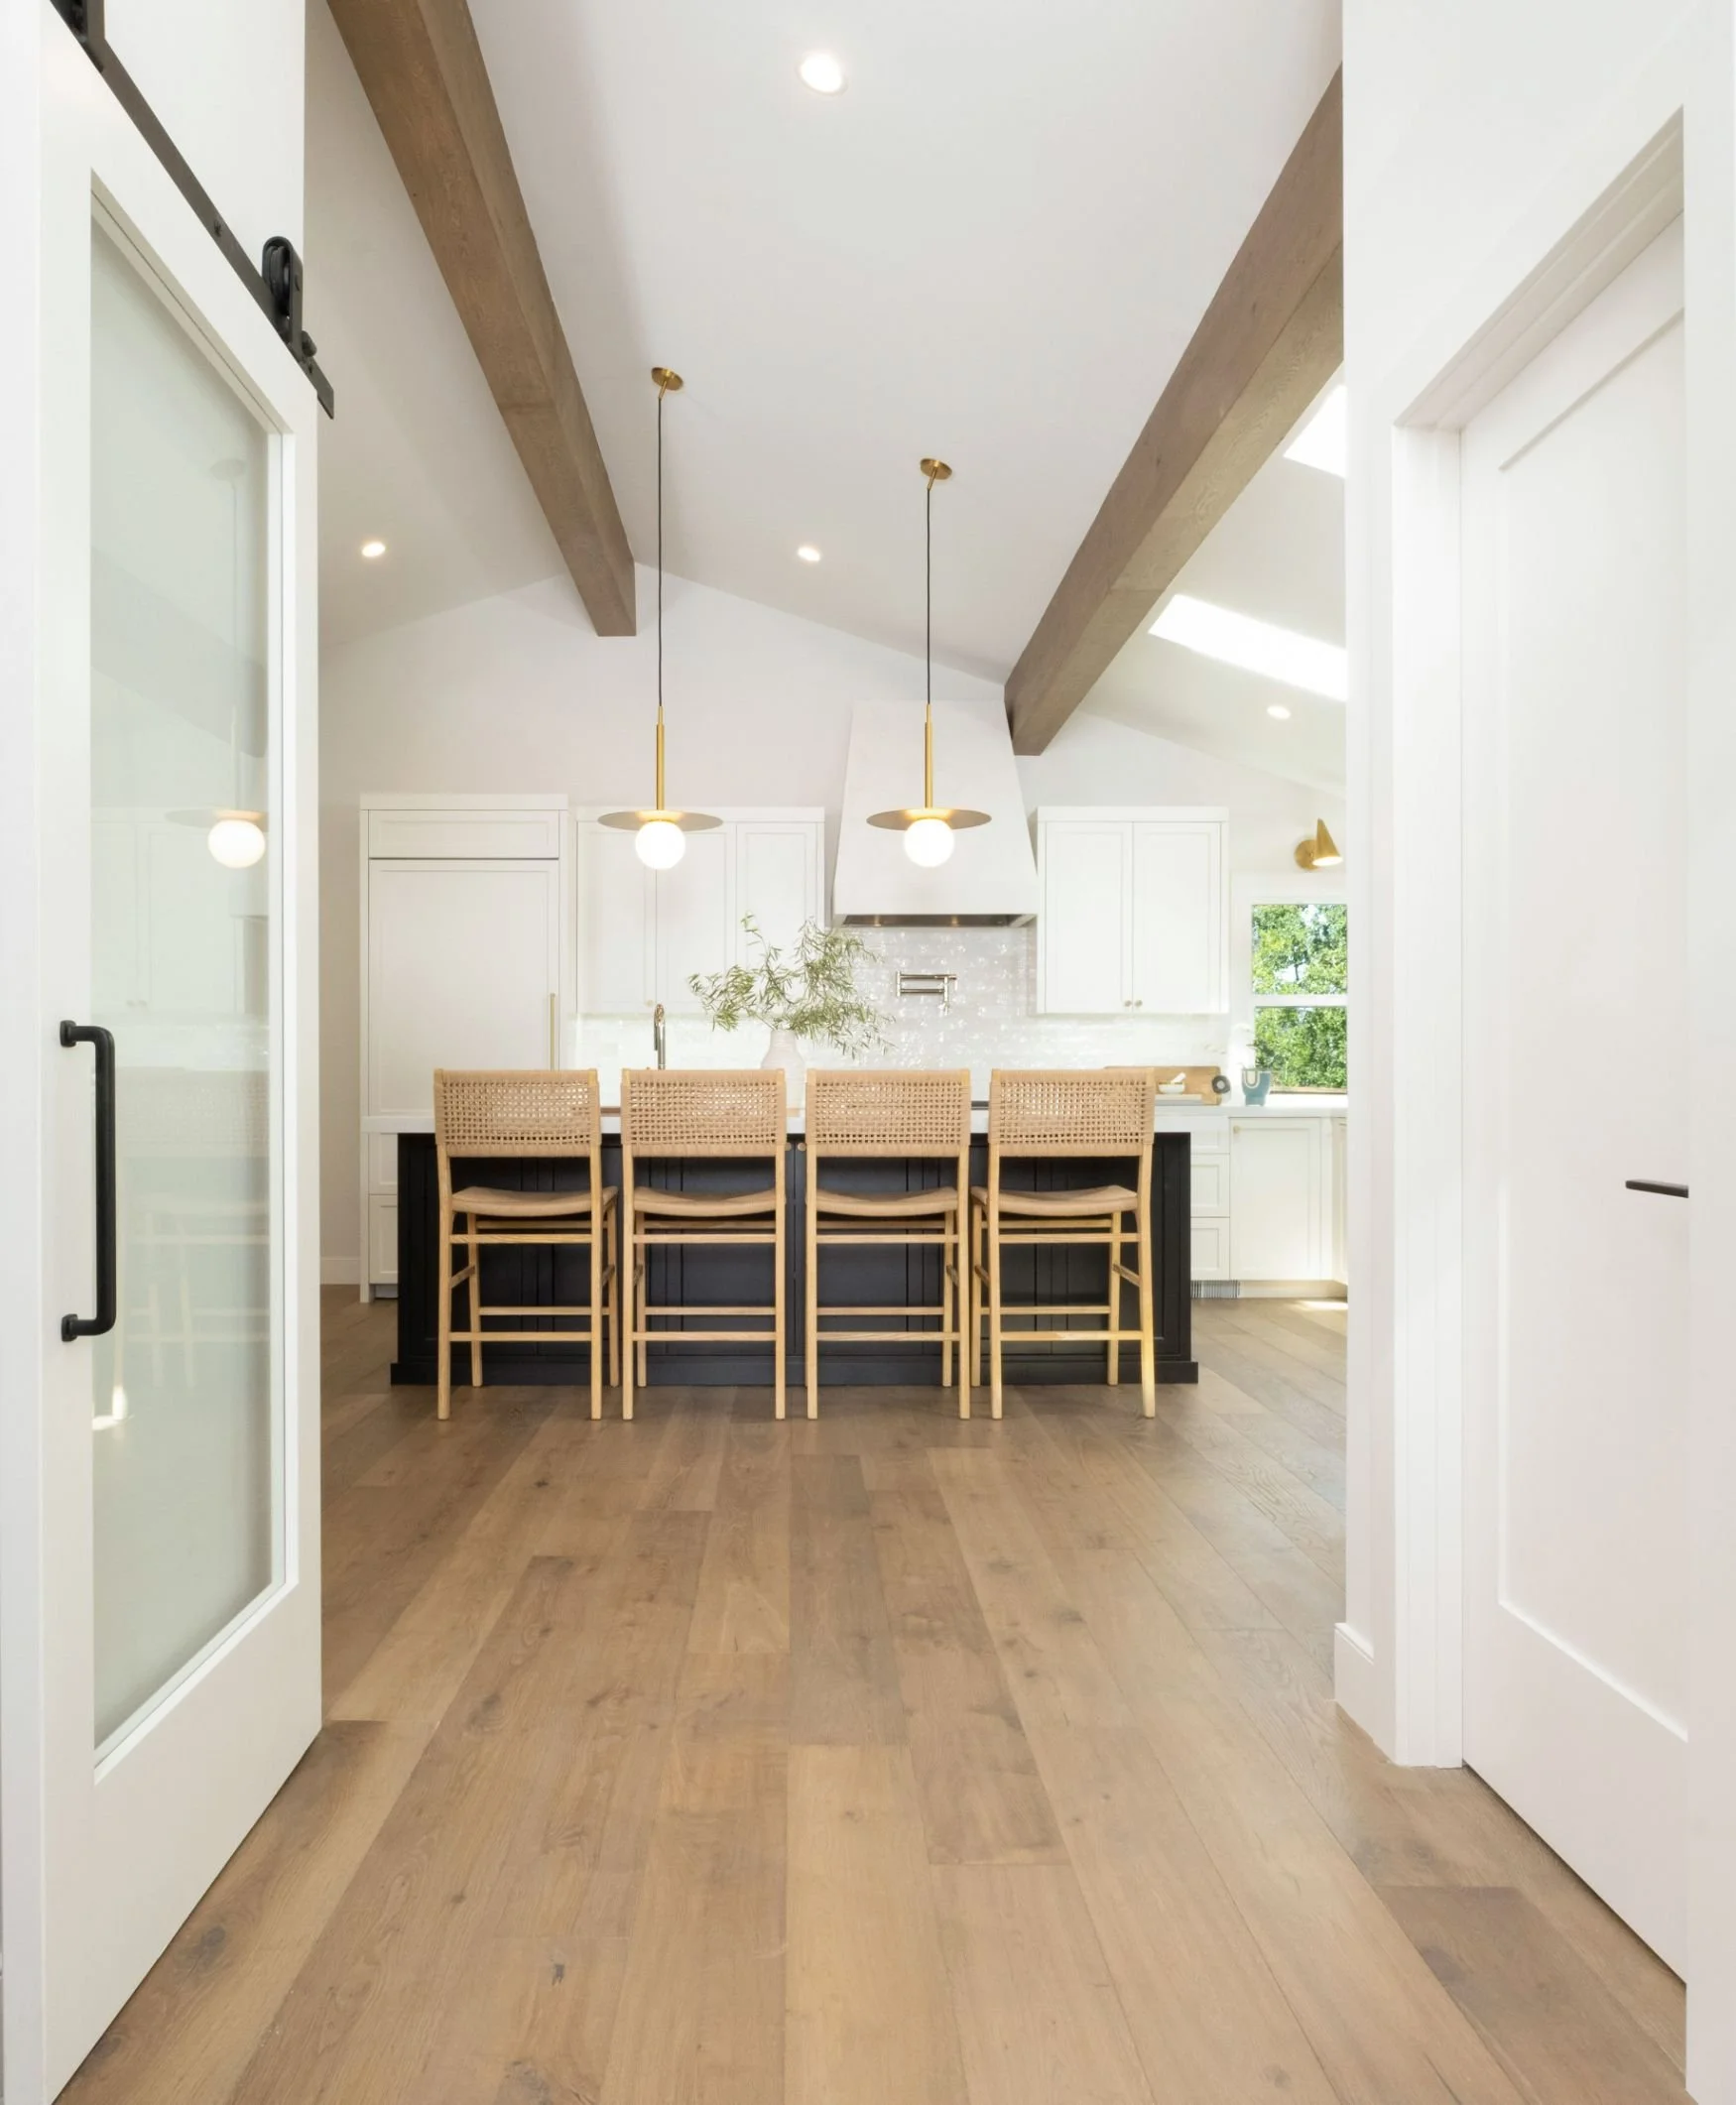
When a Kitchen Remodel Becomes More Than a Kitchen
One of the biggest decisions is how far the remodel should extend beyond the kitchen.
In many Lafayette, Moraga, Orinda, Walnut Creek, Danville, and Alamo homes, the kitchen is directly connected to the family room, dining room, entry, or backyard. Changing one space can have a ripple effect on everything around it.
Removing a wall may leave flooring and ceilings that need to be addressed across multiple rooms. Moving the kitchen may change where the dining area belongs. Enlarging a window or adding a slider can affect the exterior. Opening the kitchen to the family room may make an existing fireplace, built-ins, lighting, or finishes suddenly feel disconnected.
That doesn't mean every kitchen remodel needs to turn into a whole-home remodel. It means it's worth looking beyond the kitchen before deciding where the project should stop.
Do You Need More Space—or a Better Layout?
It's common to assume that a cramped kitchen needs an addition.
Sometimes it does. But sometimes the square footage is already there—it just isn't being used well.
A closed dining room, oversized hallway, poorly placed pantry, awkward peninsula, or wall separating the kitchen from the family room can make a house feel much smaller than it actually is.
Before adding square footage, it makes sense to explore what can be accomplished within the existing footprint. A better layout can sometimes solve the problem without the added cost and complexity of an addition.
What to Consider When Remodeling an East Bay Kitchen
Many East Bay homes were built decades ago, so remodeling the kitchen can involve more than updating an outdated floor plan.
Structural changes can affect the scope.
Opening the kitchen to an adjoining room may require structural engineering, new beams, posts, foundation work, or changes to ceilings and flooring.
Older systems may need to be updated.
Electrical panels, wiring, plumbing, insulation, ventilation, and other systems can become part of the project once walls are opened and the kitchen layout changes.
Windows and doors can change the entire room.
A larger kitchen window or new slider can dramatically improve natural light and the connection to the backyard, but exterior changes can also affect engineering, permitting, and the overall project scope.
The finishes need to work beyond the kitchen.
If the kitchen opens directly into the family and dining rooms, flooring, lighting, paint, millwork, and other finishes need to feel intentional across the entire space rather than stopping abruptly at the edge of the kitchen.
Thinking through these pieces early helps define the real scope of the project—and avoids designing a beautiful kitchen that still doesn't quite work with the rest of the house.
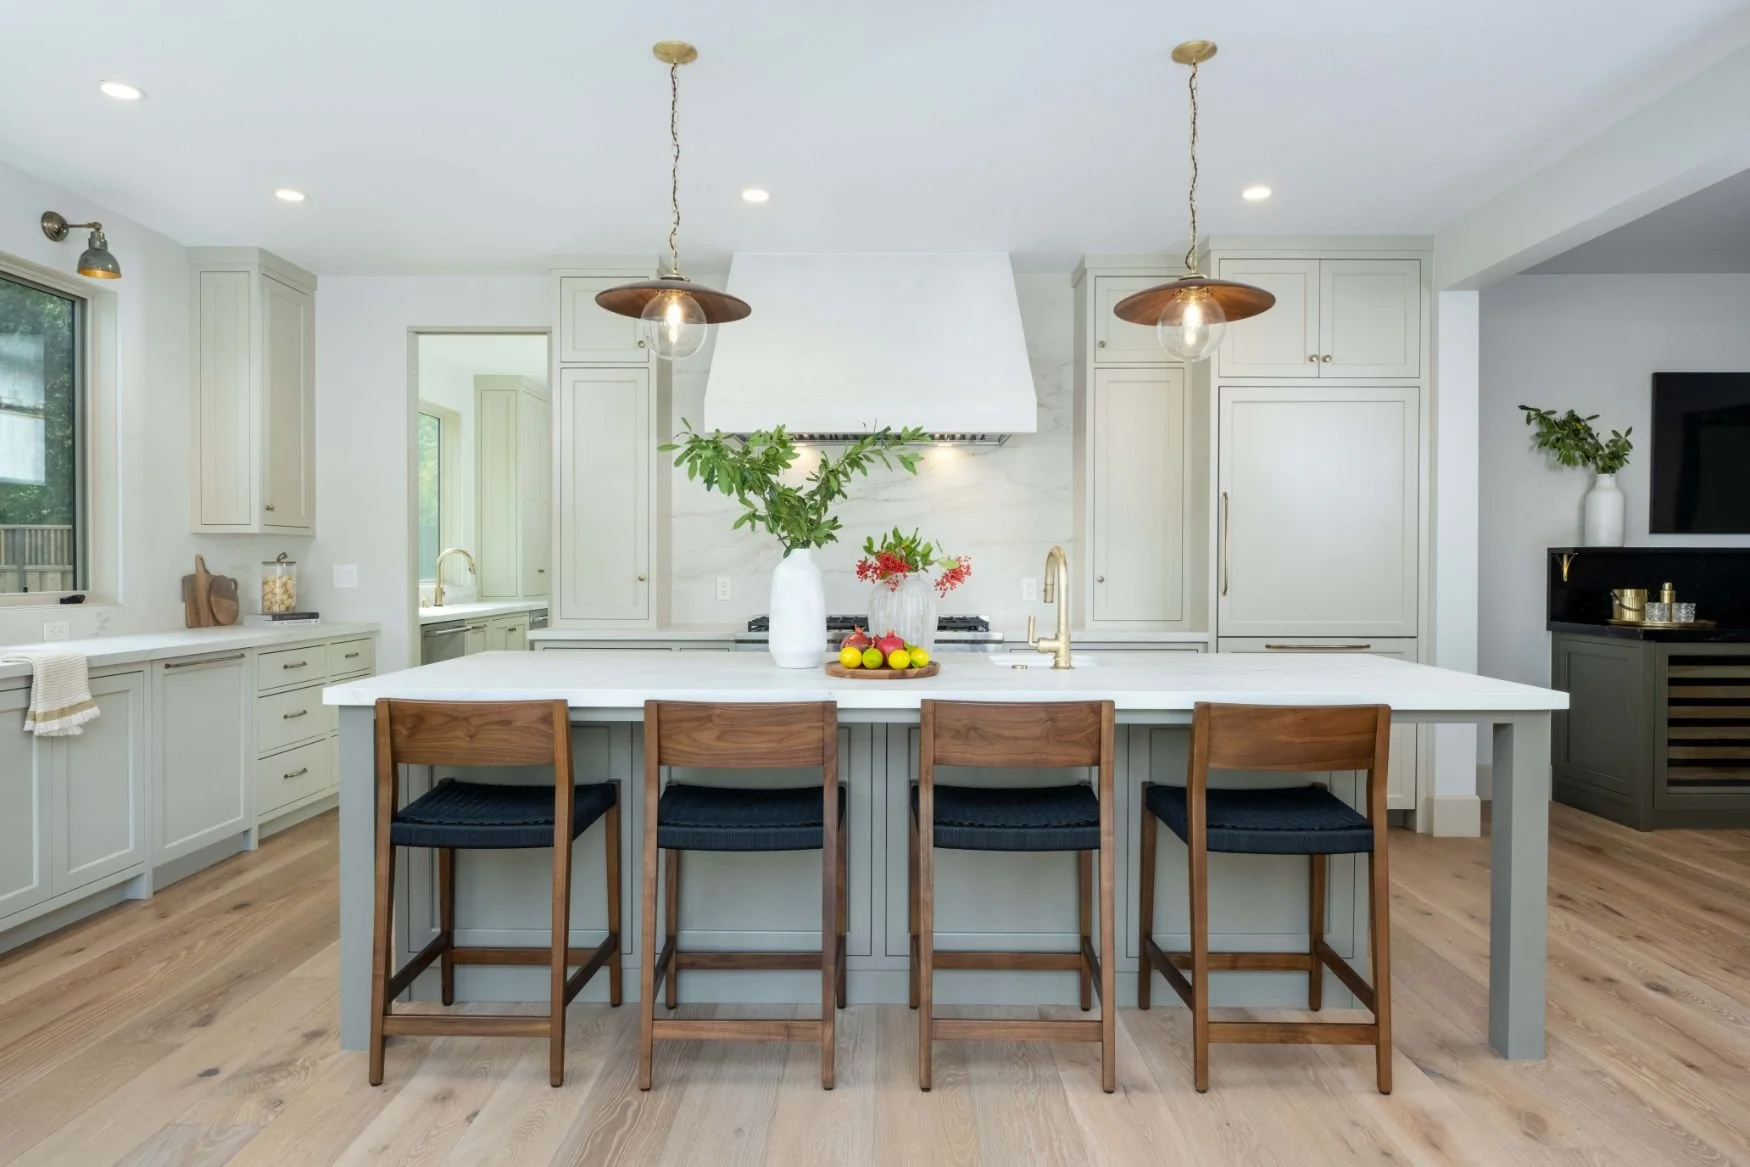
A Real Kitchen remodel project in Moraga, Ca.
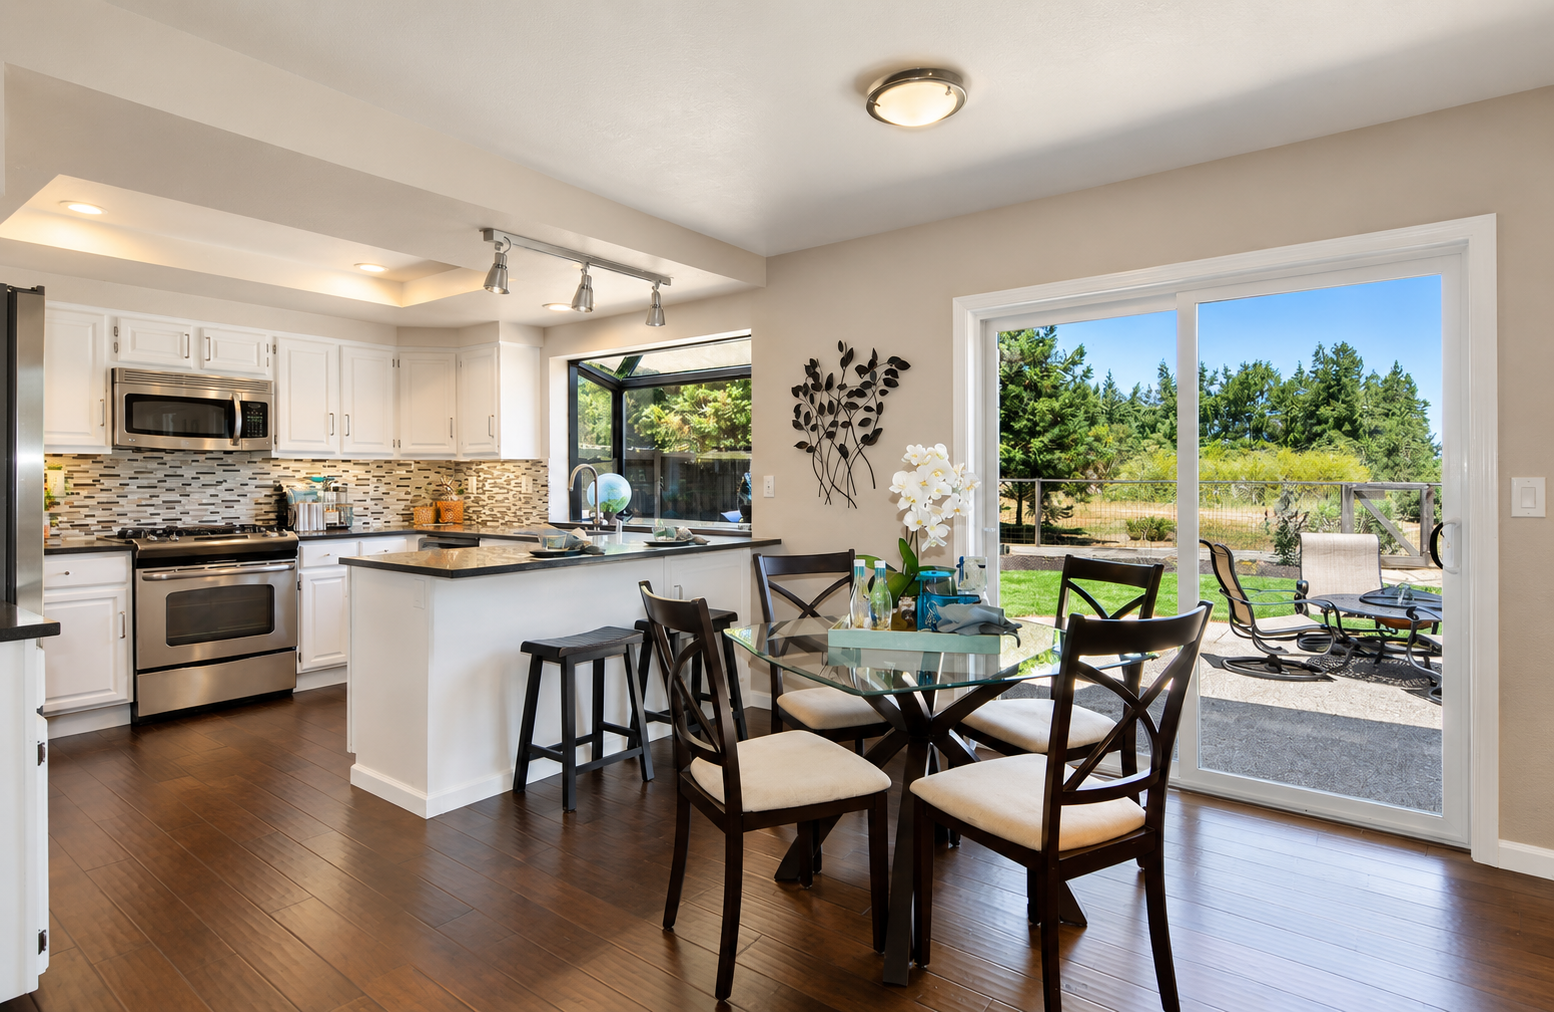
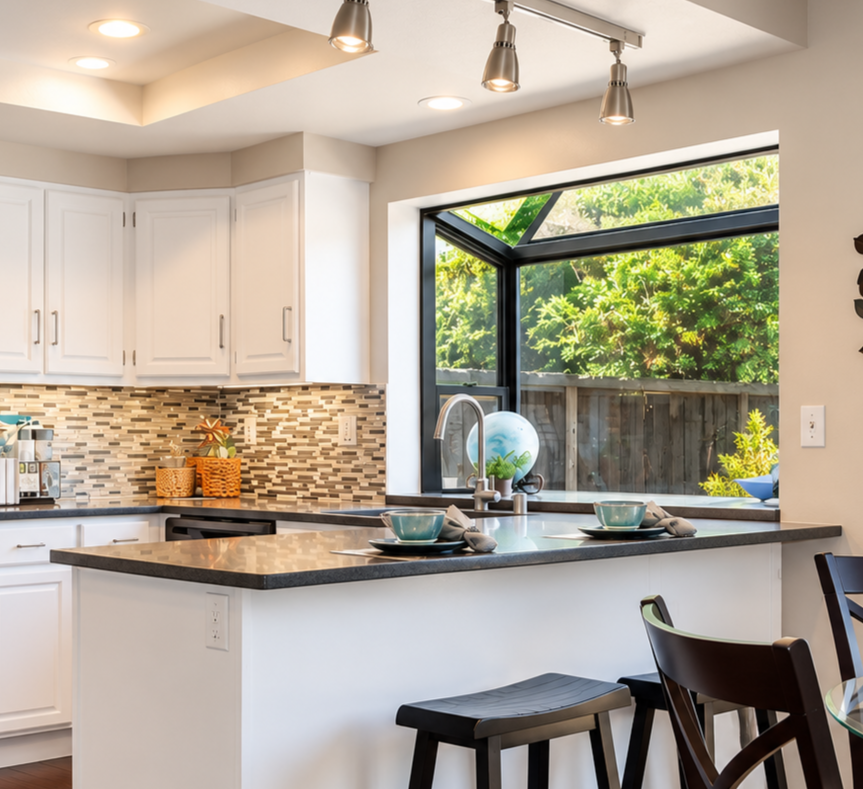
This 1980s Moraga ranch had enough square footage, but the layout wasn’t working for a family of five. The kitchen, dining, and family area was a decent size, but the location of the large slider limited how the space could be used, making the kitchen feel smaller and more cramped than it needed to be.
The homeowners initially came to us thinking they needed an addition. Instead, we showed them how reworking the existing footprint could give them the space and functionality they were looking for—without adding significant square footage.
The Results
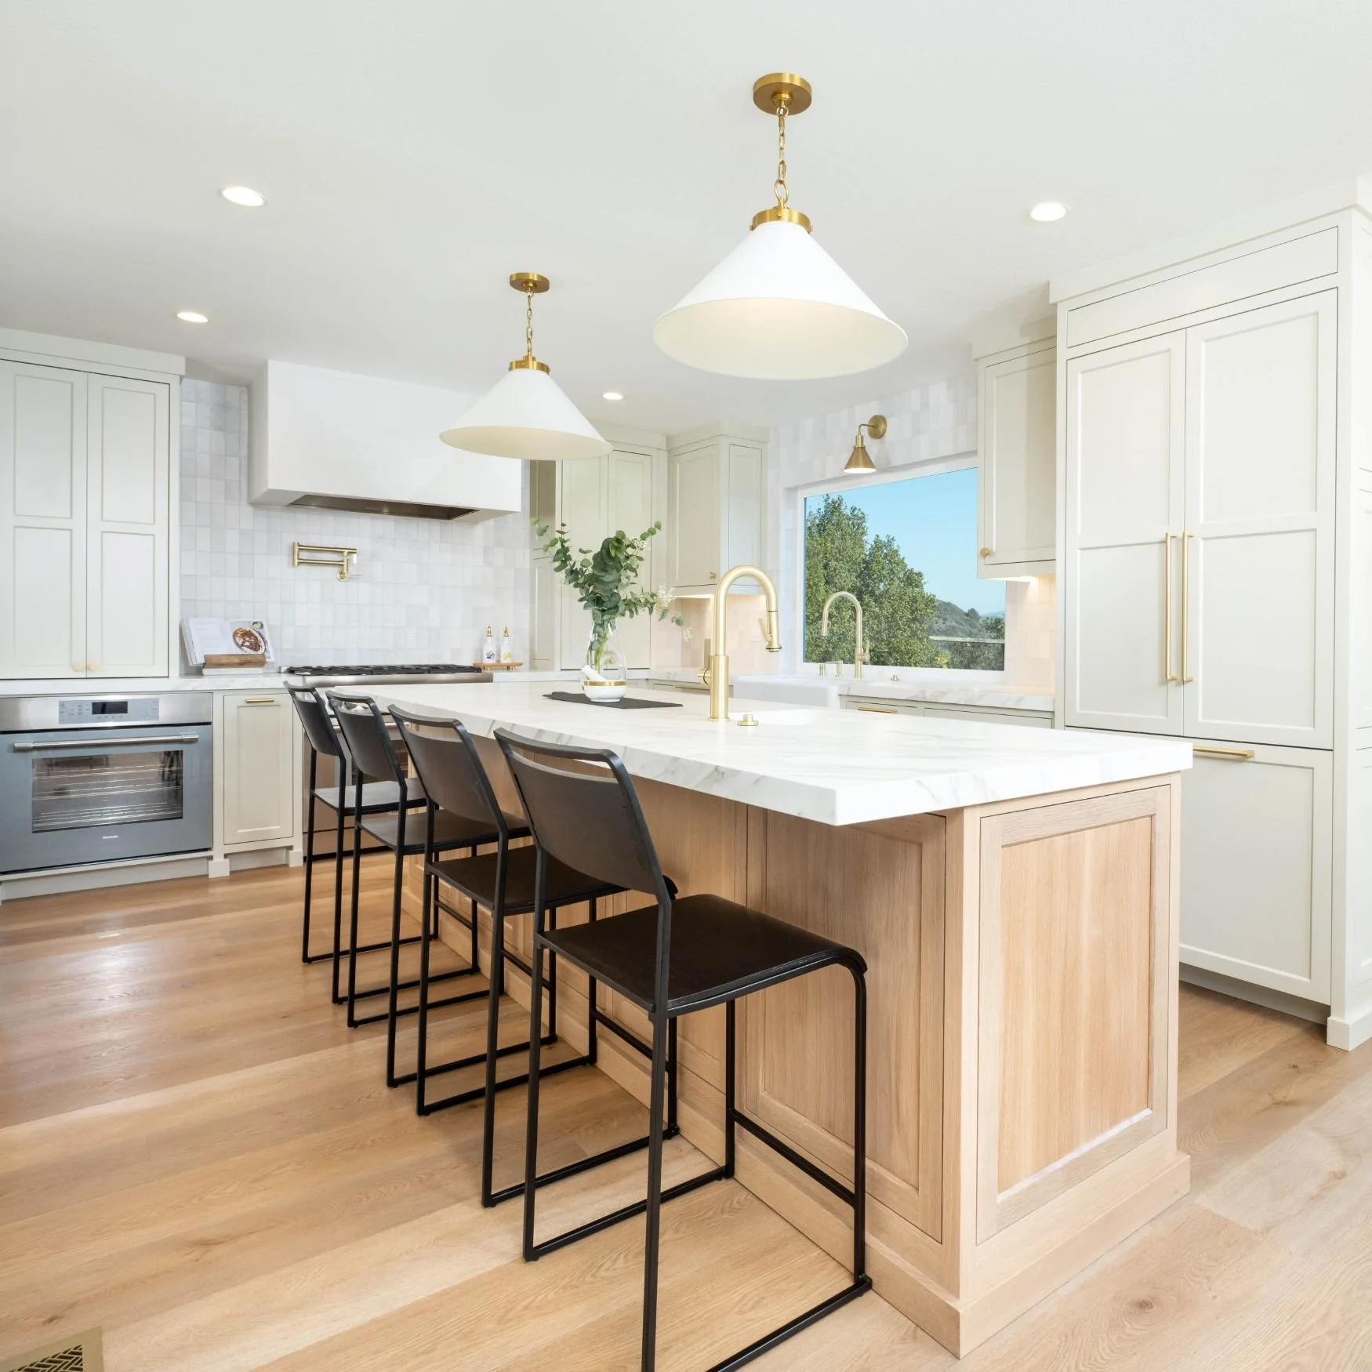
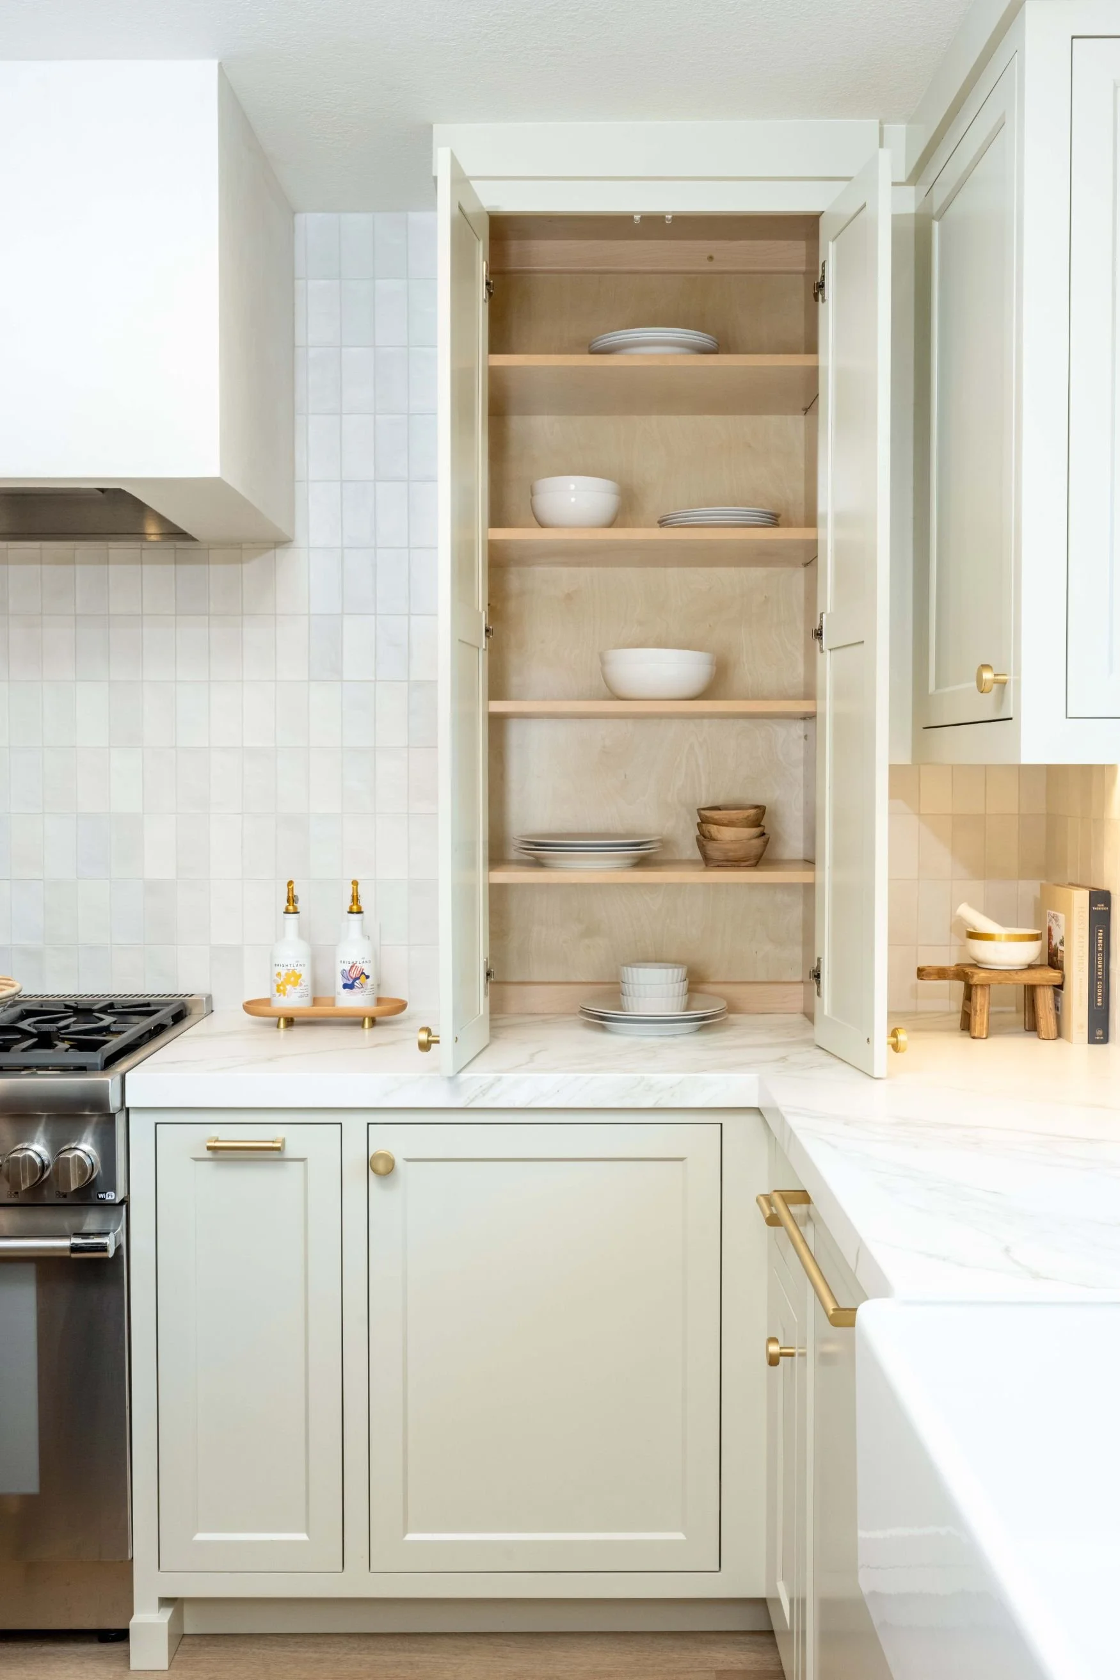
Rather than adding square footage or moving interior walls, we made the existing space work harder. We removed the fireplace at the end of the room, shifted the large slider all the way down to create more room for the kitchen, reconfigured the appliances, and added a large island for prep, storage, and seating.

The dated bay window was replaced with a larger window that extends down to the countertop, bringing in more natural light and opening up the view to the backyard. Lighter flooring replaced the dark floors, helping the entire kitchen and dining area feel brighter, larger, and more connected.
TestimonialGita helped us completely rethink our kitchen, dining room, and living room. We originally thought we needed an addition, but she showed us how to make much better use of the space we already had. The new layout gave us a larger, more functional kitchen and made the entire space feel brighter and more open.
At every point in the process, Gita gave us different options at different price points and was always very clear about the process, costs, and next steps. She responded to our questions quickly and thoroughly, and we really appreciated her attention to detail. We love the finished space!
Casey O. / Moraga, Ca.
How Much Does a Kitchen Remodel Cost?
There is a big difference between replacing a kitchen within its existing footprint and remodeling the kitchen along with the surrounding living spaces.
A full-scope kitchen remodel may include structural changes, adjoining living and dining spaces, new flooring, windows or exterior doors, upgraded systems, design, engineering, permitting, finish materials, construction, and project management.
The cost depends heavily on the house you're starting with, how much of the layout is changing, and how far the remodel extends beyond the kitchen itself.
For more detailed pricing, we've created local cost guides based on the types of full-scope kitchen and common-area remodels we see throughout the East Bay.
Kitchen Remodeling Costs by City
Kitchen Remodel Cost in Lafayette
Kitchen Remodel Cost in Moraga
Kitchen Remodel Cost in Orinda
Kitchen Remodel Cost in Walnut Creek
Kitchen Remodel Cost in Danville
Kitchen Remodel Cost in Alamo
Kitchen Remodeling FAQs
Do I need an architect for a kitchen remodel?
Not necessarily. A kitchen that stays largely within its existing footprint may not require an architect. If the project involves significant floor-plan changes, structural walls, an addition, major exterior changes, or other architectural work, an architect and/or structural engineer may need to be involved.
Do I need a permit to remodel my kitchen?
Most full kitchen remodels require permits because they involve electrical, plumbing, mechanical, structural, window, or other building changes. The exact requirements depend on the scope of the project and the city or jurisdiction where your home is located.
Can I remove a wall between my kitchen and family room?
Often, yes, but whether the wall is load-bearing needs to be determined before designing around its removal. A structural engineer may need to specify a beam, posts, or other structural changes. Removing the wall can also affect electrical, HVAC, flooring, ceilings, lighting, and adjacent finishes.
Should I keep my kitchen in the same location to save money?
Keeping plumbing, gas, and major appliances in similar locations can reduce construction costs, but it isn't always the best long-term decision.
If the existing layout is the reason the kitchen doesn't work, designing around it solely to avoid moving plumbing can leave you spending a significant amount of money without solving the underlying problem.
Can I remodel the kitchen and family room at the same time?
Yes. These spaces are often remodeled together because changes to the kitchen affect the flooring, lighting, ceilings, walls, fireplace, windows, or finishes in the adjoining living areas.
Planning them together can also prevent the new kitchen from feeling disconnected from the rest of the house.
Should I remodel my kitchen or consider a whole-home remodel?
If most of the problems are concentrated in the kitchen and adjoining living spaces, a kitchen and common-area remodel may be enough.
If you're also considering multiple bathrooms, bedrooms, major system upgrades, whole-house flooring and windows, or substantial layout changes throughout the home, it may make more sense to look at the project as a whole-home remodel.
Can I live in my house during a kitchen remodel?
Sometimes, but a full kitchen remodel can make everyday life difficult for an extended period. Water, appliances, cooking facilities, and portions of the main living area may be unavailable during construction.
Whether staying in the home is realistic depends on the size and scope of the project.
How long does a kitchen remodel take?
For a kitchen-only renovation with permits, plan on approximately 12–16 weeks of construction. If your project extends into the surrounding living spaces—such as new flooring, interior doors, painting, windows, or other common-area updates—the construction timeline will be longer.
The 12–16 weeks is the construction timeline only. Design, material selections, architectural or engineering work, and permitting happen before construction begins and should be factored into the overall project schedule.
Ready to Figure Out What Your Kitchen Could Be?
If you're trying to decide whether your kitchen needs a better layout, more space, or a larger rethinking of the surrounding rooms, let's talk through what isn't working now and what it may take to change it.