

ADU Design & Construction in the East Bay

An ADU can create valuable additional living space on your property, but one of the biggest misconceptions is that an ADU is simply extra square footage you can add to your house.
An Accessory Dwelling Unit (ADU) is its own dwelling space on the same property as your primary home. It is designed to function independently, with space for living and sleeping, cooking, and a bathroom.
That makes an ADU a great option for aging parents, adult children, long-term guests, or flexible living space that may serve your family differently over time.
But if what you really want is another bedroom, a larger family room, or space that functions as part of your existing house, an ADU may not be what you're looking for.
What Types of ADUs Are There?
A detached ADU is a completely separate structure from the main house—essentially a small second home on the same property.
An attached ADU is physically connected to the primary house but is still designed and permitted as its own dwelling.
A Junior ADU (JADU) is a smaller unit of up to 500 square feet created within the space of an existing or proposed single-family home. JADUs have different requirements from standard ADUs.
Whichever type you're considering, the important distinction is that an ADU is intended to function as a dwelling—not simply as additional rooms for the main house.
Why Can an ADU Be a Good Use of Your Property?
One of the biggest advantages of an ADU is that setback requirements can be more flexible than they are for a traditional home addition.
For many ADUs, side and rear setbacks can be as little as four feet, depending on the property and applicable regulations. That can open up areas of an East Bay property where adding traditional square footage may be difficult.
But that flexibility comes with a tradeoff: the ADU needs to function as a dwelling. It isn't simply a way to use ADU setback rules to create additional rooms for the main house.
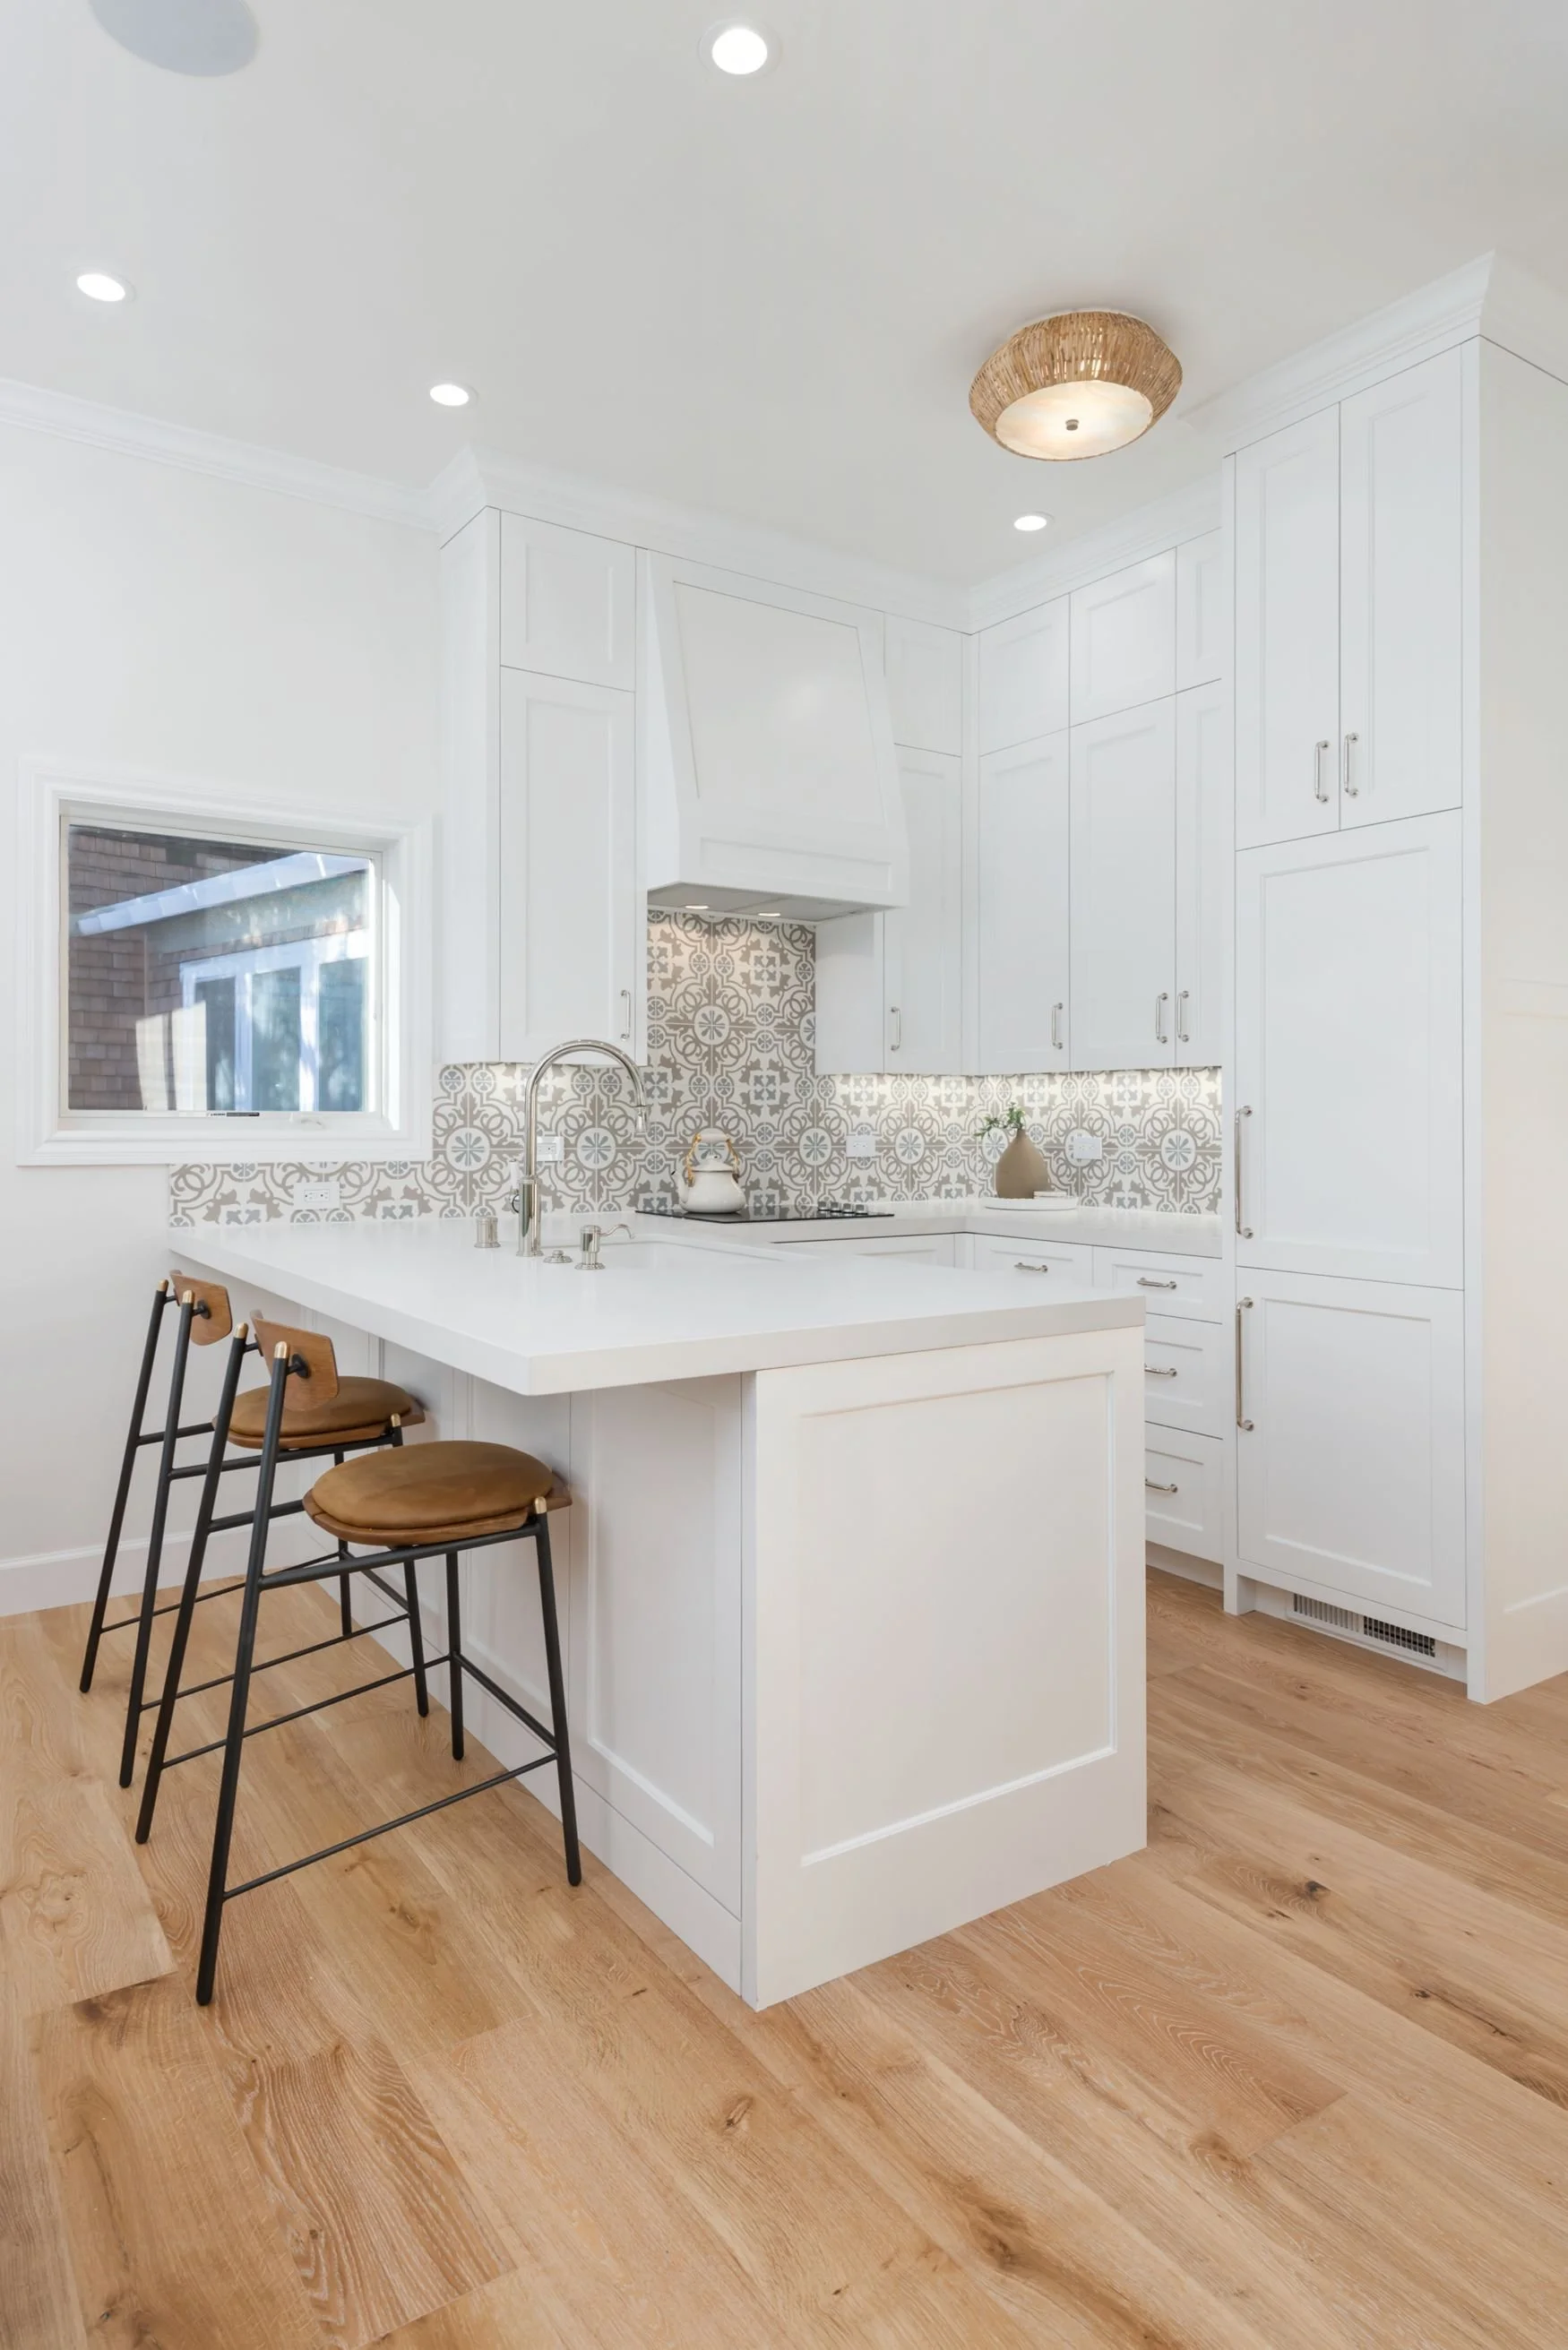
An ADU Is Essentially a Small House
An ADU may be smaller than your main house, but it still needs many of the same systems.
Depending on the project, that can mean a kitchen, bathroom, living and sleeping space, cabinetry, appliances, heating and cooling, electrical service, plumbing, sewer connection, water, insulation, windows, roofing, foundation, and all of the interior finishes.
The existing sewer line also needs to be evaluated. An ADU may be able to connect to the home's existing sewer system, but the line needs to have adequate capacity. If it doesn't, upgrading the sewer can become part of the project.
This is one reason ADUs can be surprisingly expensive to build. You're essentially constructing a small home, and many of the expensive components of a house—kitchen, bathroom, utilities, foundation, roof, electrical and mechanical systems—are still required even when the overall square footage is relatively small.
Where Should You Put an ADU?
Where an ADU can go and where it should go aren't always the same thing.
The location affects privacy, natural light, outdoor space, views from the main house, construction access, and the distance utilities need to travel.
You also want to think about how the two homes relate to one another. Where will the ADU windows face? How will someone access it? How much backyard will remain?
These decisions are much easier to solve during design than after construction has started.
How Much Does It Cost to Build an ADU?
ADU costs vary considerably depending on the size, site conditions, foundation, utility connections, sewer work, architecture, and level of finish.
Because even a small ADU needs many of the same systems as a full-size home, a generic cost-per-square-foot estimate can be misleading.
We've broken down the actual costs of a custom ground-up Lafayette ADU, including construction, finish materials, architecture and engineering, design, project management, and permits.
A Real ADU project in Lafayette, Ca.
This Lafayette family wanted a comfortable, private place for family to stay when they visited—something that would give everyone their own space while still feeling connected to the main property.
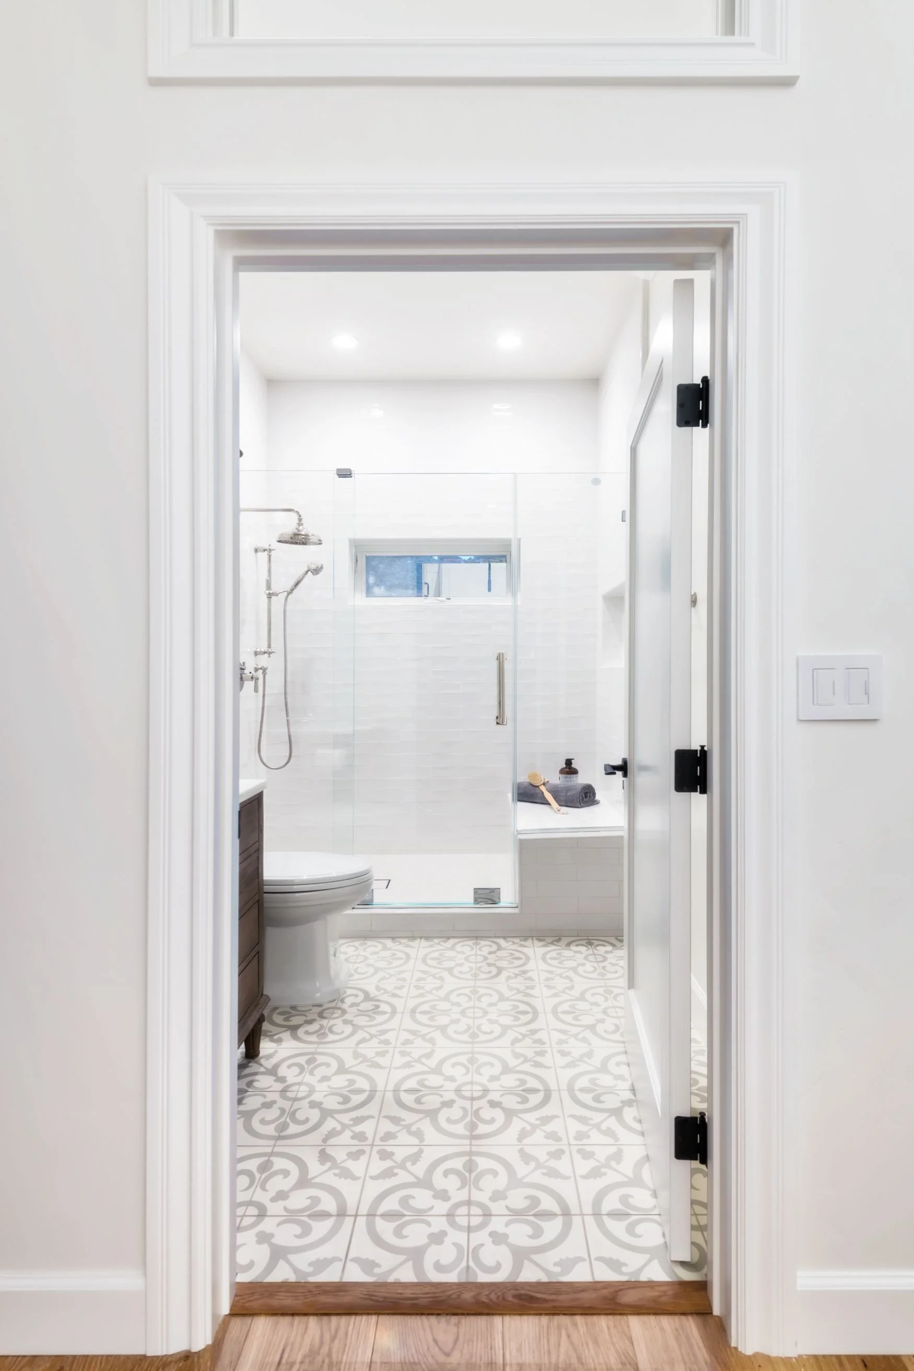
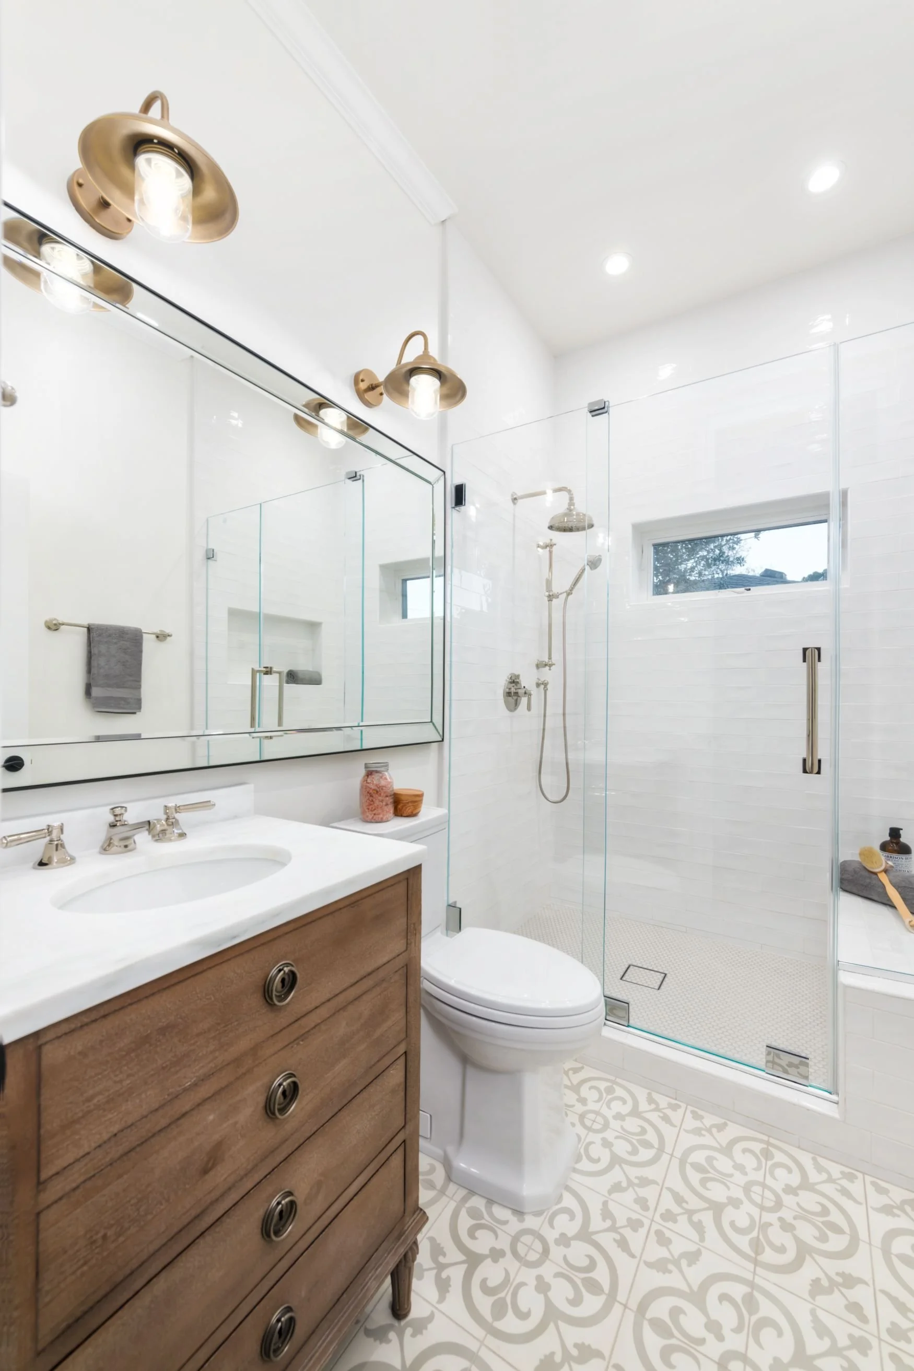
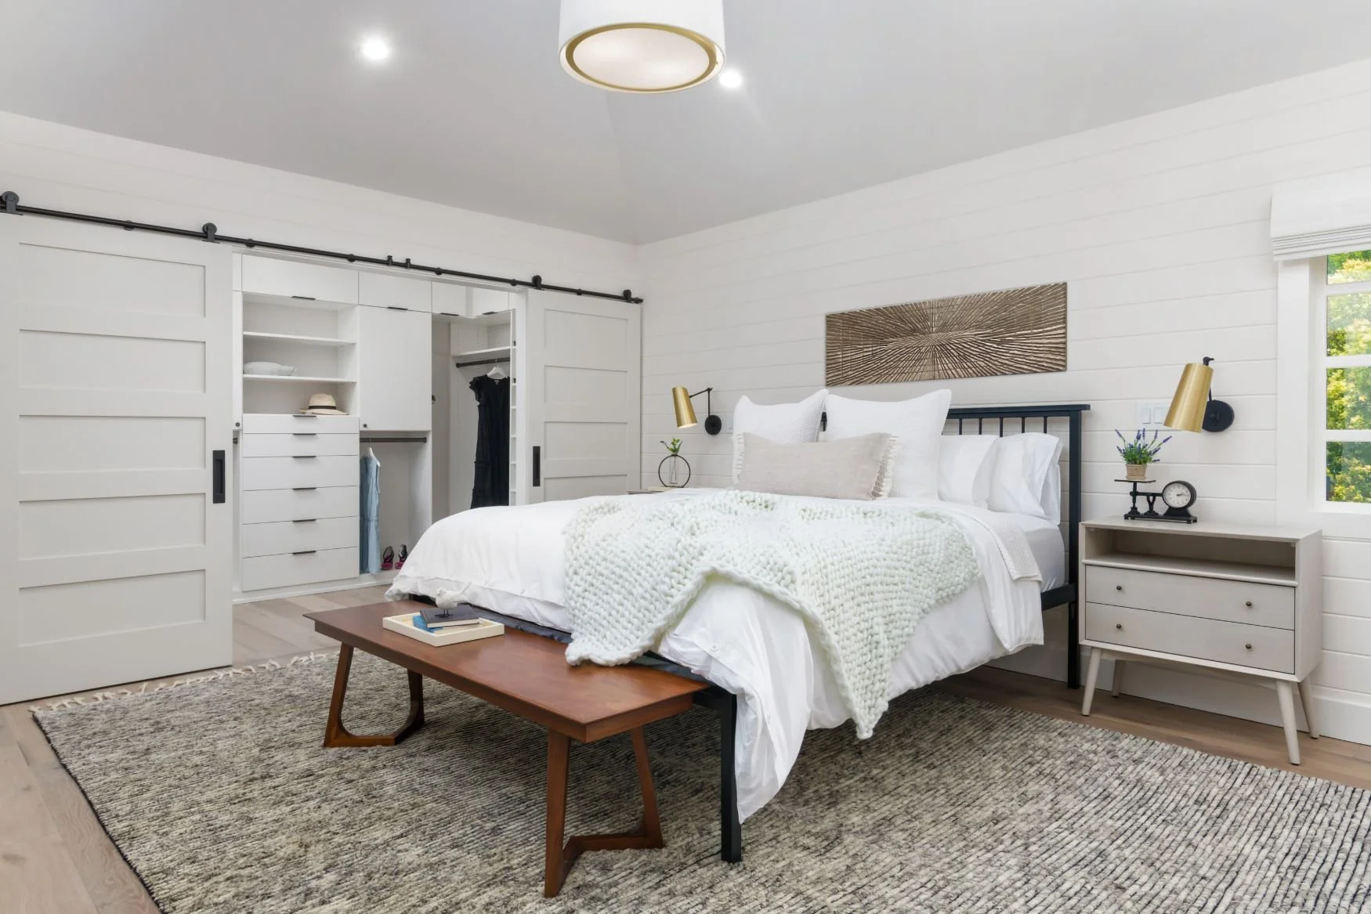
We designed a 1,200-square-foot detached ADU specifically for their property, considering its location in the yard, relationship to the existing house, privacy, natural light, and connections to the property's existing utilities.
The Results
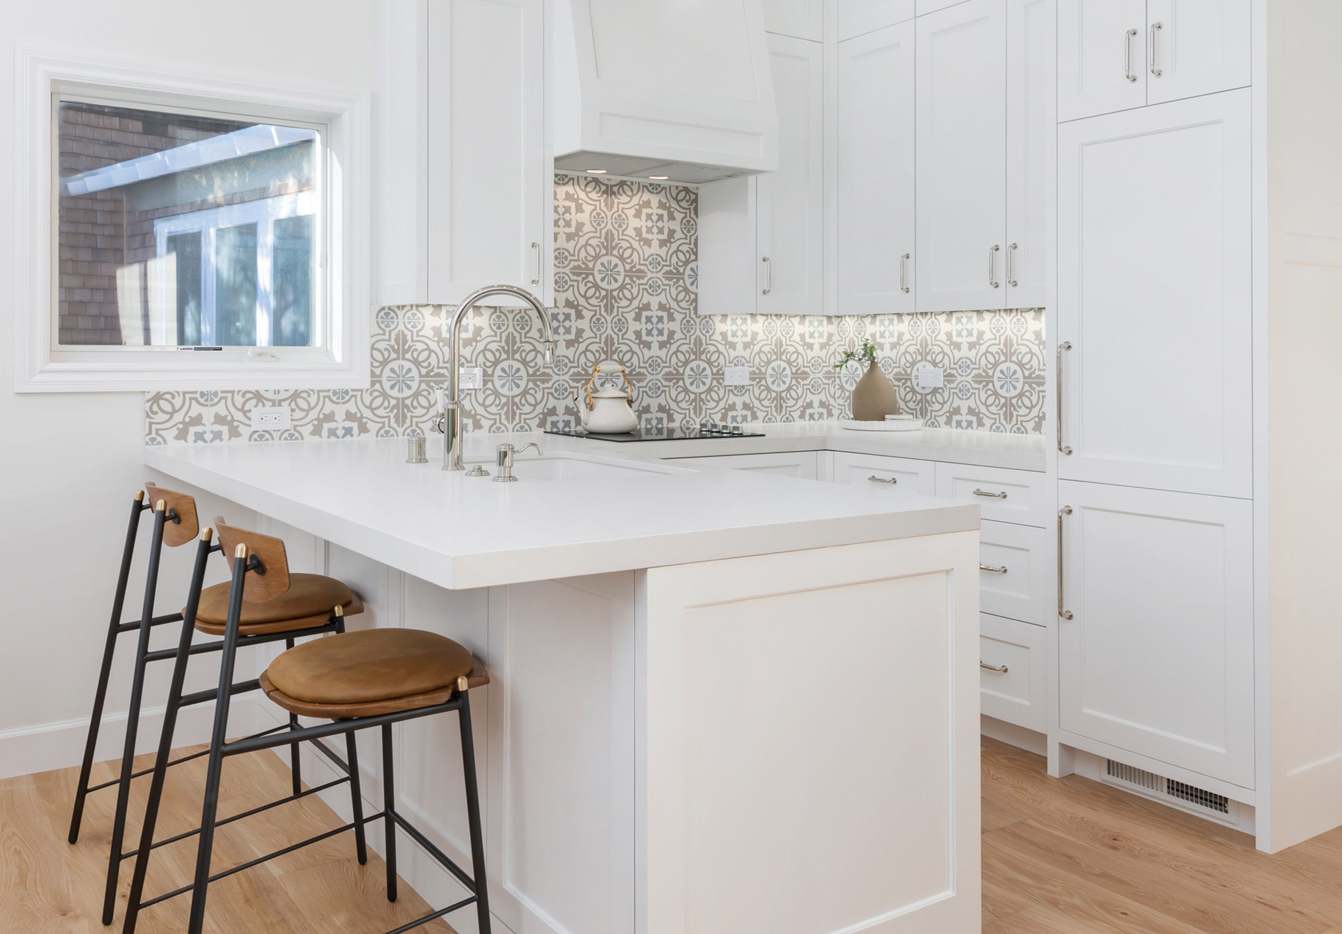
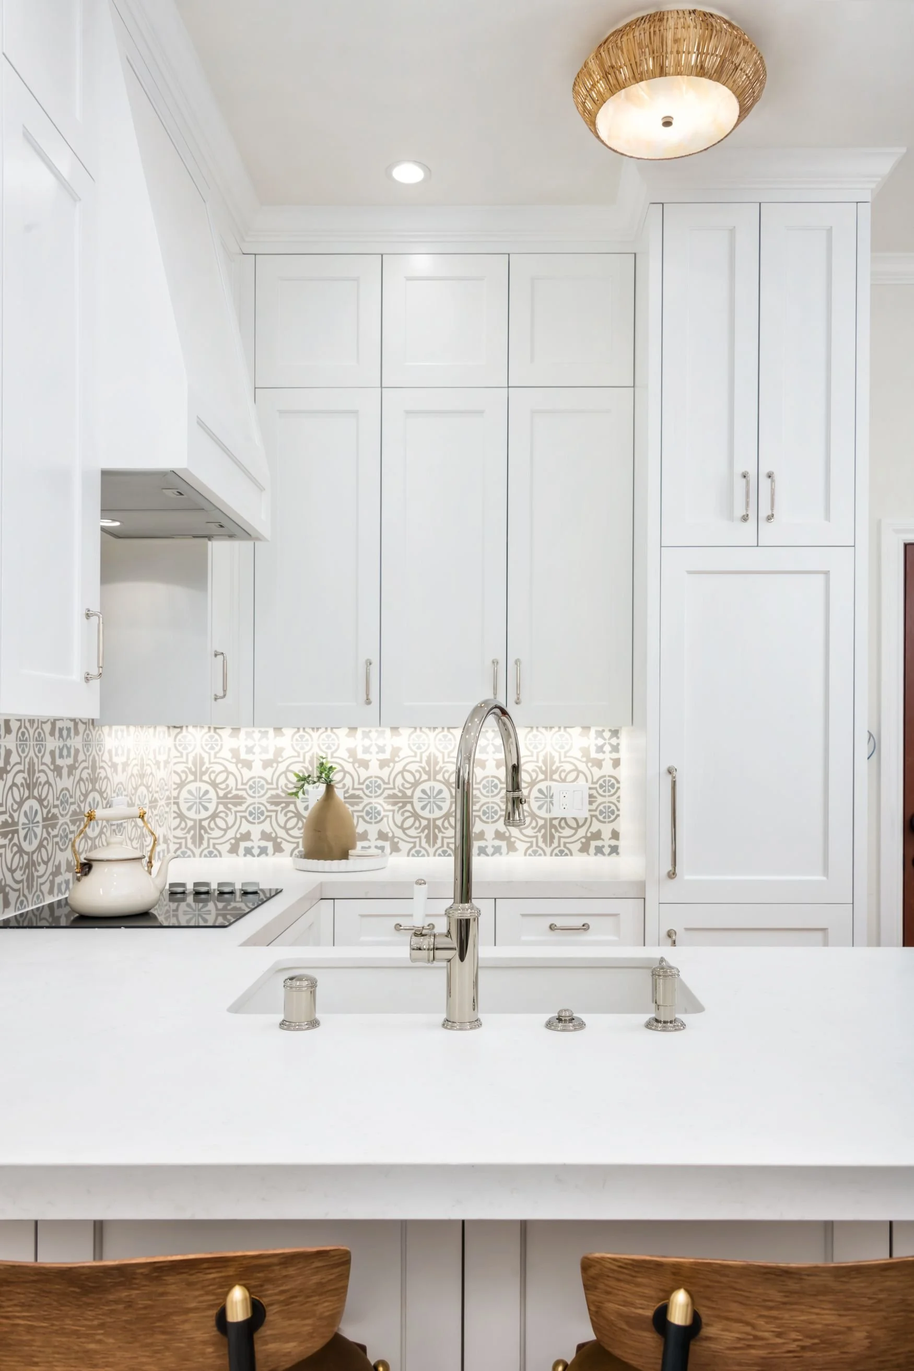
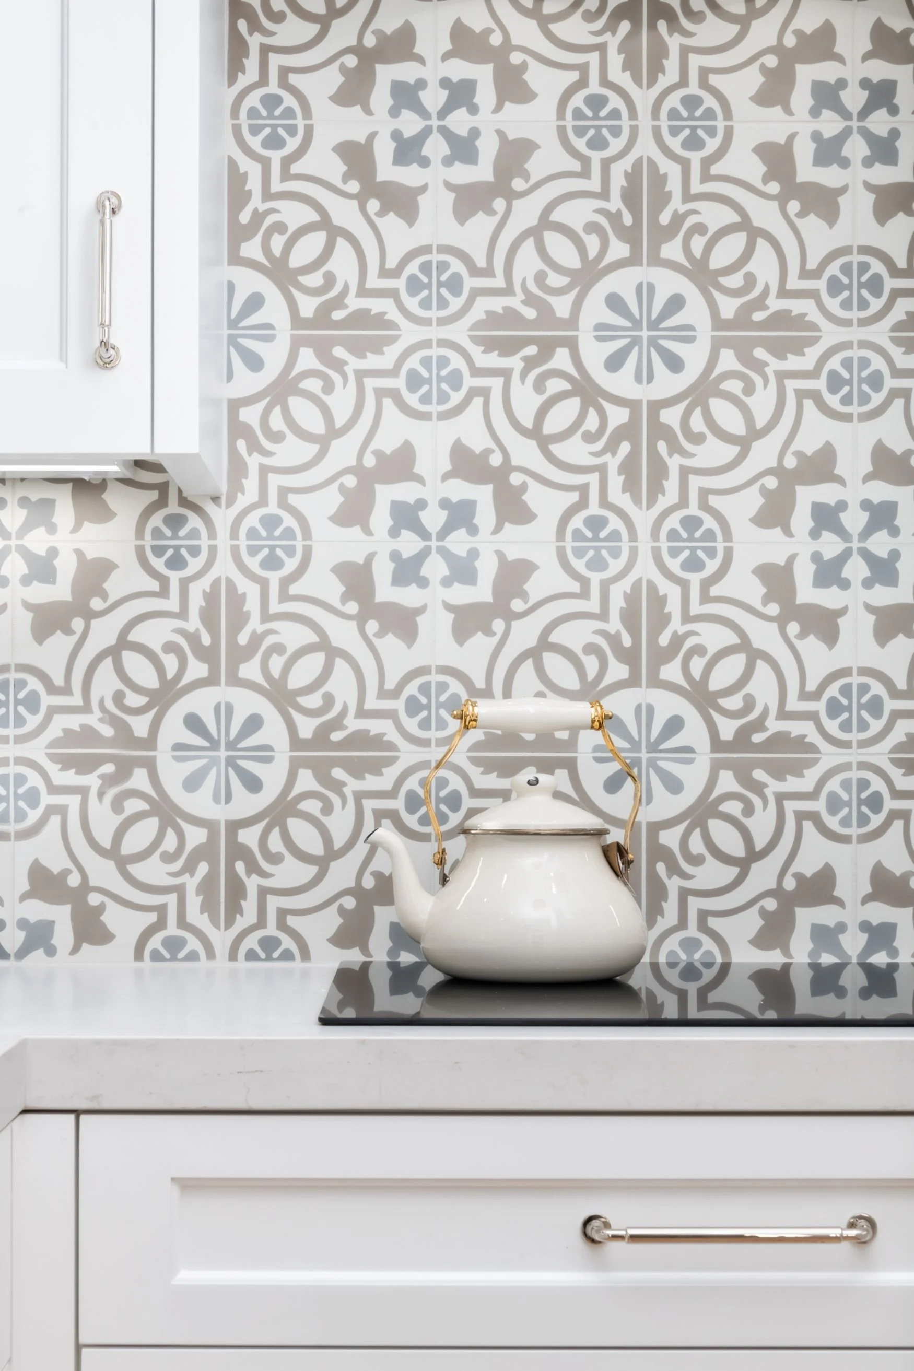
The finished ADU functions as a complete second living space with a full kitchen and living area, separate bedroom and bathroom, and laundry tucked into the bedroom closet.
It gives visiting family everything they need for an extended stay, while allowing both the homeowners and their guests to have their own space and privacy.
TestimonialWe loved working with Gita on our ADU. From the beginning, she helped us navigate the planning and zoning process with the City and managed the permitting, which made what could have been a complicated process feel much easier. She guided us through the layout, finishes, and all the decisions along the way, while keeping everything organized and moving forward. She was responsive, knowledgeable, and always available when we had questions. We couldn't be happier with how the ADU turned out.
Paula K. / Lafayette, Ca.
ADU FAQs
How close can an ADU be to my property line?
One of the advantages of an ADU is that setback requirements can be more flexible than they are for a traditional addition. For many ADUs, side and rear setbacks can be as little as four feet, although the rules depend on the property and type of ADU.
Can I use an ADU as part of my main house?
An ADU is intended to function as its own dwelling rather than simply as additional rooms for the primary house. If you want more space that functions entirely as part of your existing home, you may be looking for an addition instead.
Can an ADU connect to my existing sewer?
Often, yes. But the existing sewer needs to be evaluated to make sure it can accommodate the additional fixtures. If it can't, an upgrade may need to become part of the project.
Will I need to upgrade my electrical service?
Possibly. The existing electrical service needs to be evaluated to determine whether it has enough capacity for another dwelling.
How long does it take to build an ADU?
An ADU requires architecture, engineering, permitting, site work, and ground-up construction, so the overall timeline is considerably longer than an interior remodel. The exact timeline depends on the property, jurisdiction, utilities, and complexity of the design.
Thinking About Building an ADU?
Before choosing a floor plan or deciding how many square feet to build, start with your property and how you want the ADU to function.
Understanding the site, utilities, budget, and how the new dwelling will relate to your existing home will help determine what makes sense before you move too far into design.