

What Does a Kitchen Remodel Cost in Orinda, CA?
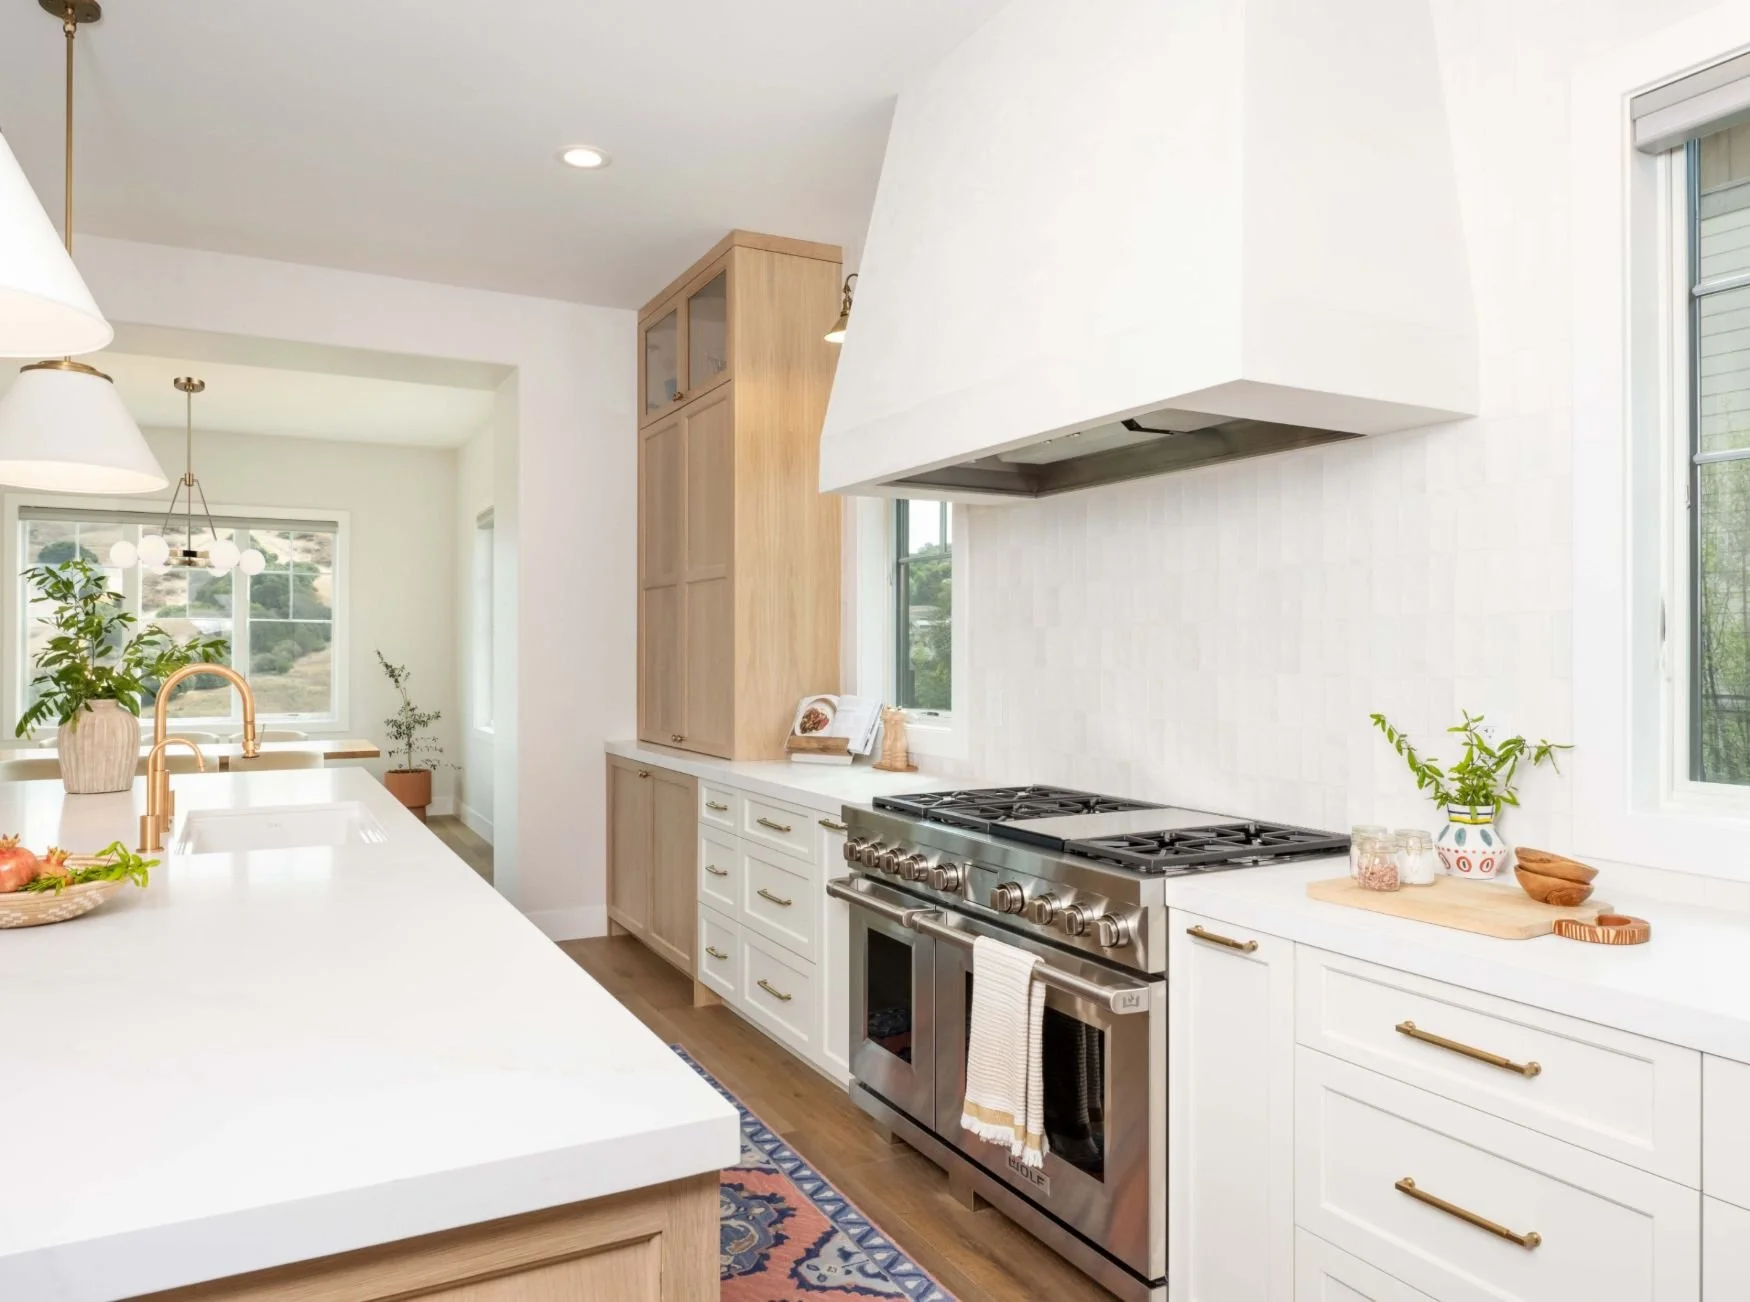

In Orinda’s hillside homes — Wilder especially — a kitchen remodel rarely stays contained to the kitchen. Once we’re bringing electrical and plumbing up to code and repositioning windows to take advantage of the view, the adjoining living spaces usually come along for the ride. Here’s what a full-scope project can cost in 2026.
How Much Does a Kitchen Remodel Cost in Orinda?
A full-scope Orinda kitchen + common-area remodel typically runs $400,000–$645,000. In Orinda, the final investment can be influenced by hillside conditions, structural work, window and door changes, and the complexity of working with an existing home. Many homeowners also take the opportunity to update the adjoining living and dining areas while the kitchen is under construction.
What Does A Kitchen Remodel Cost Include?
Design
Architecture/Engineering
Permits
Finish Materials
Construction Labor & Materials
Project Management
In the Kitchen
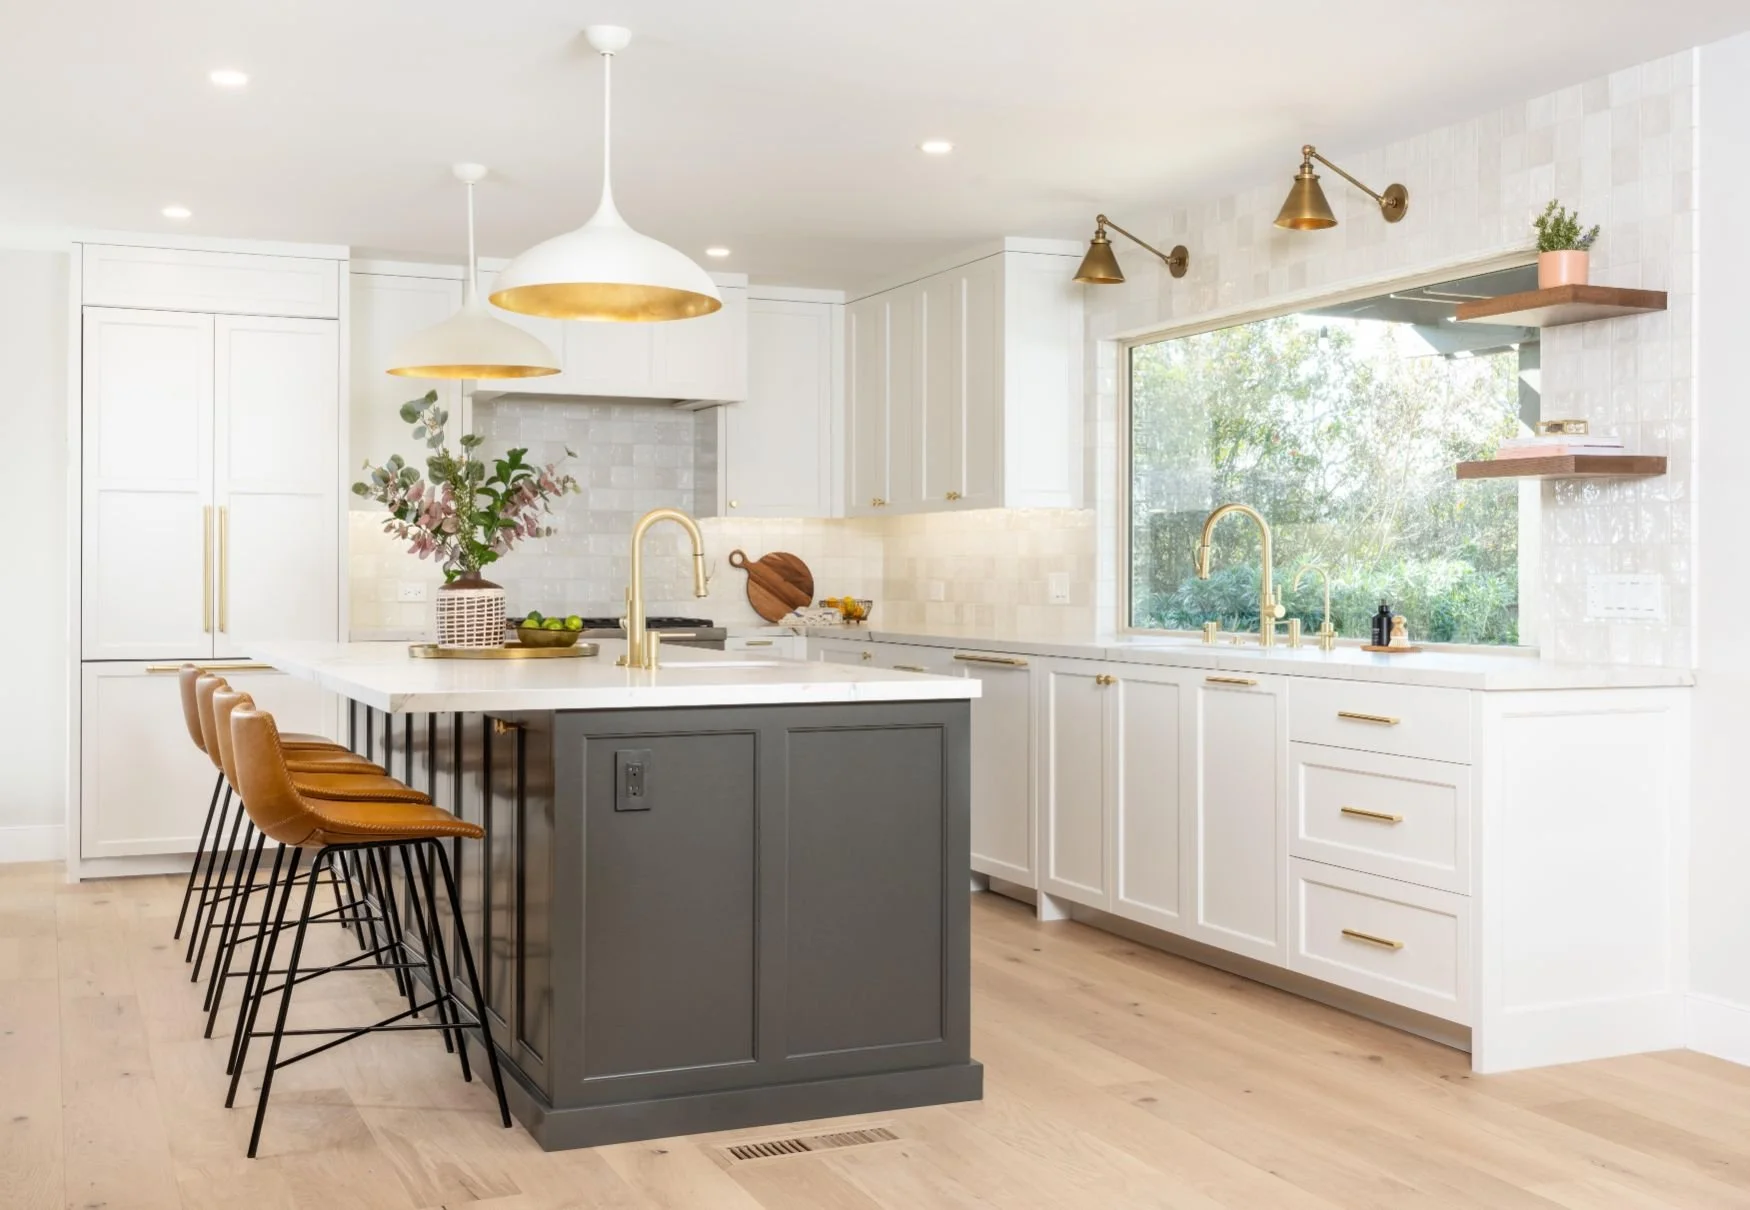
For an Orinda kitchen remodel, the finish-material budget is typically driven by cabinetry, appliances, countertops, plumbing fixtures, and the level of customization. In the hillside homes we remodel, homeowners also often prioritize larger windows, better connections to outdoor spaces, and layouts that take advantage of the home's views.
Cabinets $45,000 – $70,000+ (semi-custom vs. custom)
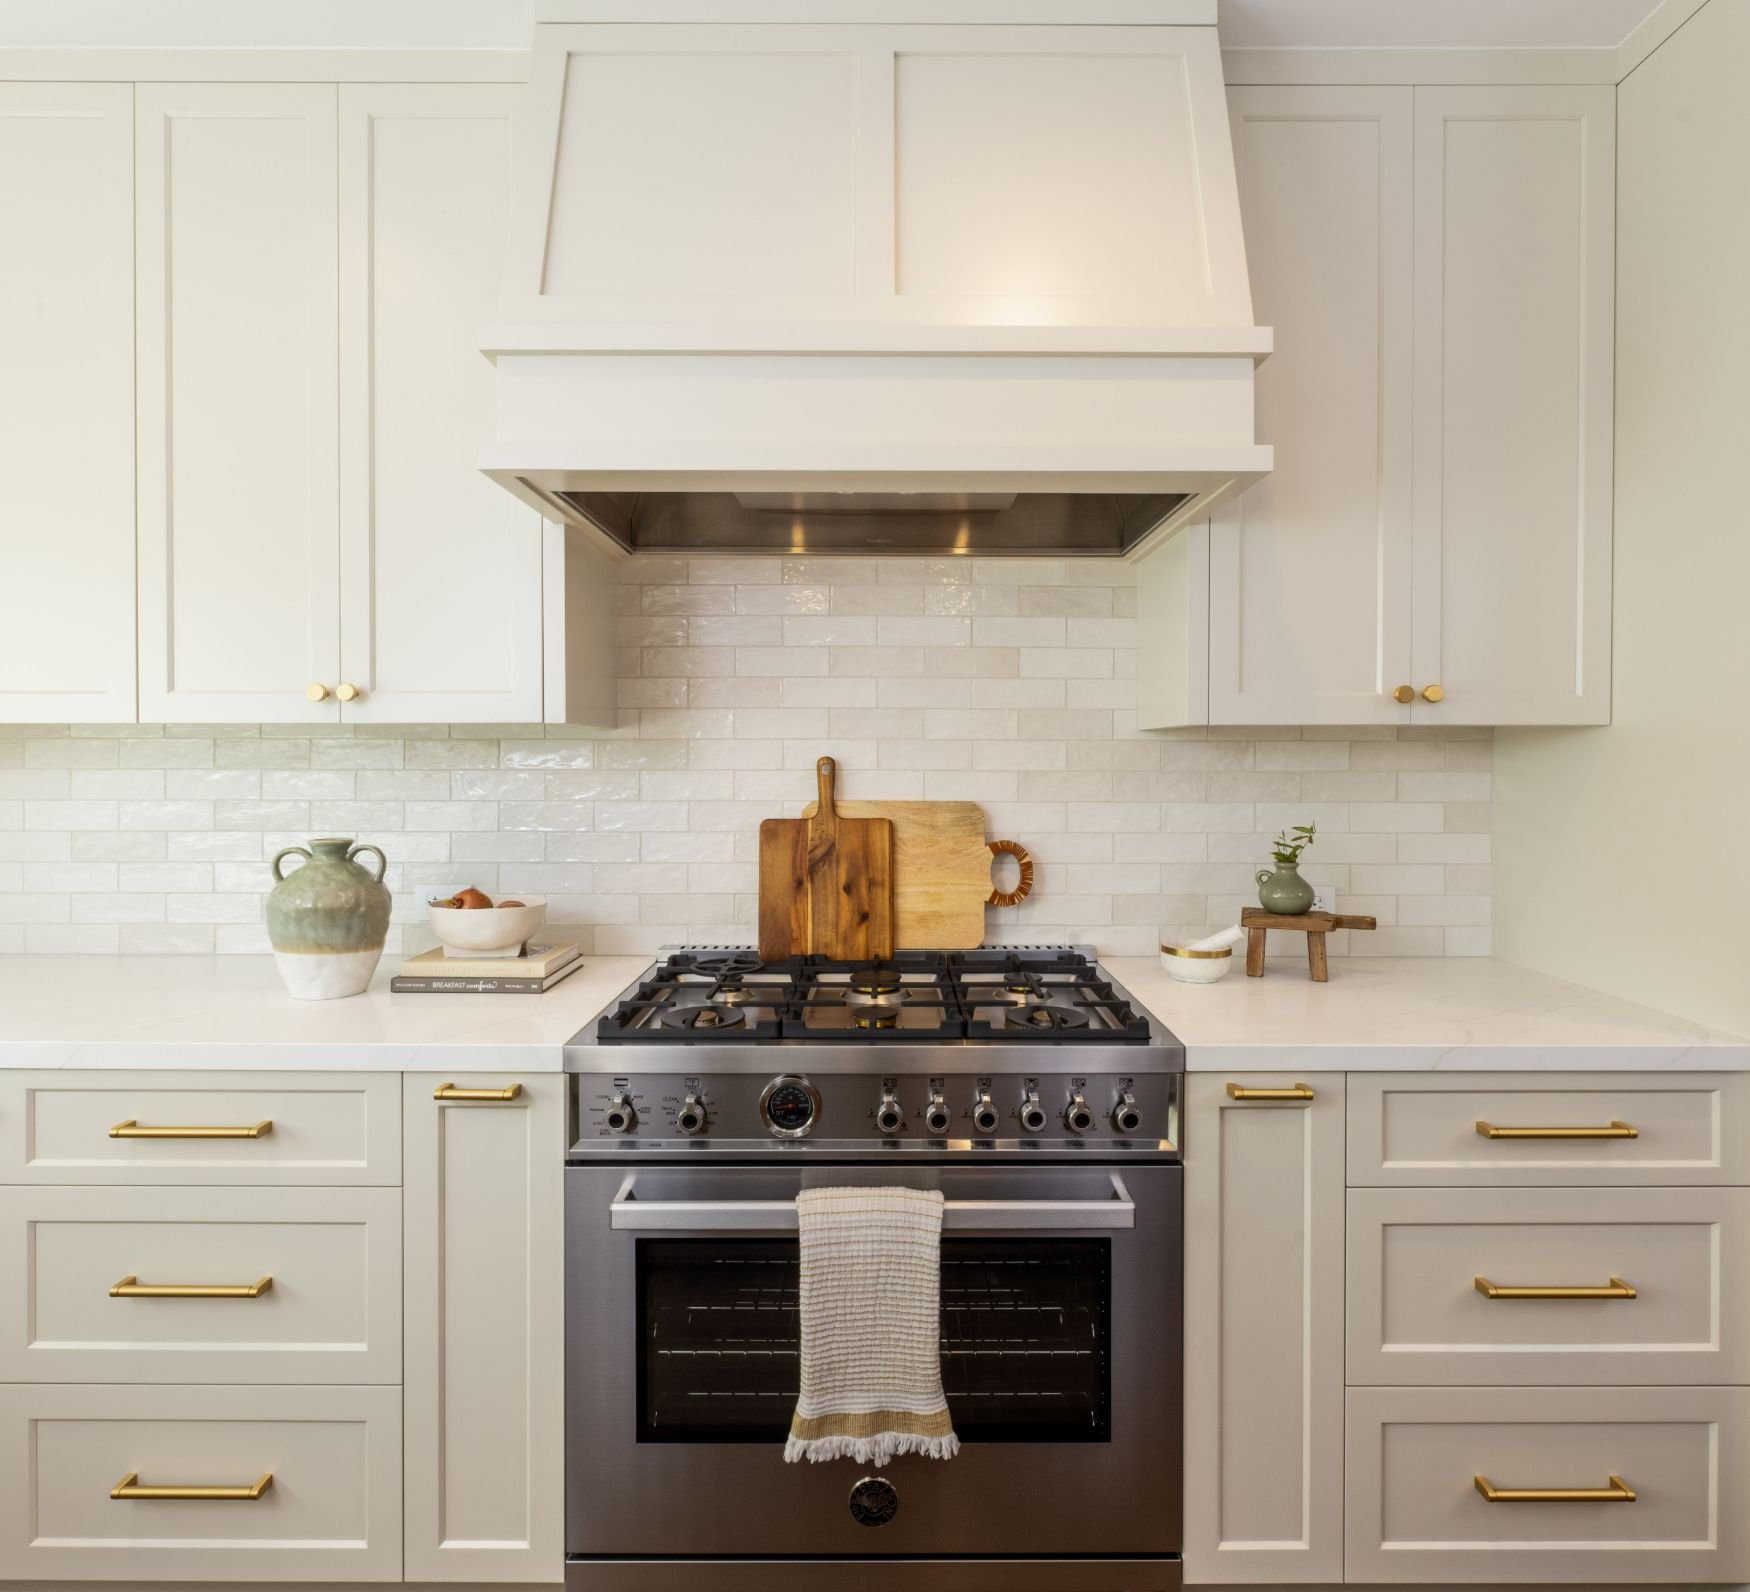
Appliances $20,000 – $50,000 (Thermador to SubZero/Wolf)
Plumbing Fixtures $7,000 – $12,000 (Faucets, sinks, pot fillers, accessories, garbage disposals)
Tile/Backsplash $3,000 – $5,000 (Tile vs. slab backsplash)
Lighting $1,000 – $3,000 (Island pendants and kitchen window sconce)
Cabinet Hardware $1,000 - $3,000 (designer-level hardware)
Kitchen Window $1,000 - $2,000 (Large operable window that comes down to countertop)
Kitchen Finishes Cost $80,000 – $145,000
Beyond the Kitchen
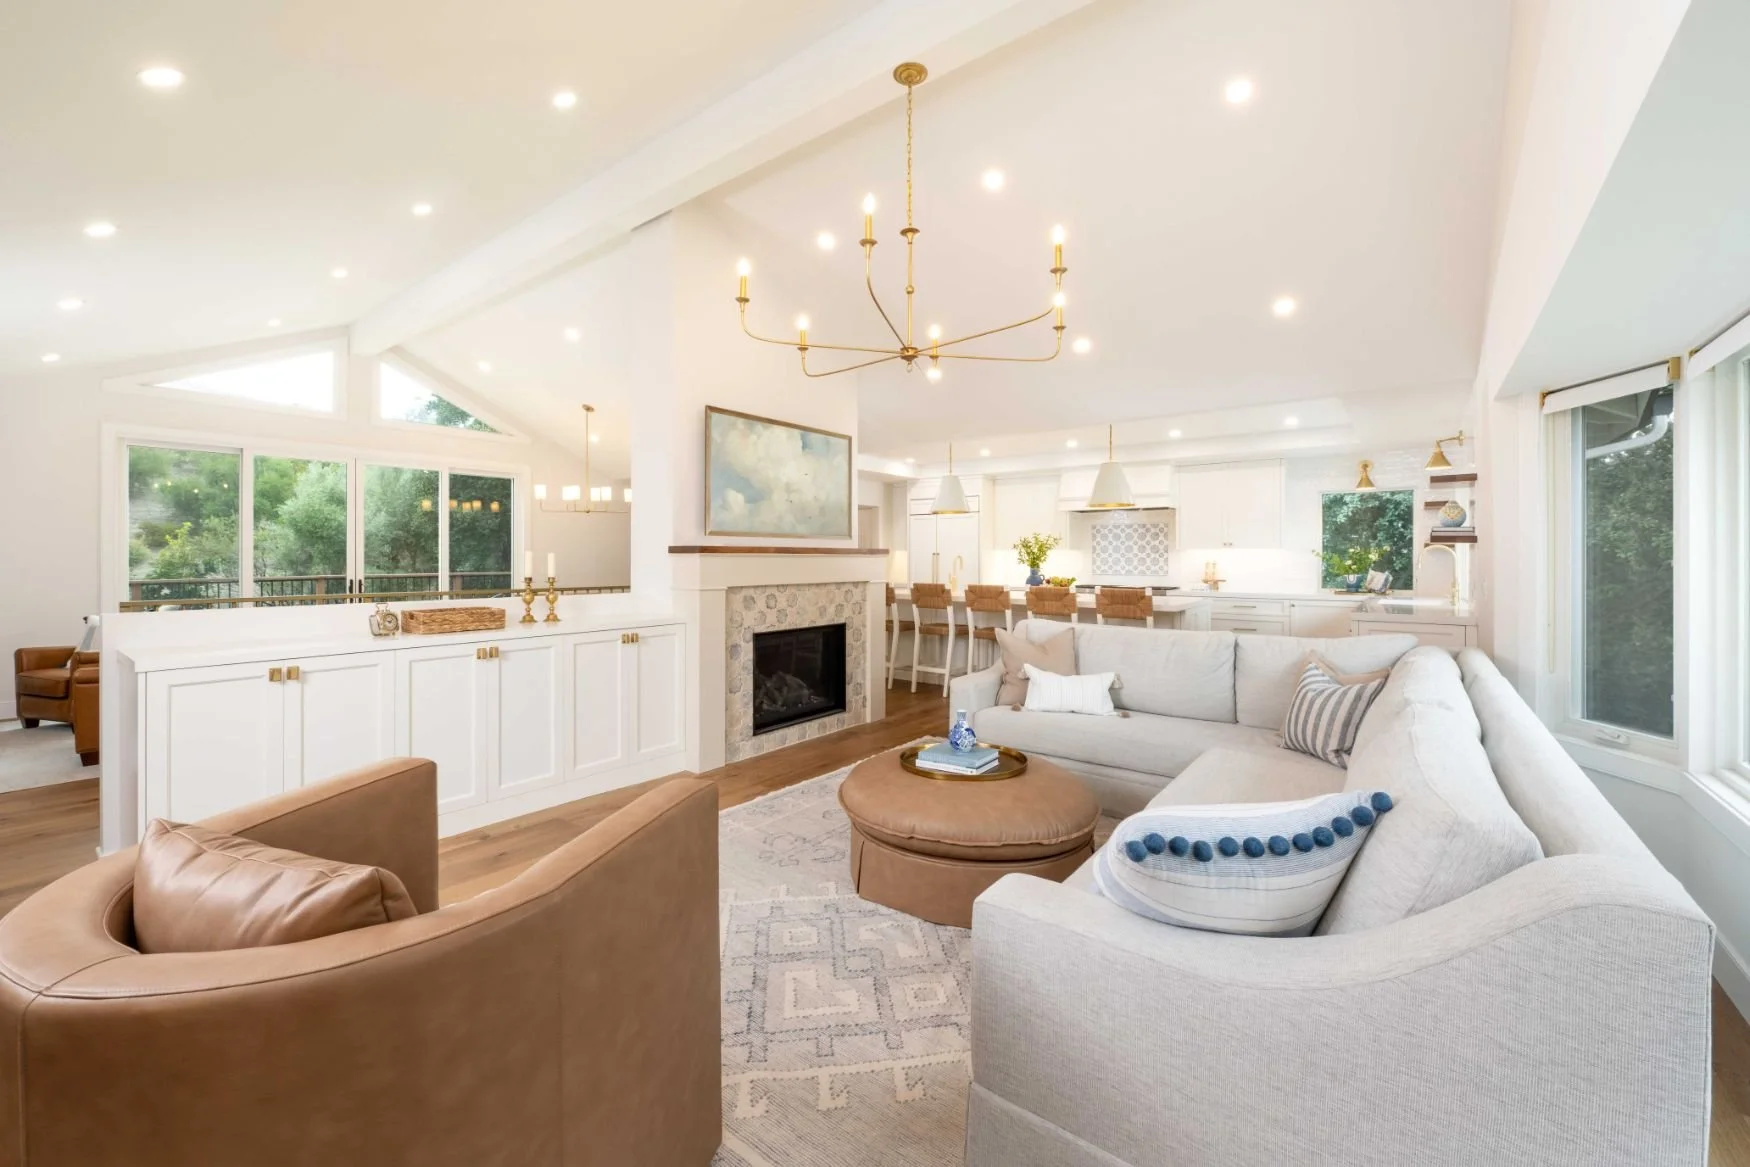
In Orinda, kitchen remodels often expand into the adjoining living and dining spaces, particularly when the project involves changing windows, adding a larger slider, or improving the connection to the outdoors. On a hillside home, those changes can also affect flooring, stairs, railings, and other areas that connect the main living spaces. The result is often a broader renovation than the kitchen alone.
Windows $10,000 – $35,000 (Windows for the entire house)
Large sliding door $5,000 – $25,000 (New door from kitchen to backyard)
Interior Doors $8,000 – $20,000 (New doors throughout the house)
Front Door $10,000 (New front door)
Door Hardware $2,000 - $5,000 (Door hardware for interior doors and front door)
Railing $5,000 – $10,000 (New railing for stairway)
Lighting $1,000 – $2,000 (New chandeliers for dining, living, bedrooms)
Flooring $20,000 (New engineered hardwood for entire house)
Fireplace $20,000 (New fireplace plus surround material)
Whole House Finishes Cost $80,000 – $145,000
Not every project includes all of these items. The total depends on which areas are included in the scope.
Getting it Built
This category covers the professional services, permits, labor, and construction materials needed to build the project.
Architect, Engineer, plus Design & Project Management $45,000
Permits $10,000
Labor & Construction Materials $200,000 – $300,000
Construction Labor & Materials Cost $255,000 - $355,000
Hillside lots in Orinda can add to the architect and engineering scope, particularly when the project involves structural changes, new exterior openings, or changes that affect the slope. Those conditions are best identified during design so they can be incorporated into the project budget and permitting process.
Putting the Project Budget Together
These categories give you a framework for understanding where the budget goes. Not every project includes every item listed above, so the total investment will vary based on the actual scope of your remodel.
Kitchen Finishes Cost $80,000 – $145,000
Whole House Finishes Cost $80,000 – $145,000
Construction Labor & Materials Cost $255,000 - $355,000
TOTAL INVESTMENT $400,000 - $645,000
If your Orinda kitchen is a smaller, contained project — cabinets, counters, and appliances without touching adjoining rooms — your investment will be well below this range. This pricing reflects the full-scope projects we commonly see in Orinda, where a kitchen remodel often becomes an opportunity to improve the adjoining living and dining spaces at the same time.

Remodeling Another Space in Your Orinda Home?
If you’re planning a larger renovation, the kitchen isn’t the only space where costs can add up. See our Orinda Bathroom Remodel Cost Guide for current 2026 pricing on powder rooms, hall bathrooms, and primary bathrooms.
Permitting & Local Notes for Orinda
Orinda has its own Planning Department, while Contra Costa County handles building permit issuance, plan review, and inspections on the City's behalf. Most kitchen remodels require a building permit, and projects involving exterior changes, structural work, or other site-specific conditions may also require Planning review or additional engineering.
Does a kitchen remodel require a permit in Orinda?
Yes. Contra Costa County's building guidance specifically lists kitchen remodels—even cabinet-only kitchen remodels—as projects that require a building permit. The exact permit requirements depend on the scope of the project.
Does Orinda Planning review every kitchen remodel?
No. Certain interior remodels with no new floor area, new kitchen facilities, or exterior changes are exempt from Planning review and only require building permit approval. Projects that involve exterior changes or other elements outside those exemptions may require Planning review.
Can I add a larger slider or new windows during an Orinda kitchen remodel?
Potentially. Enlarging or relocating exterior openings can involve structural engineering and, depending on the property and scope, additional Planning or geotechnical review. On a hillside home, the existing slope and structure are important parts of determining what is feasible.
Does a hillside kitchen remodel cost more in Orinda?
Not necessarily. Being on a hillside does not automatically make a kitchen remodel more expensive, but slope conditions can add engineering, structural, drainage, or site-related work depending on the scope. The cost is driven by what you're changing and the conditions of the specific property.
Why do Orinda kitchen remodels often expand beyond the kitchen?
Many Orinda homes have layouts where the kitchen connects directly to the living and dining spaces or to the backyard. Once the kitchen layout changes, homeowners often choose to update adjoining flooring, windows, doors, fireplaces, or other finishes so the spaces work together.
How long does a kitchen remodel take in Orinda?
The timeline depends on the scope, design process, engineering, permitting, material lead times, and construction. A hillside project involving structural changes or exterior openings can require more planning than a contained interior remodel.
Why Orinda Homeowners Work With Us
Hillside homes require more coordination when a kitchen remodel involves structural changes, exterior openings, or improvements to adjoining spaces. We coordinate the design, engineering, permitting, and construction from the beginning so those pieces are considered together rather than addressed one at a time.