

We design for life style.
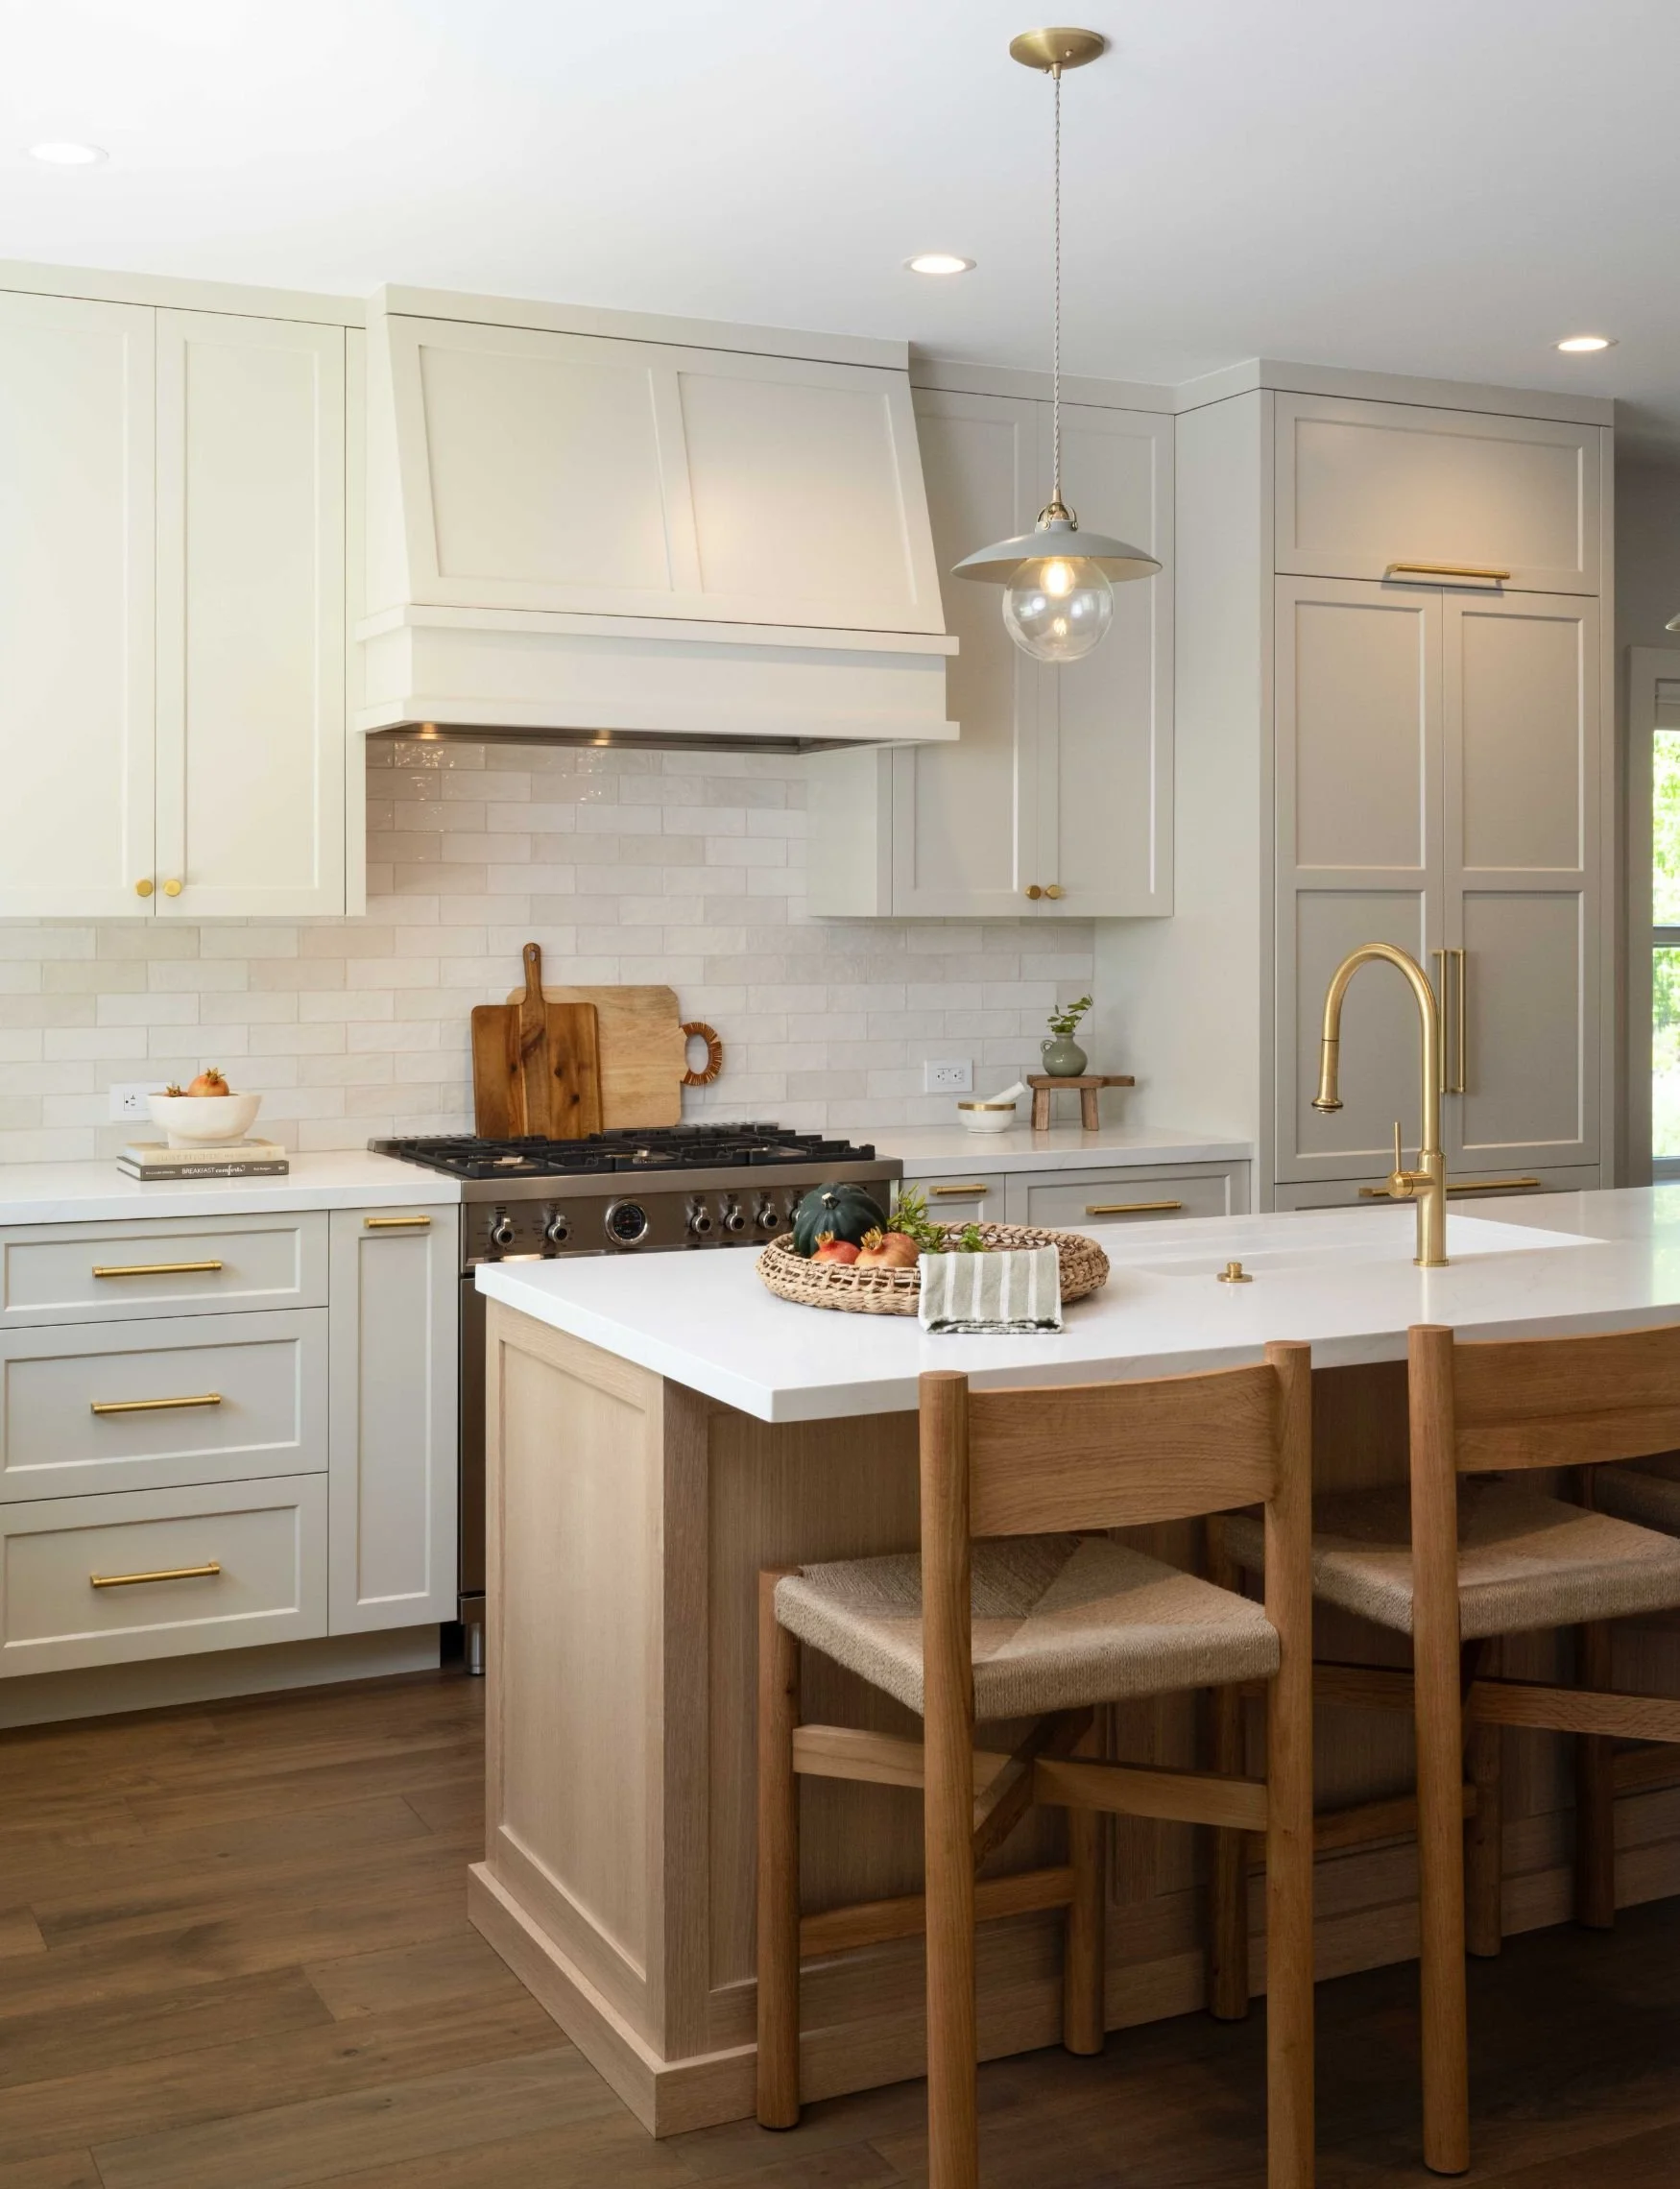

We don’t just design a gorgeous kitchen island.
We ask how many people are going to sit around yours.
We don’t just ask how big you’d like your living room. We talk about your family’s celebrations.
Room by room, you tell us about your every day, and your special days. The kids, the pets, the entertaining, the traditions. Then we create a layout and a style that will become the backdrop for comfortable living, every day.
But here’s what really sets us apart
▼ ▼ ▼
We think beyond the drawings…into the actual room it’s going to become.
Most designers hand you a drawing, leaving you to figure out how to build it.
Even architectural elevations are missing key details that are vital for construction.
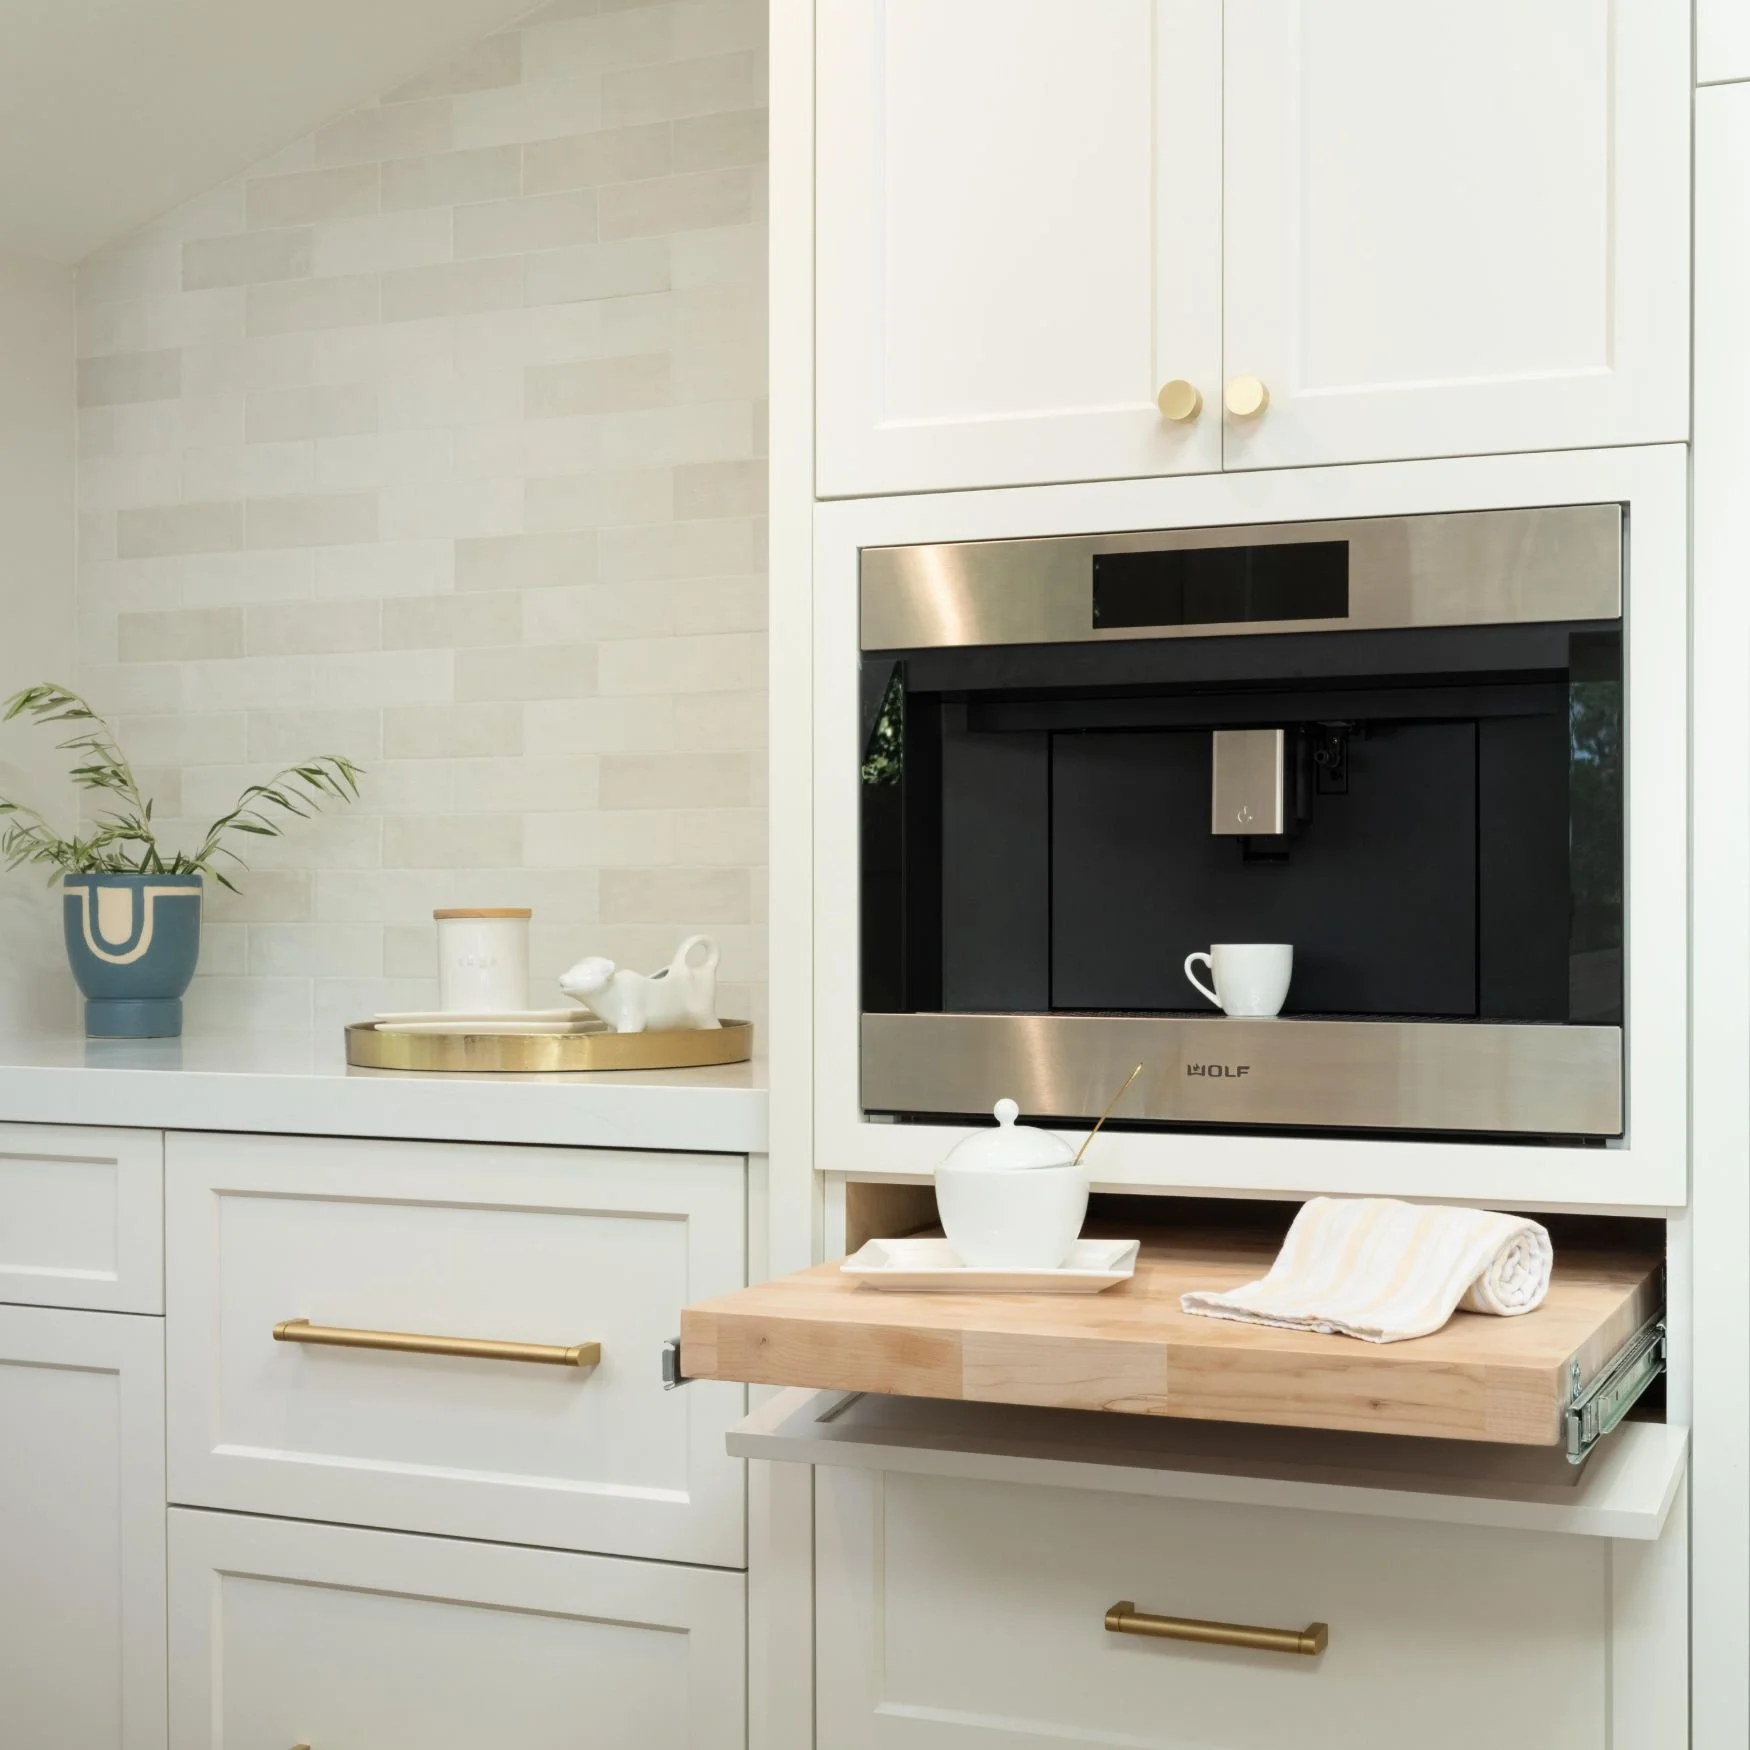
When you come to us, we give you not just design, but buildable plans that allow you to pay less for every future professional’s time.

Standard Architectural Elevationvs.
Our Design Elevation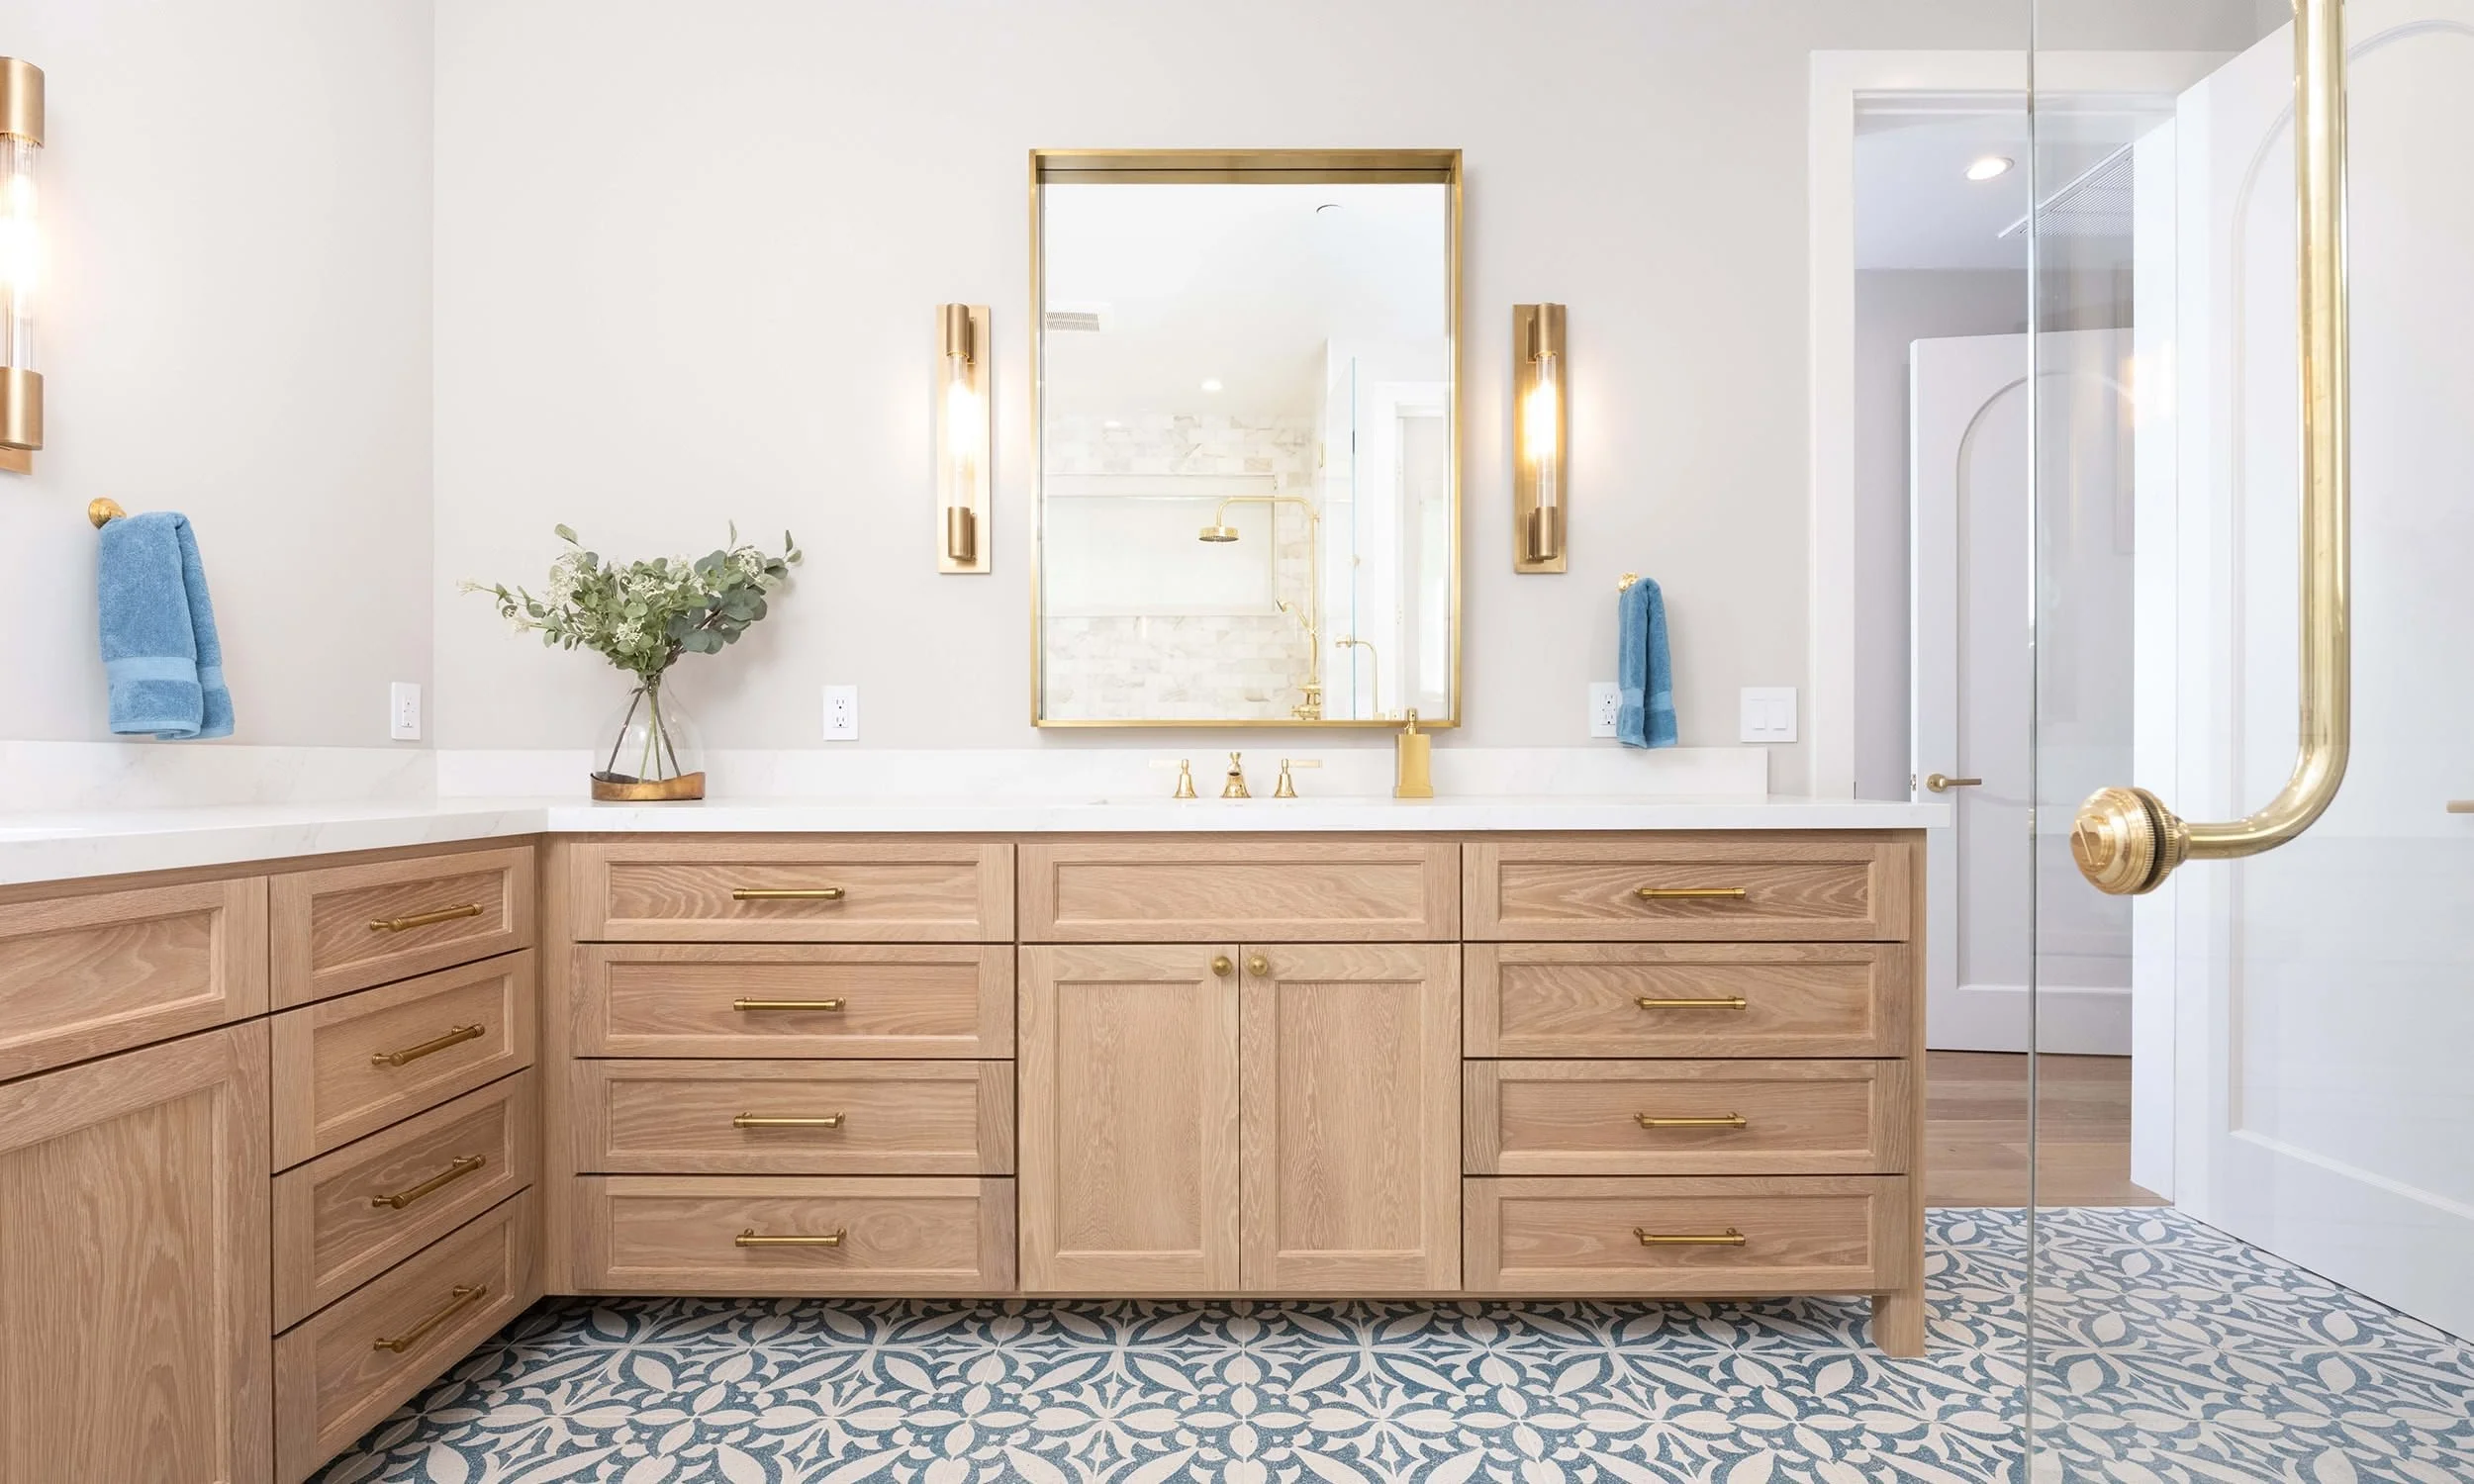
Your full remodel design includes:
Full Layout
When we walk through your home, we take measurements for you, noting rooflines and other site quirks. We create layout options that help you explore whether you can reorganize your space, or if you need an addition.
A Plan That’s Buildable Within Your Budget
We start with your number and only present options within that. No falling in love with plans that you can’t create - we show you what works with your site and resources.
Finish Selections & Measurements
This is the secret for keeping your remodel on time and on budget: Every measurement is included, down to the tile height and outlet. One set of plans that everyone can read means no one has to return twice. We catch any issues before they become invoices.
Coordination with Architect & Engineer
We work closely with an architect and engineer, who draft quickly from our detailed designs to create a full set of permit-ready plans. When you’re ready to proceed with renovation, we can also handle permit submittals for you.

Your designs will be beautiful, functional, and ready to build.
We’ve partnered with our favorite builder to manage your full build.