
Oak
Lafayette Full-Home Remodel With Addition & Deck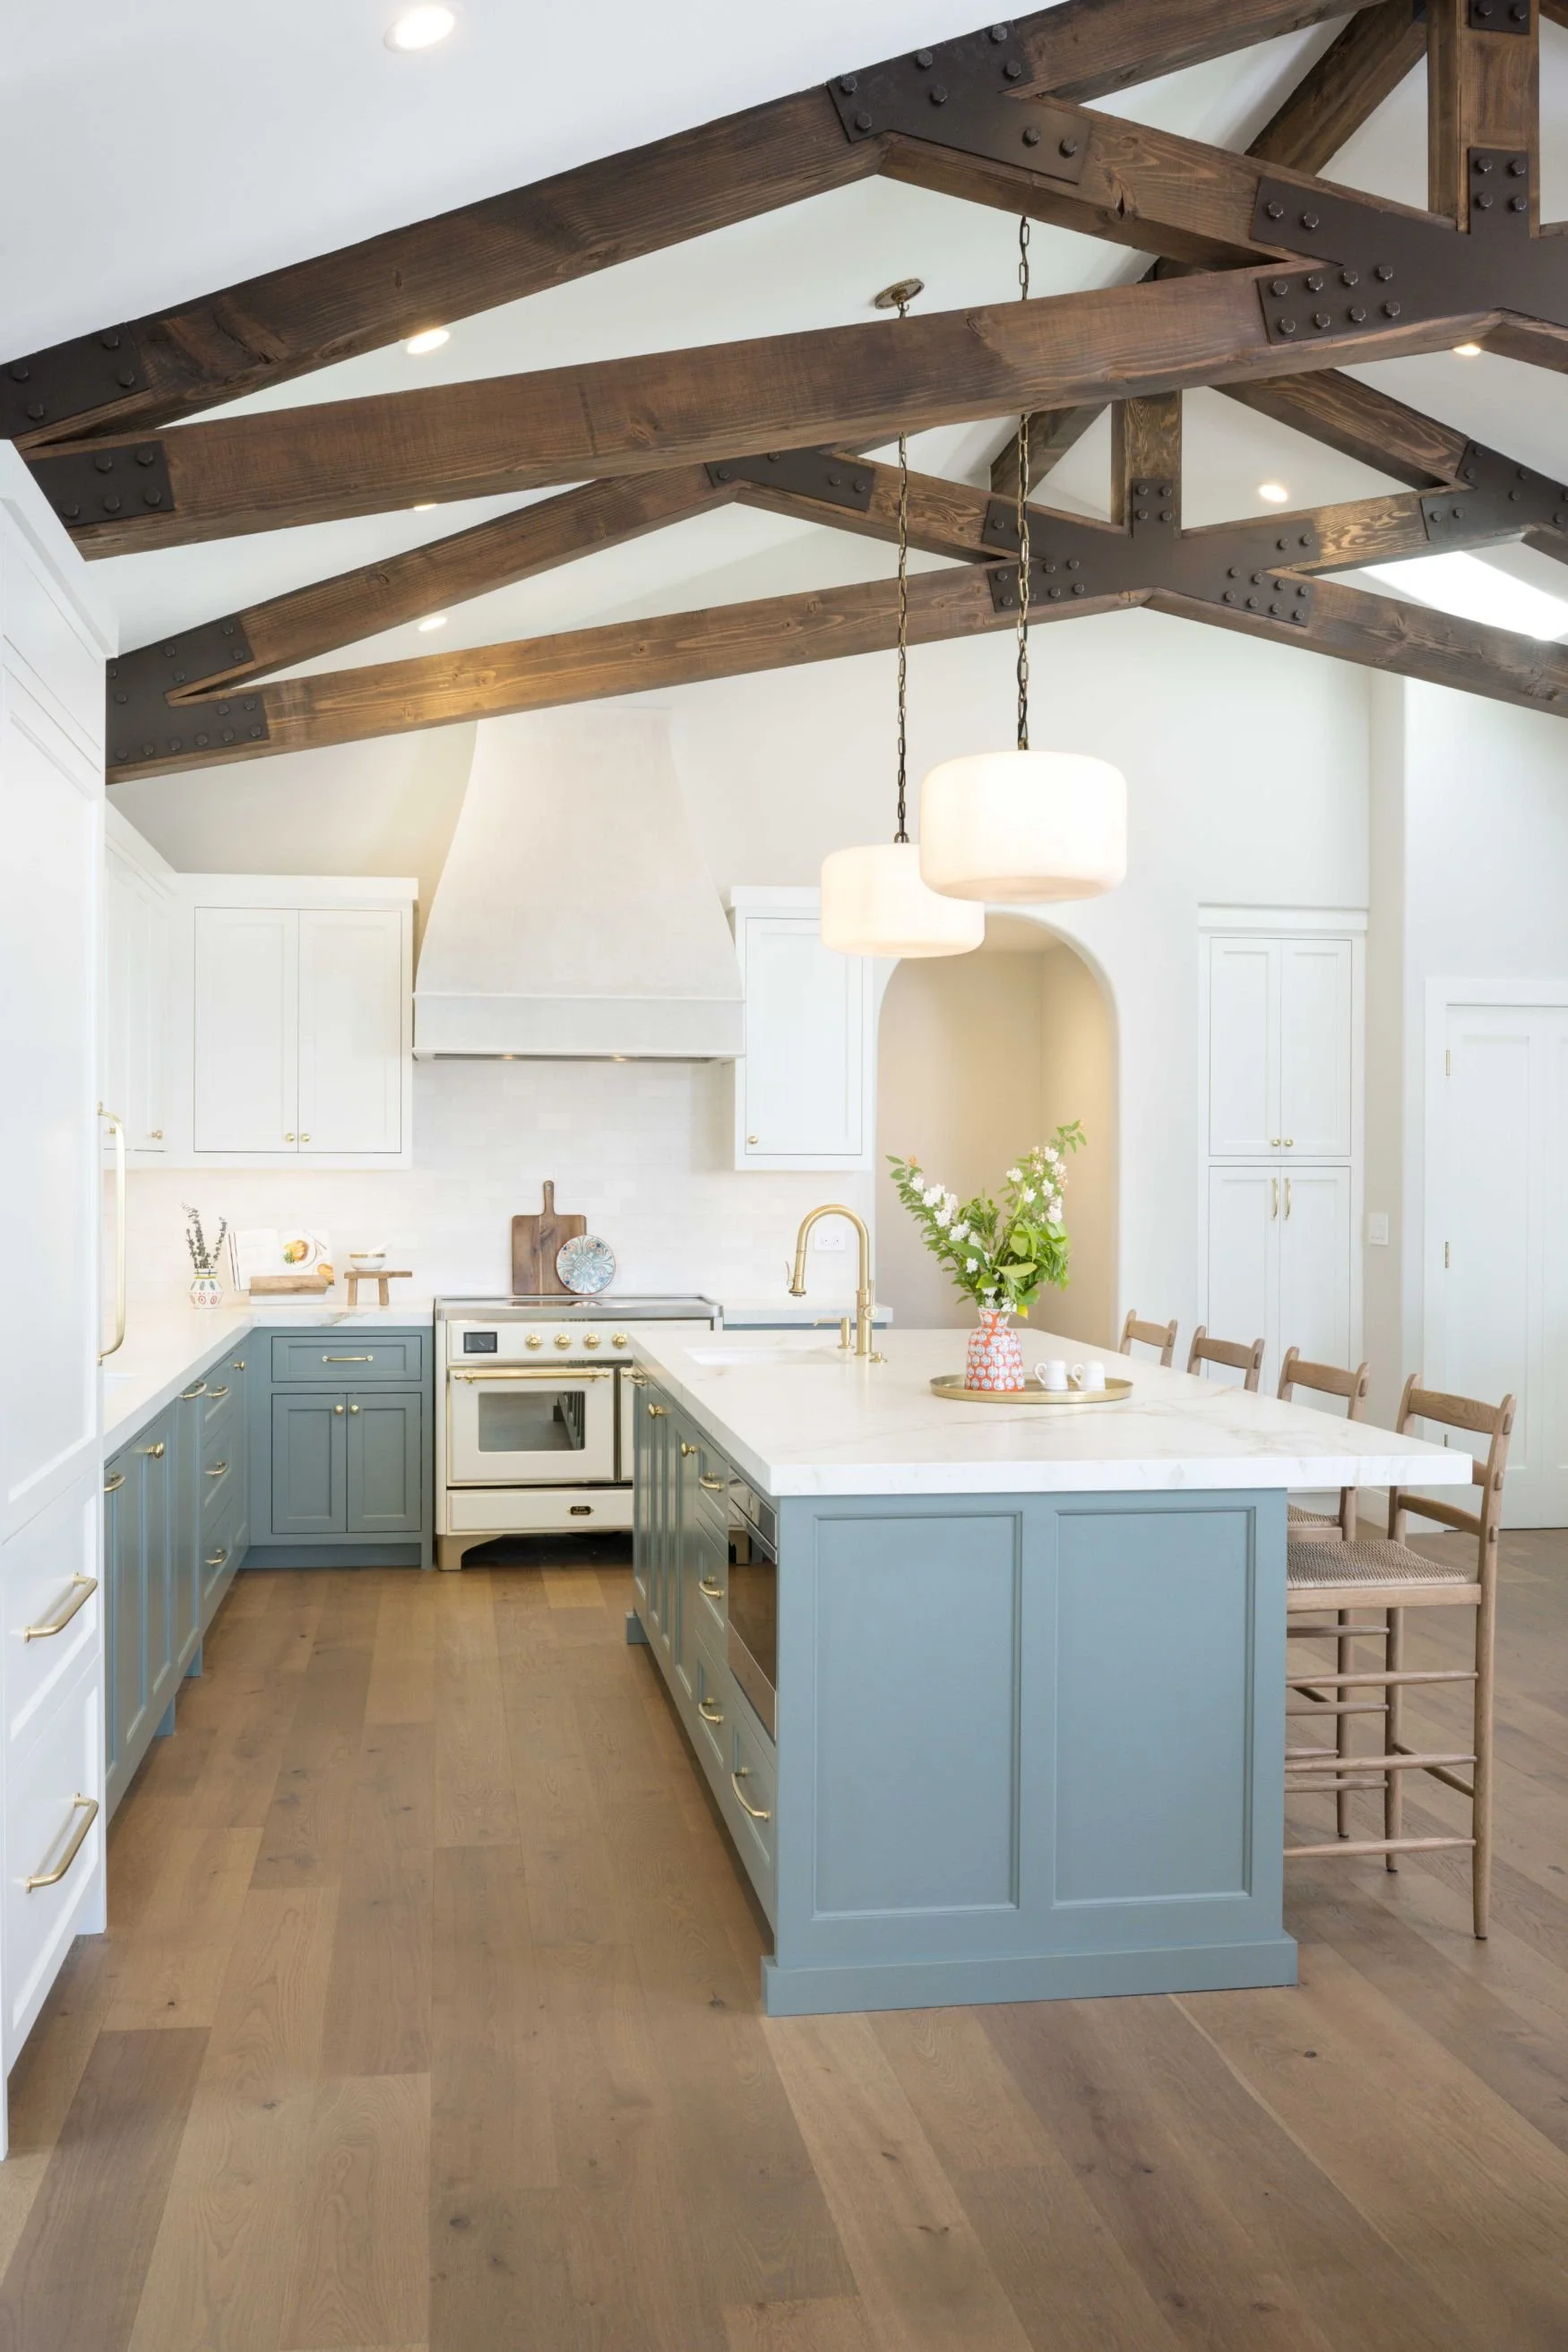
The Client
This family faced a common Bay Area dilemma - they loved their bungalow’s location and views, but had outgrown the small interior.
The Challenge
Transforming a 1500 sq. ft. cottage into a 2500 sq. ft. two-level home, maximizing their views and allowing their family to grow in place.
The Results
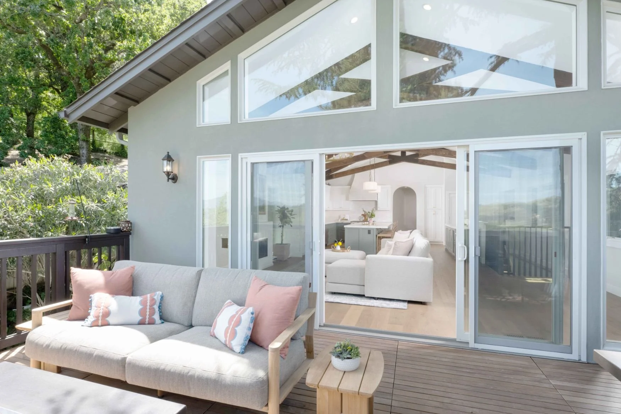
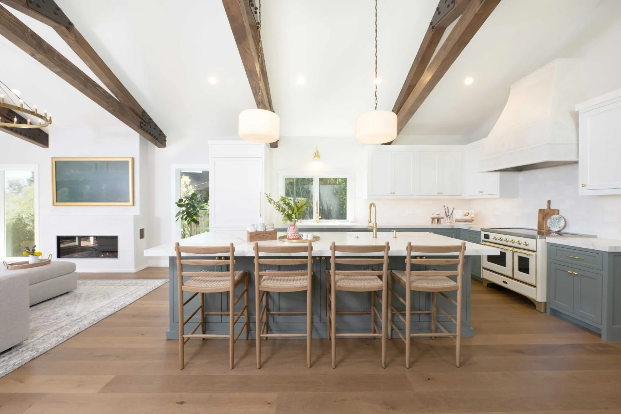
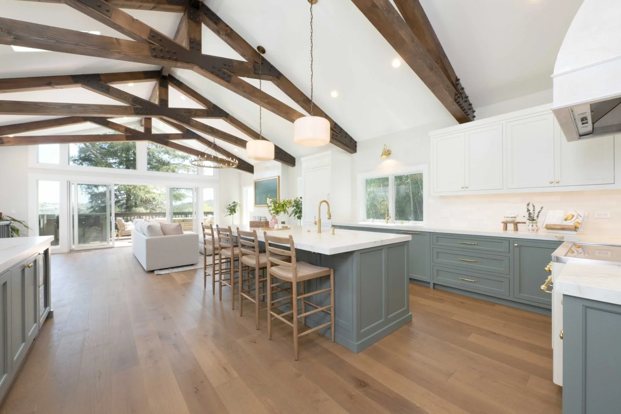
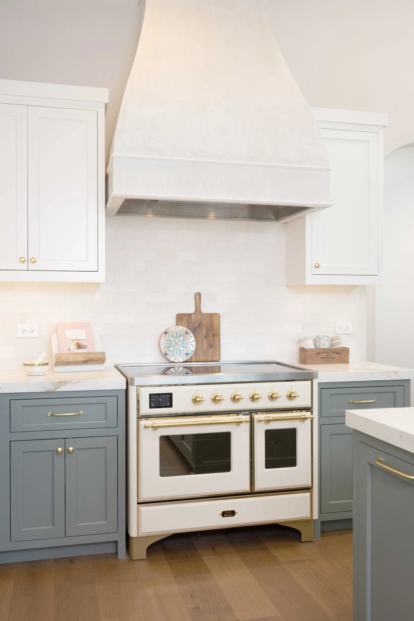
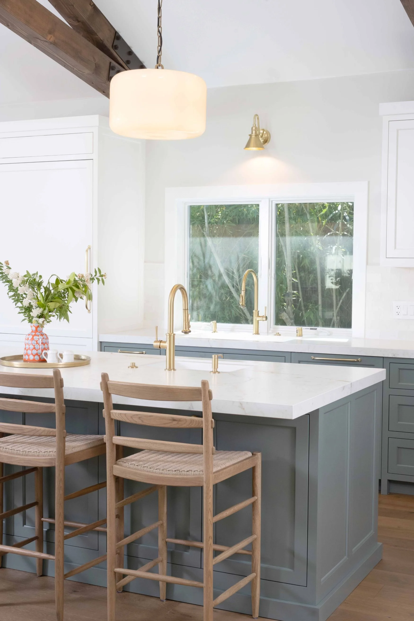
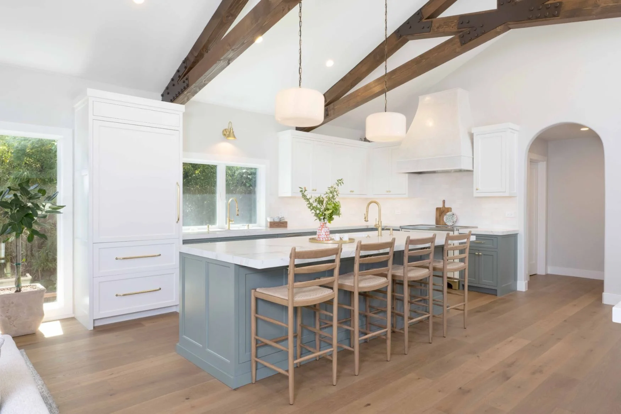
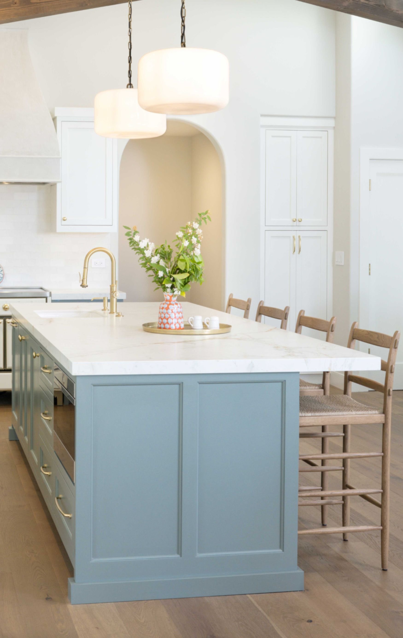
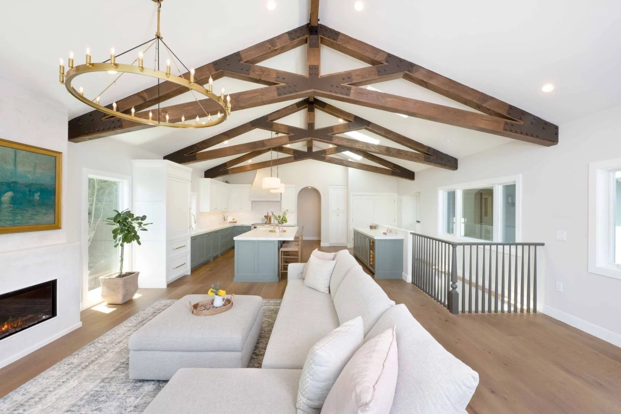
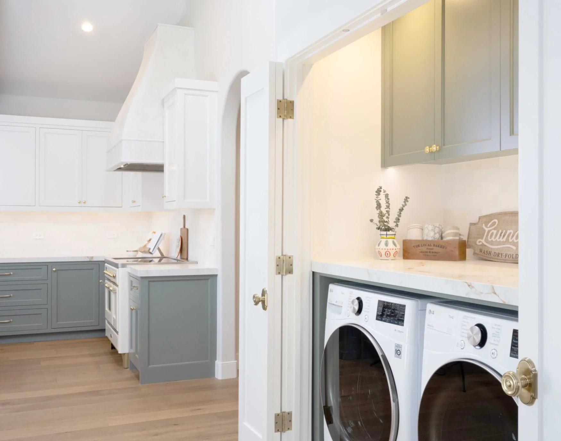
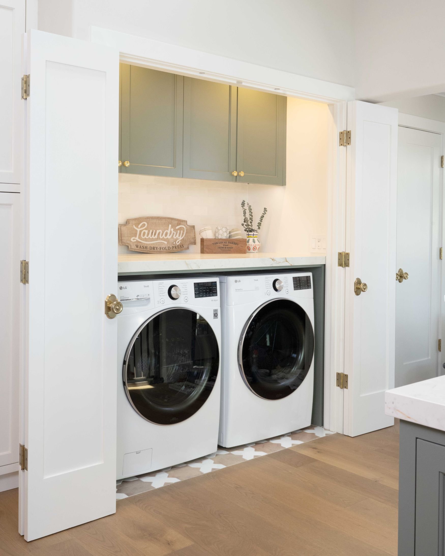
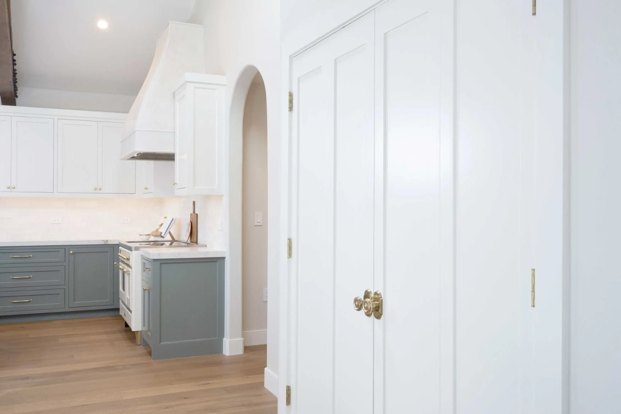
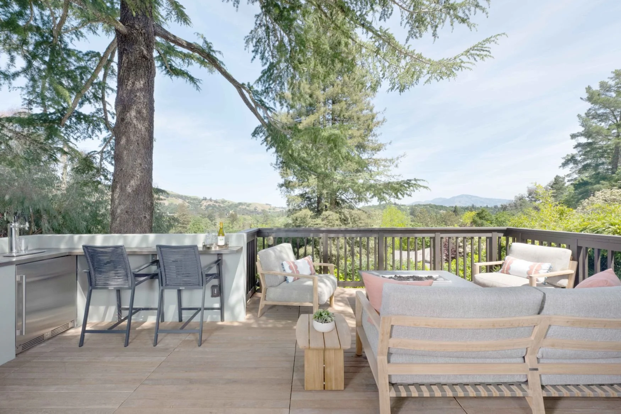
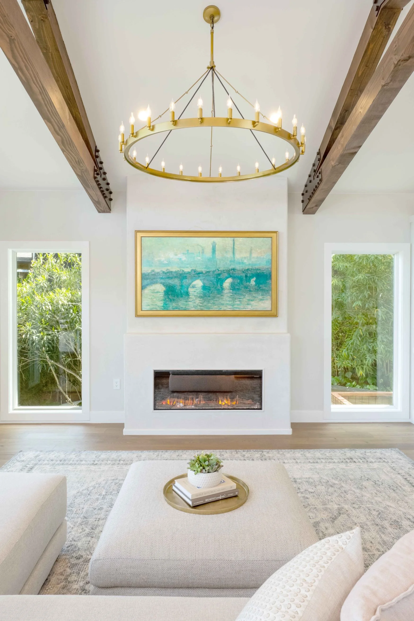
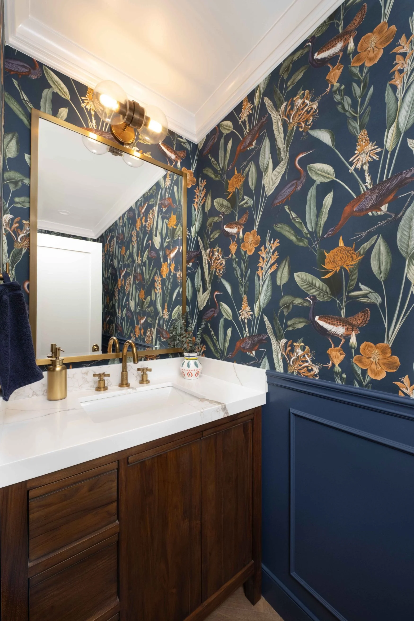
The new design created a kitchen and great room to feature their gorgeous views. They opted for a reverse layout, with the living area on the top floor, but still wanted outdoor access, so we added a deck with a built-in BBQ and seating area. As a nod to the husband’s work in commercial construction, the great room featured exposed trusses and bronze metal plates. Throughout the home, we created areas to simplify their life - handsome storage, a hidden laundry closet right off the kitchen, a guest area for visiting family, and a new garage with water hookups and a workspace. The result blended in with their neighborhood and the results were in-budget and delivered on time.