

Oak
Lafayette Full-Home Remodel With Addition & Deck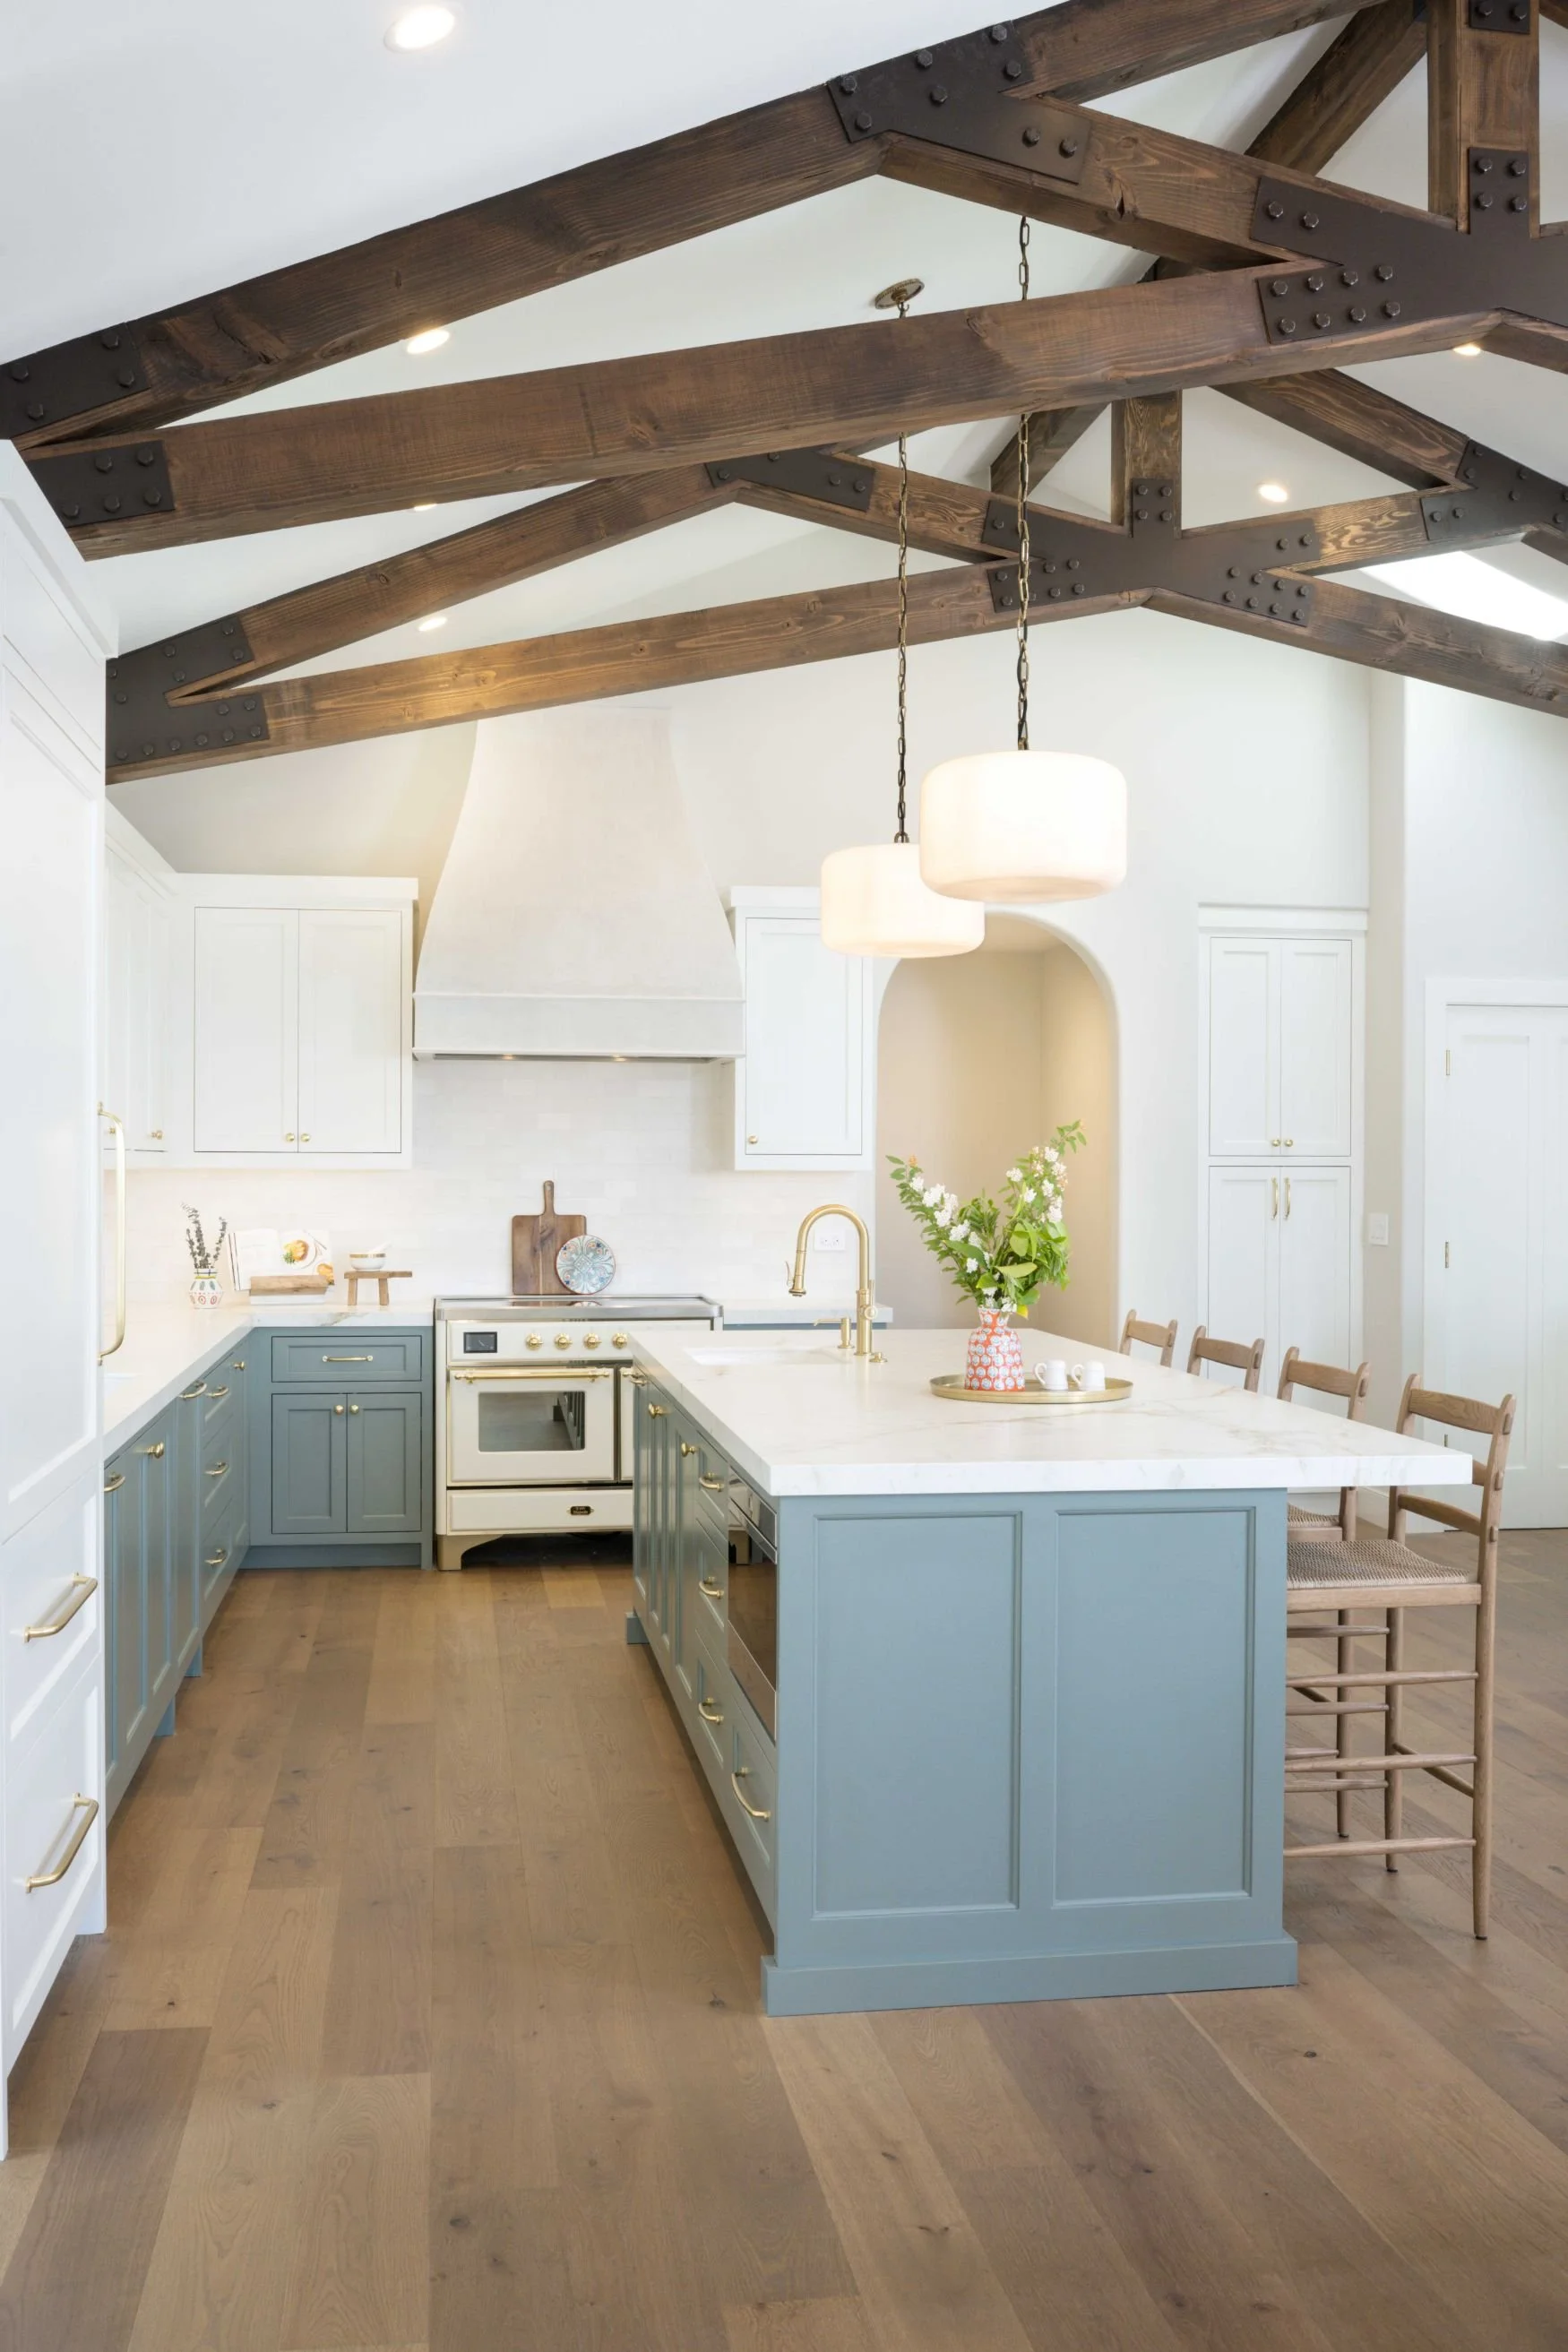
The Client
This family faced a common Bay Area dilemma - they loved their bungalow’s location and views, but had outgrown the small interior.
The Challenge
Transforming a 1500 sq. ft. cottage into a 2500 sq. ft. two-level home, maximizing their views and allowing their family to grow in place.
The Results
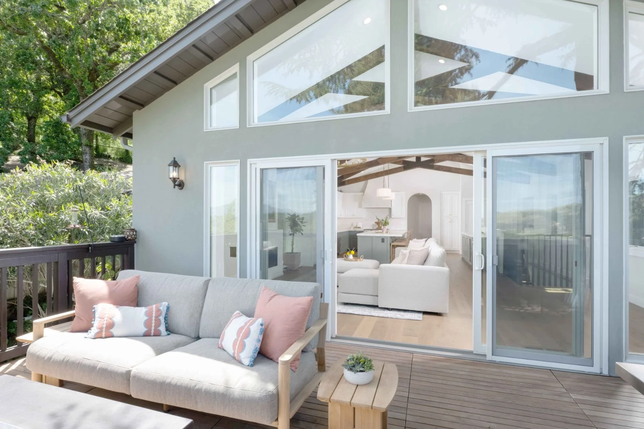
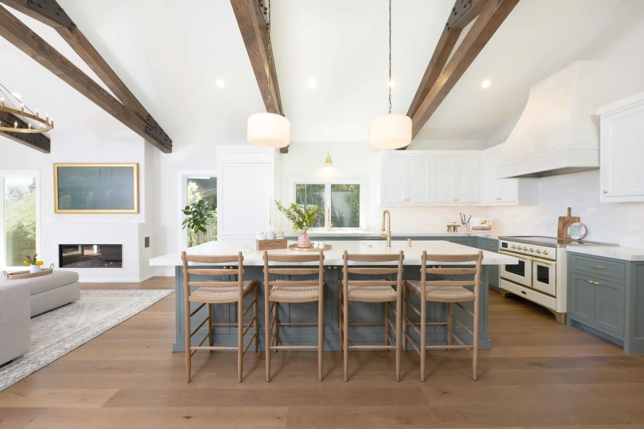
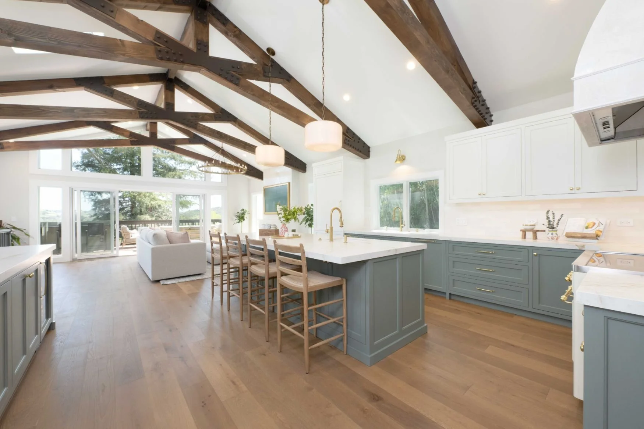
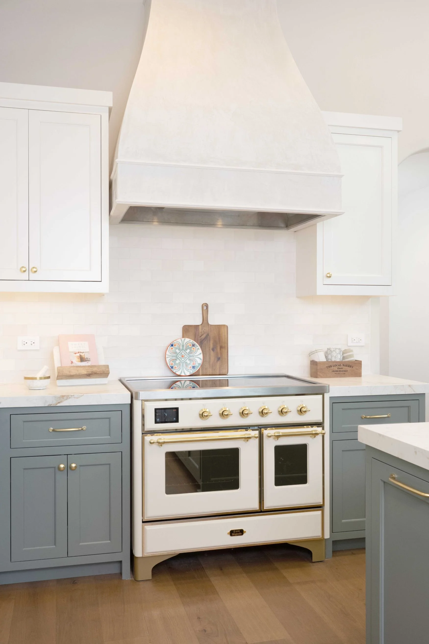
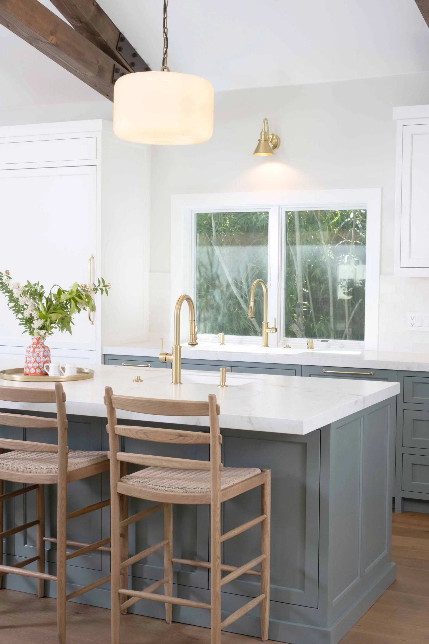
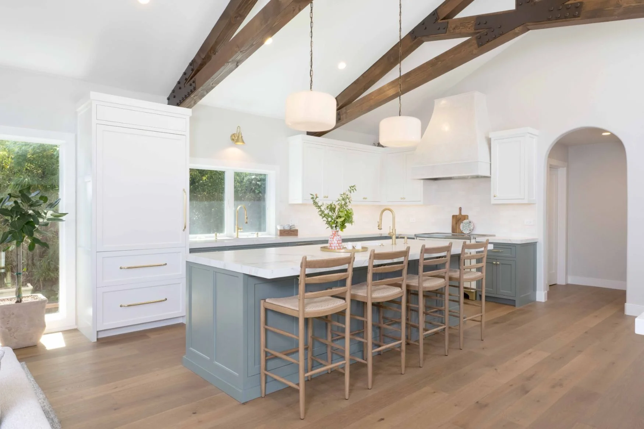
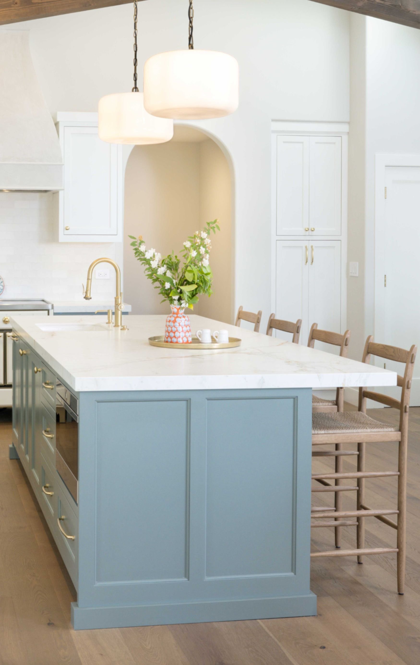
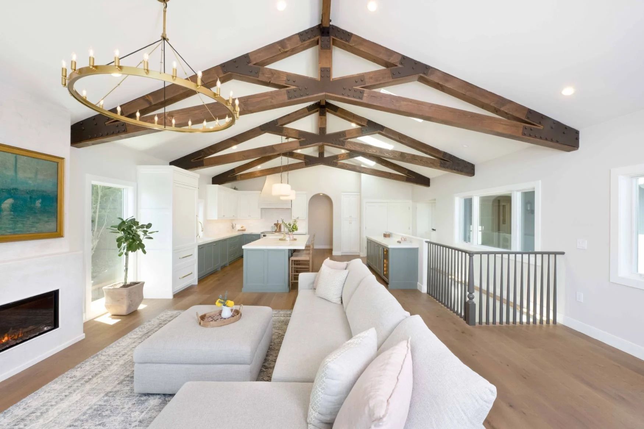
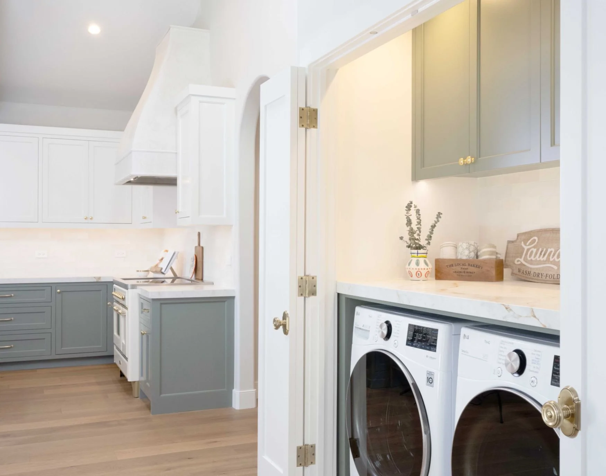
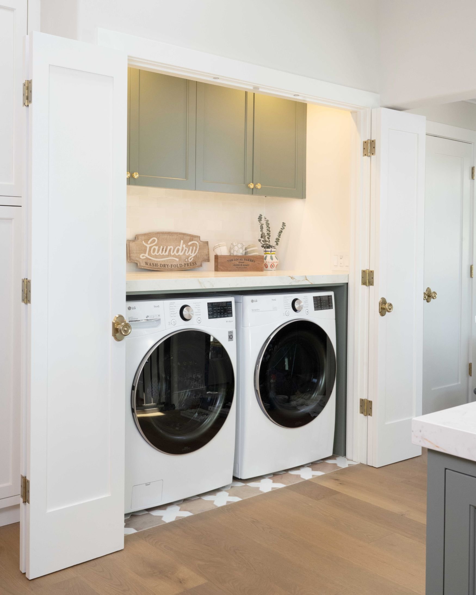
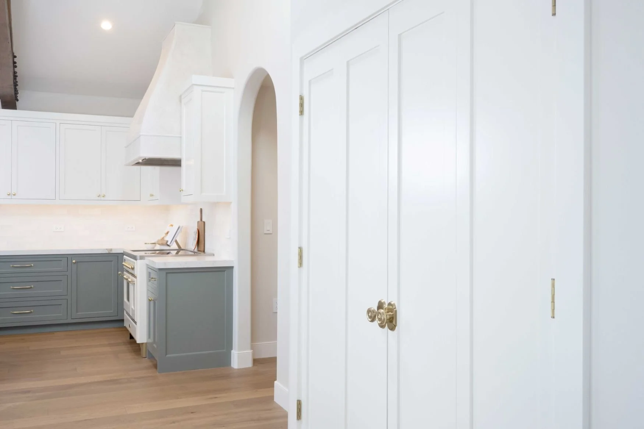
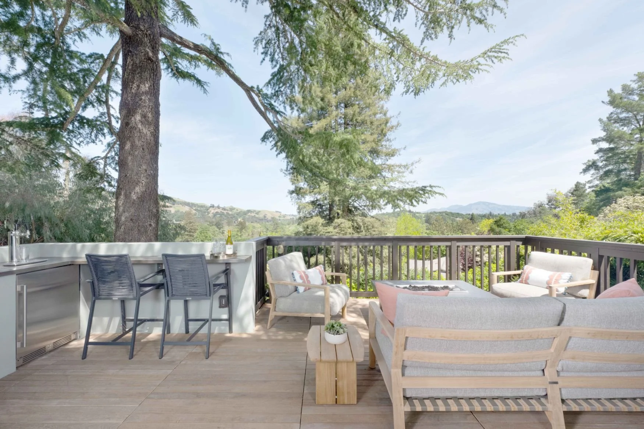
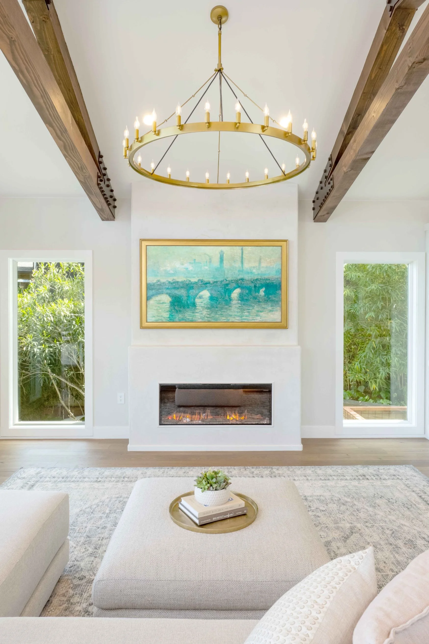
The new design created a kitchen and great room to feature their gorgeous views. They opted for a reverse layout, with the living area on the top floor, but still wanted outdoor access, so we added a deck with a built-in BBQ and seating area. As a nod to the husband’s work in commercial construction, the great room featured exposed trusses and bronze metal plates. Throughout the home, we created areas to simplify their life - handsome storage, a hidden laundry closet right off the kitchen, a guest area for visiting family, and a new garage with water hookups and a workspace. The result blended in with their neighborhood and the results were in-budget and delivered on time.

Let's Talk About Your Project.
Planning a kitchen renovation, whole-home remodel, or addition? Tell us a little about your home, your goals, and your anticipated budget. We'd love to hear what you have in mind and explore how we can help bring your vision to life.
We respond to all inquiries within one business day.