


A kitchen remodel is rarely just a kitchen remodel!
What starts as a plan to replace cabinets, countertops, and appliances often turns into something much bigger. Once homeowners start rethinking their kitchen, they realize the adjoining dining room, living room, and even entryway could use some attention, too.
Many of our projects are kitchen and common area remodels because we look beyond the kitchen to create a home that feels more open, connected, and functional.
Opening Up Your Floor Plan
Many older homes in Lafayette, Moraga, Orinda, Walnut Creek, and Danville were built with separate kitchens, formal dining rooms, and living spaces.
Today's families often want a more open layout where they can cook, entertain, and spend time together.
Removing a wall between the kitchen and living room can completely change how a home functions. Suddenly, there's room for a larger island, better circulation, and a natural connection between spaces.
But removing walls also means addressing structural engineering, flooring, ceilings, lighting, and sometimes plumbing or electrical. That's when a kitchen remodel starts expanding into the rest of the home.
Creating a Cohesive Design
Imagine walking into your beautiful new kitchen with custom cabinetry, gorgeous countertops, and updated lighting, only to look across the room at an outdated fireplace and old flooring.
The spaces just don't feel connected.
That's why many homeowners choose to update the surrounding rooms at the same time. This might include:
Installing new hardwood flooring throughout the common areas
Updating an outdated fireplace or adding custom built-ins
Replacing old lighting, doors, and trim
Adding larger windows or sliding doors to connect the home to the backyard
These changes help create a cohesive design so the home feels like one thoughtfully planned space rather than a collection of separate renovations.
You Might Not Need an Addition
One of the biggest misconceptions we hear is that homeowners need more square footage to get the kitchen and living space they want.
Sometimes, they just need a better layout.
We've transformed homes by removing walls, relocating sliding doors, reconfiguring kitchens, and eliminating underused formal dining rooms.
Before investing in an addition, it's worth exploring what can be accomplished within your existing footprint. A thoughtful kitchen and common area remodel can make your home feel significantly larger without adding square footage.
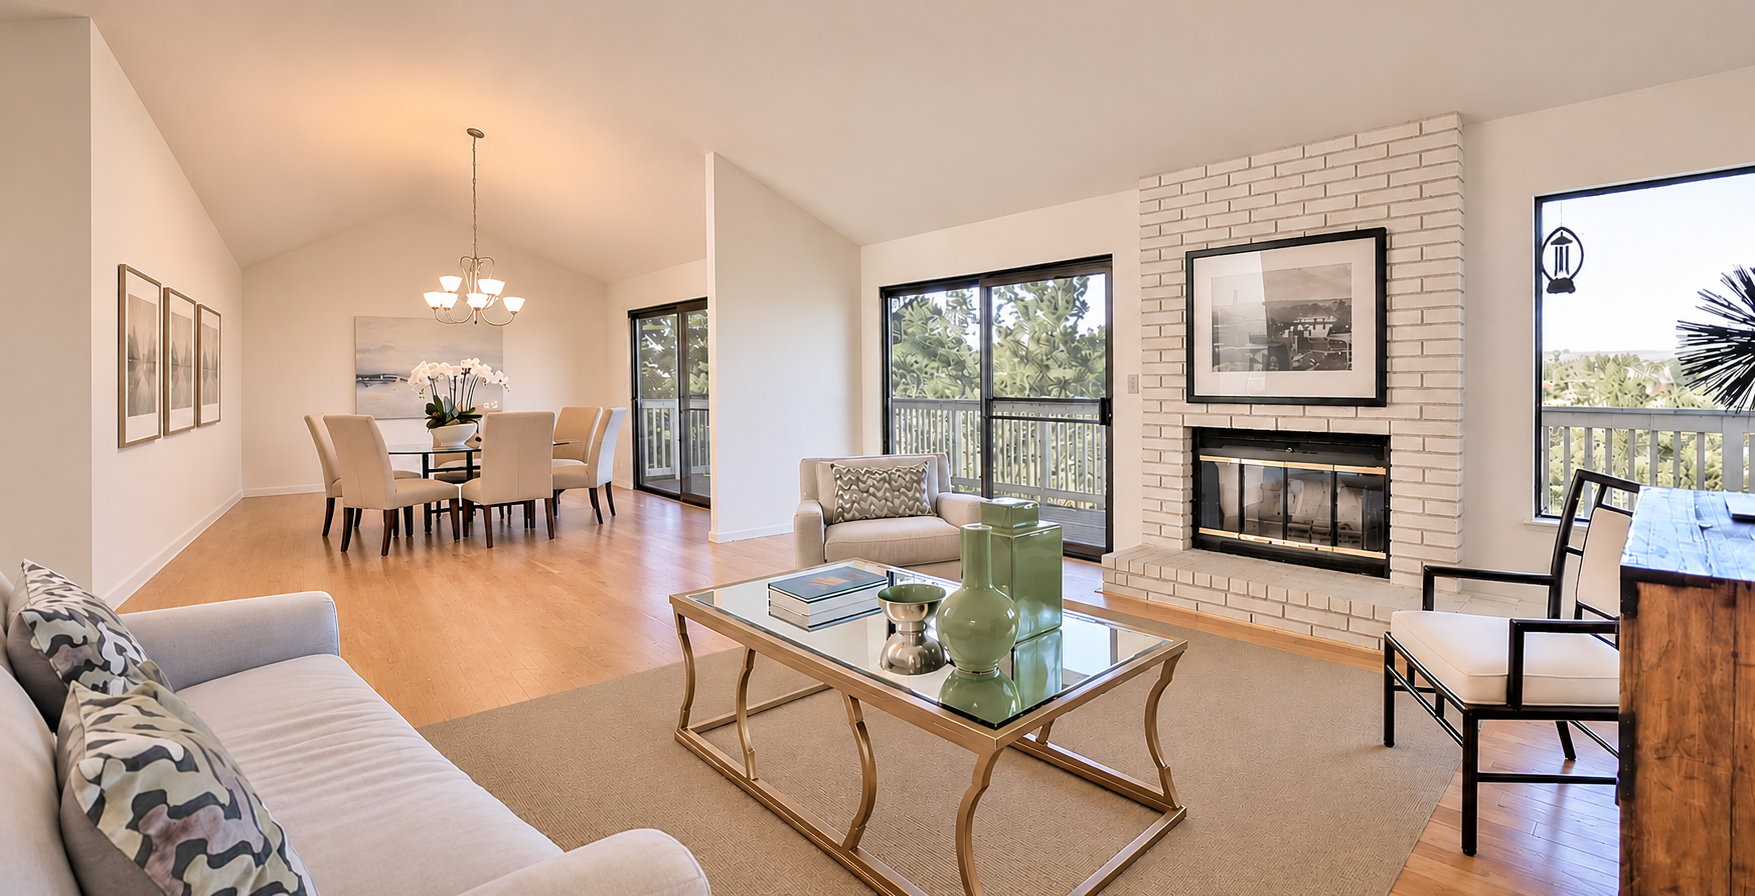
Before the common area was closed off with the living, dining and kitchen all having separate zones. The kitchen was not accessible from these rooms.

During construction we opened up all the walls and raised the ceilings to create one great room.

After the kitchen scooted all the way down to where the dining room used to be. The kitchen sink overlooks the golf course. The living area is open to the kitchen.
Why Planning the Entire Project Upfront Matters
The biggest mistake homeowners can make is designing a kitchen without considering how it affects the surrounding rooms.
At In The Deets, we start with the overall floor plan. We explore layout options, consider structural changes, and work with our architect, engineer, and general contractor to understand the construction implications.
Once the layout is finalized, we develop the design, select materials, and work through the construction budget before building begins.
This helps avoid surprises and ensures the entire project is designed as one cohesive renovation.
How Much Does a Kitchen and Common Area Remodel Cost?
In the East Bay, a full-scope kitchen and common area remodel typically ranges from $400,000 to $645,000 or more, depending on the home's size, structural changes, and finishes.
For a detailed breakdown, explore our kitchen remodeling cost guides for Lafayette, Moraga, Orinda, Walnut Creek, Danville, and Alamo.
Think Beyond the Kitchen
If you're considering a kitchen remodel, don't limit your thinking to the existing kitchen walls.
Sometimes the biggest transformation isn't a new countertop or a larger island. It's rethinking how all your living spaces work together.
We specialize in kitchen and common area remodels, whole-home renovations, and additions throughout the East Bay.
Ready to rethink your space? Explore our kitchen remodeling services and see how we can transform your home.


A kitchen remodel often leads to something bigger! Discover how opening walls, updating adjoining spaces, and rethinking your floor plan can transform your kitchen and common living areas into one cohesive, functional space.