

What It's Really Like to Remodel a Home in Moraga Country Club

Remodeling in Moraga Country Club comes with a process most homeowners don't expect the first time around — and understanding it up front makes the whole project smoother. Here's what one recent MCC remodel actually involved, from approval to finished home.
Working Within HOA Approval
Any exterior change to an MCC home needs HOA approval first, including a set color palette you're expected to choose from. On this project, we worked with the HOA to secure a variance for a wood-stained front door outside the standard palette — proof that the approval process has some flexibility, but it's something to plan for from day one, not something to figure out mid-project.
Understanding How MCC Homes Are Built
MCC homes sit on hillside lots and are almost always multi-level, often with large, multi-level decks that take advantage of the terrain. A lot of them use a reverse layout — bedrooms on the lower level, kitchen and living space on top — which is the opposite of how most homes are laid out, and it changes how you think about flow, structure, and where natural light and views actually land. There are only a handful of home models throughout the community, and we've remodeled a number of them at this point, which means we go into each new MCC project with a real understanding of how these homes are built structurally and what's actually possible to change.
Opening Up the Main Level
For this family of four, we opened up the entire first floor to create one connected kitchen, dining, and family space. We enclosed a room at the front of the house to create a dedicated office — giving the parents a quiet workspace without taking away from the open living areas.

Opening up all the walls and raising the ceilings in the great room.

Vaulted kitchen and great room overlooking MCC golf course.
A Dutch Door With a Purpose
This home doesn't have a backyard, so the kids play out front — and the family wanted to actually hear them while they did. We added a wooden Dutch door at the entry so the top half can stay open, letting sound (and a quick eye) reach the front yard without the door standing fully open.

White oak dutch door overlooking front yard.
Mudroom Storage for a Family of Four
We built in mudroom lockers so each of the two kids has their own dedicated spot for backpacks, coats, and shoes — a small addition that makes a real daily difference for a family with young kids coming and going.
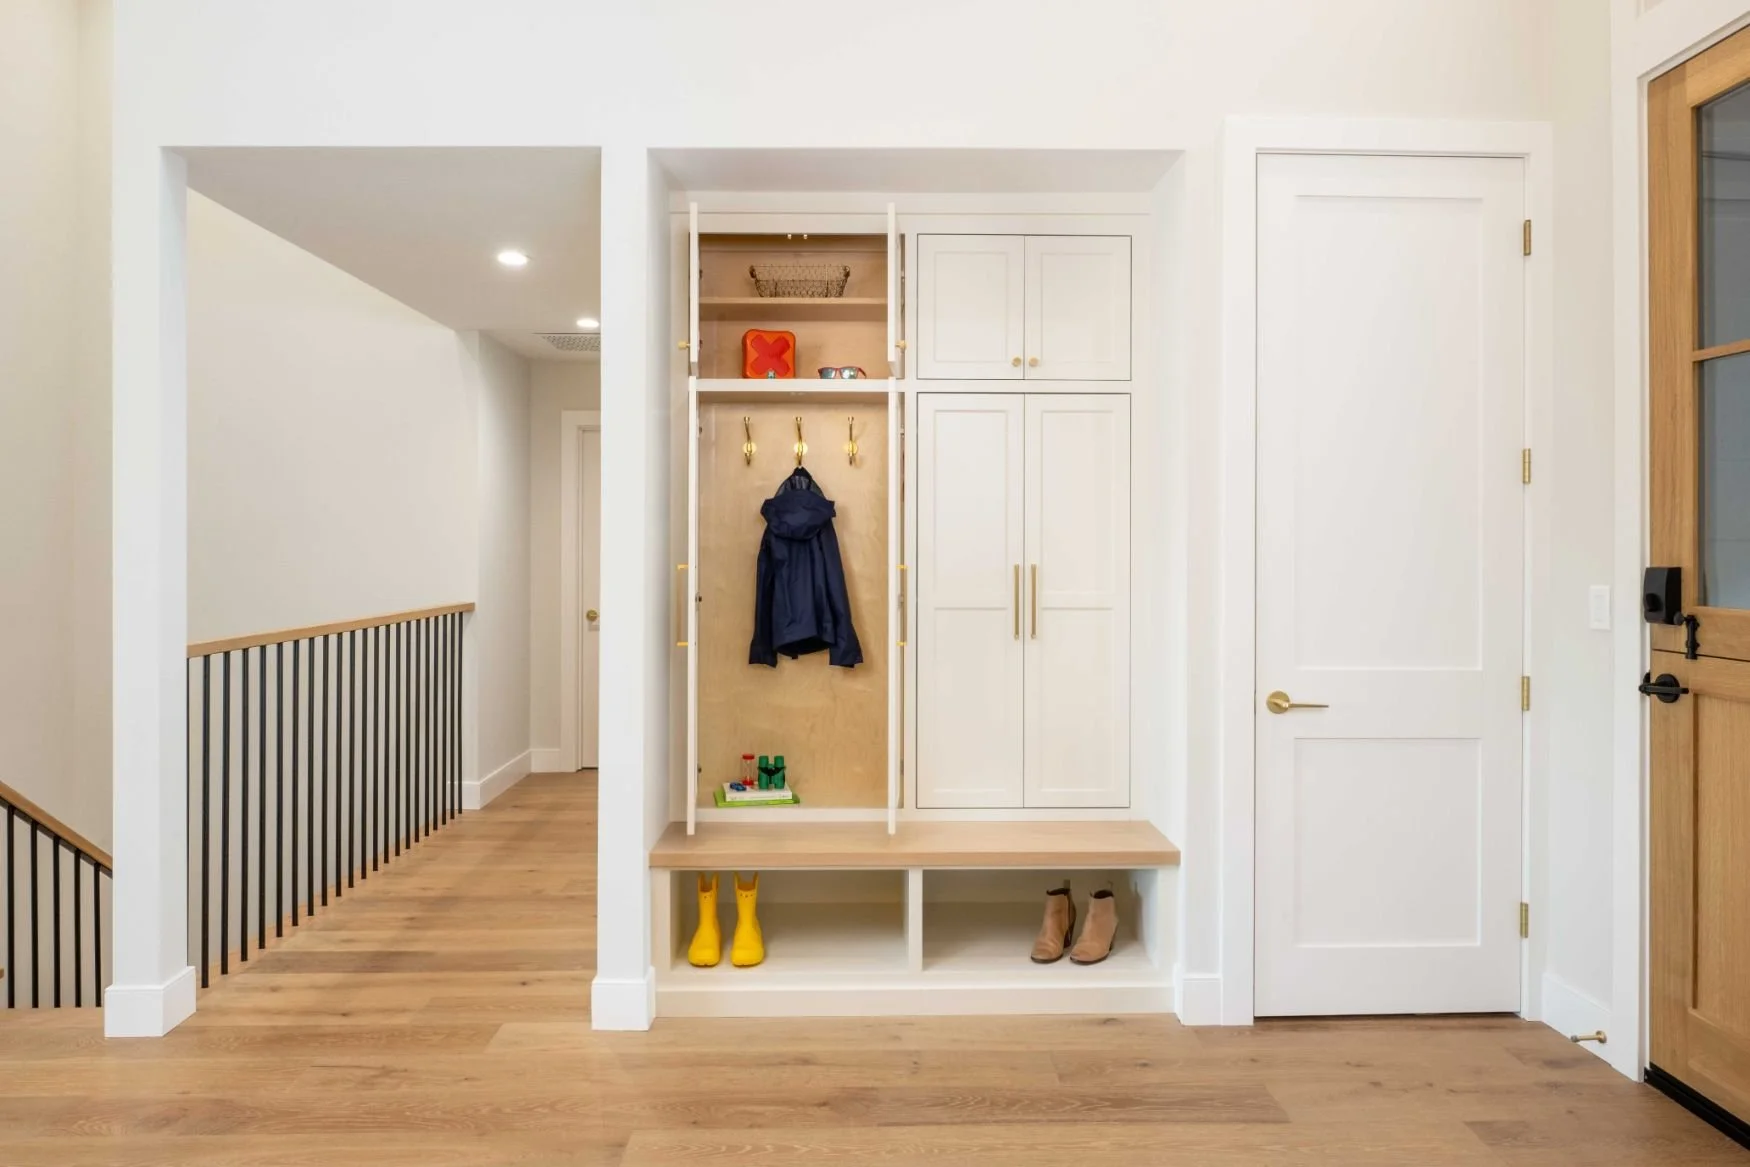
Mudroom cabinets for each child, plus a closet for jackets and shoes.
A Kitchen Built for the Views
We raised the kitchen ceiling to a vault and pushed the kitchen to the back of the home to take full advantage of the golf course views MCC is known for. A pass-through window connects the kitchen directly to the deck, so it's easy to serve people relaxing outside without anyone stepping back inside.

Large pass-through window overlooking the deck.
A Full Renovation, Top to Bottom
Beyond the layout, we replaced all the flooring and upgraded the home's electrical and plumbing systems throughout — a full renovation, not just a cosmetic refresh.
The Takeaway for MCC Homeowners
Remodeling in Moraga Country Club isn't quite like remodeling anywhere else — between HOA approval, hillside construction, and the community's reverse layouts, it takes real familiarity with how these homes are built to design a remodel that actually works.
If you're considering a remodel in MCC, see this full project in our portfolio → or explore more of our Moraga work here → or see what a kitchen remodel costs in Moraga →


Remodeling in Moraga Country Club comes with a process most homeowners don't expect the first time around — and understanding it up front makes the whole project smoother. Here's what one recent MCC remodel actually involved, from approval to finished home.