
St. Mary’s
Lafayette Kitchen & Living Area Remodel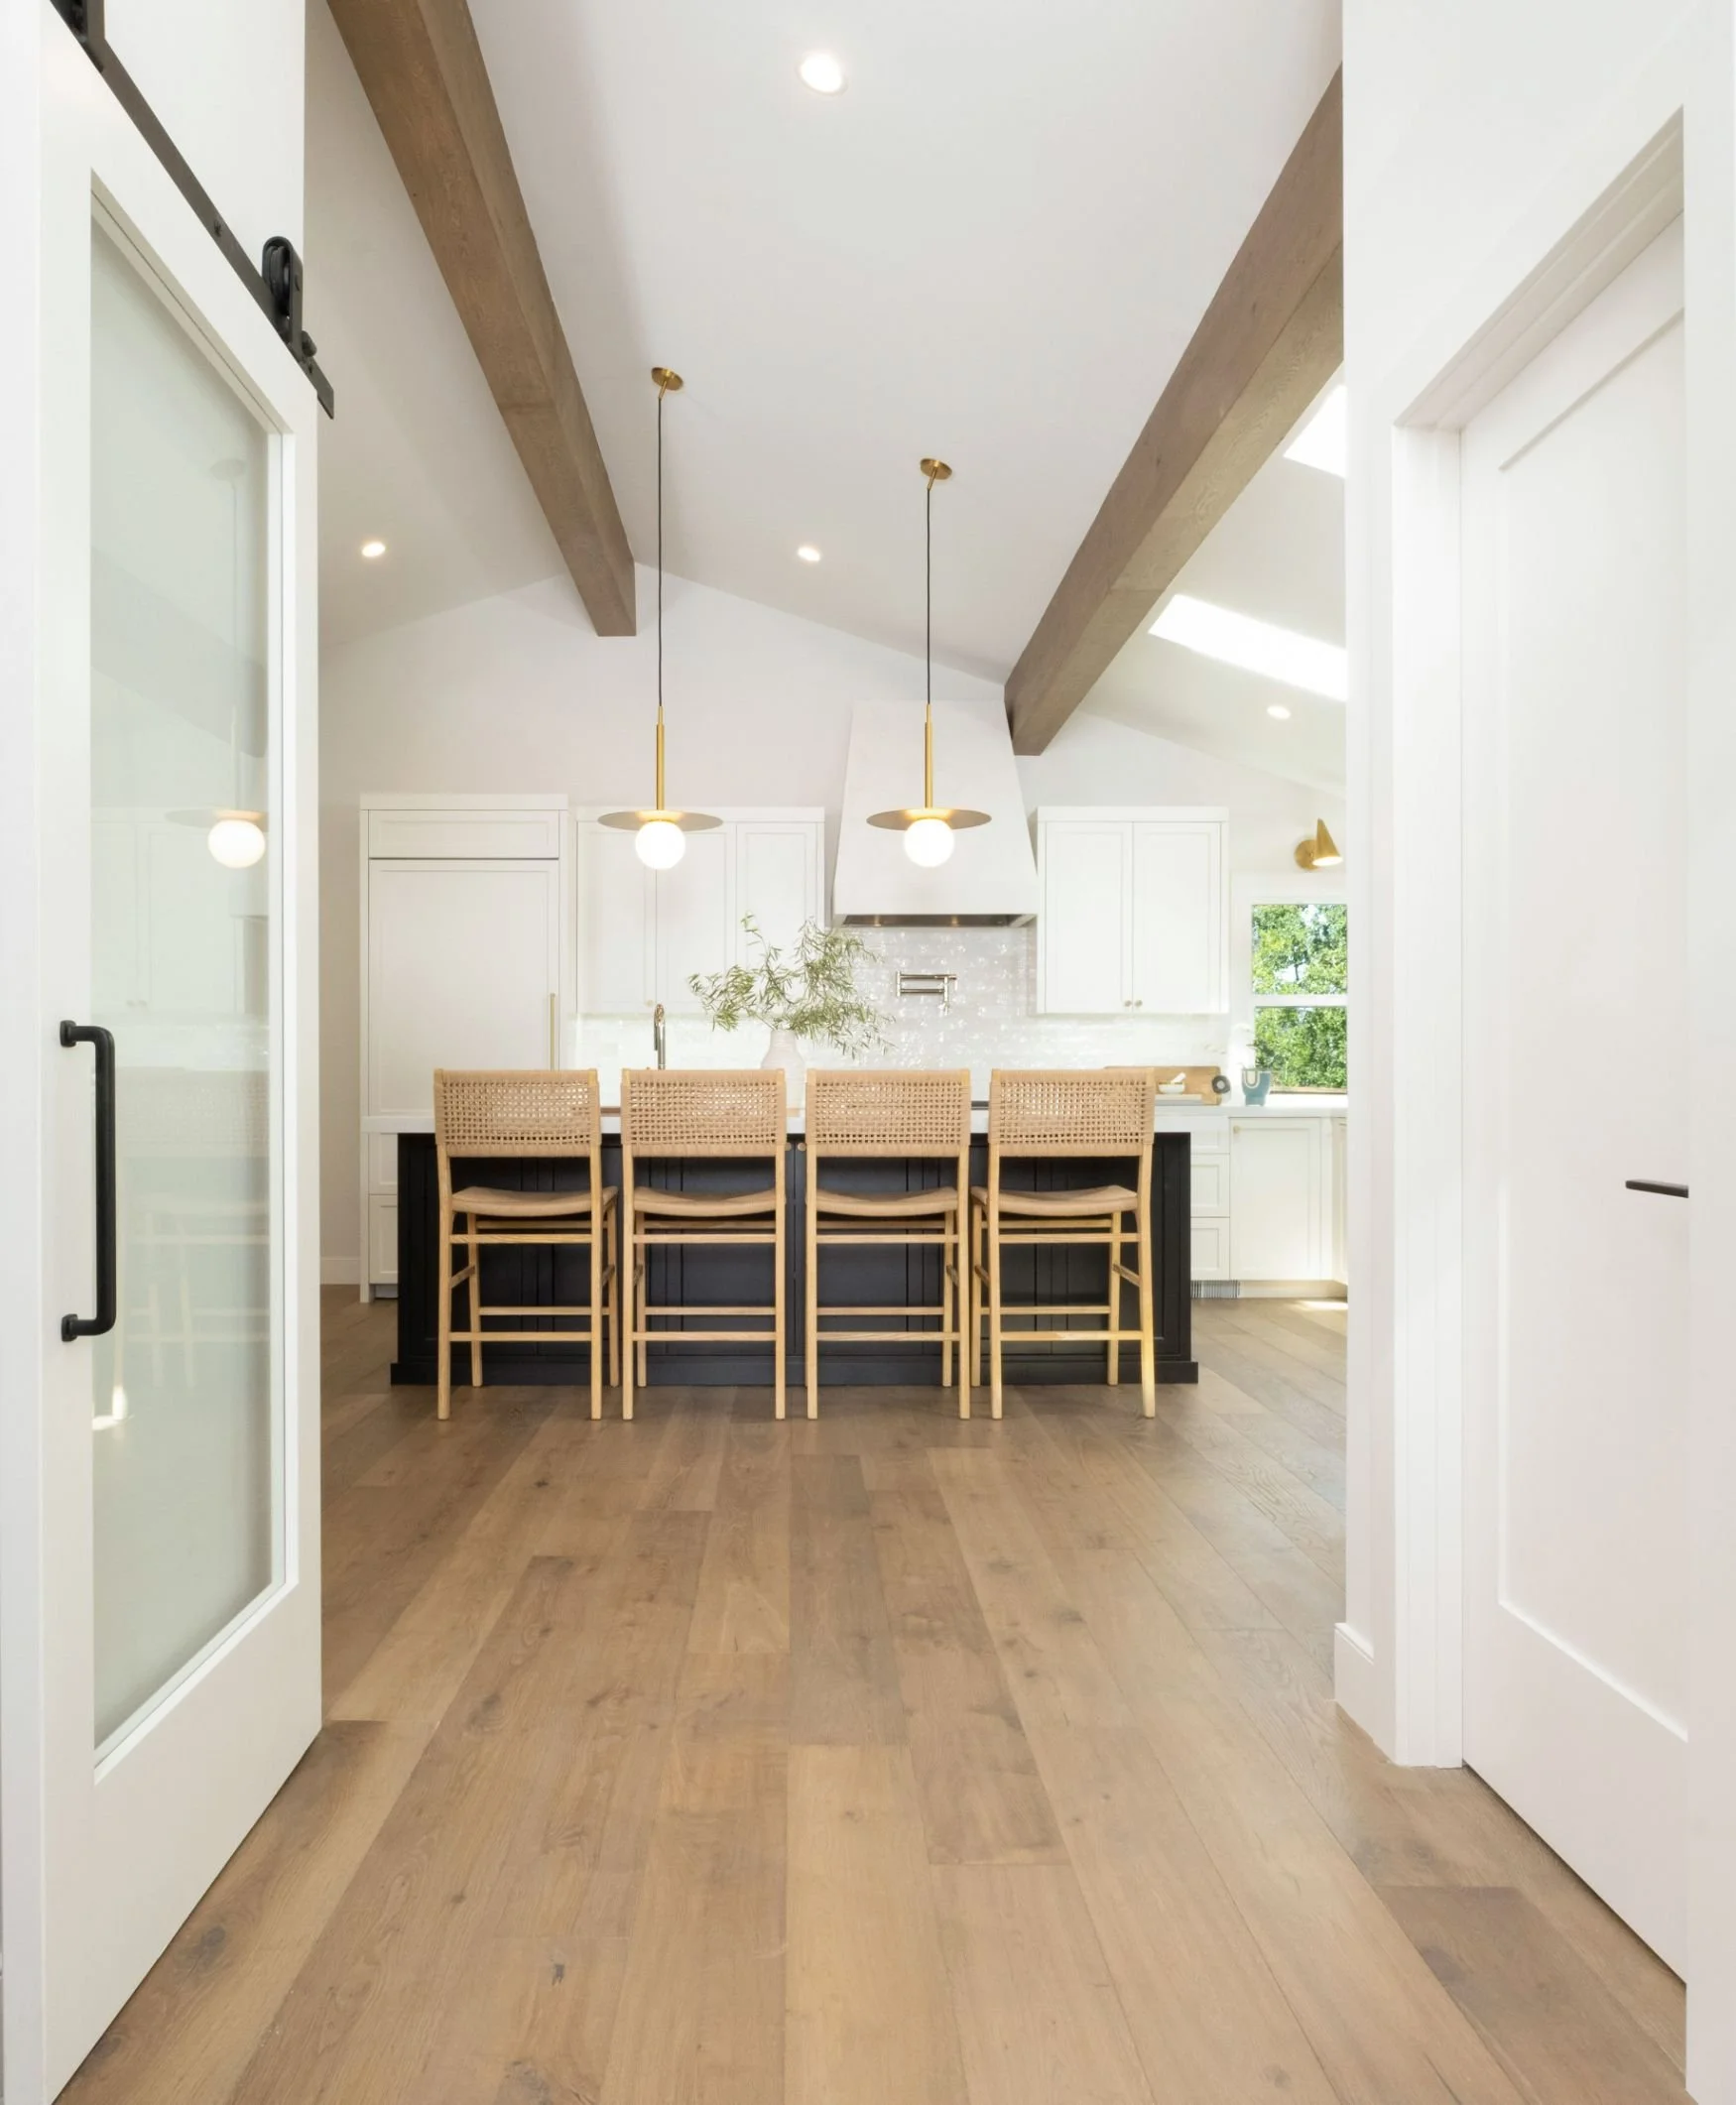
The Client
A family with two young children.
The Challenge
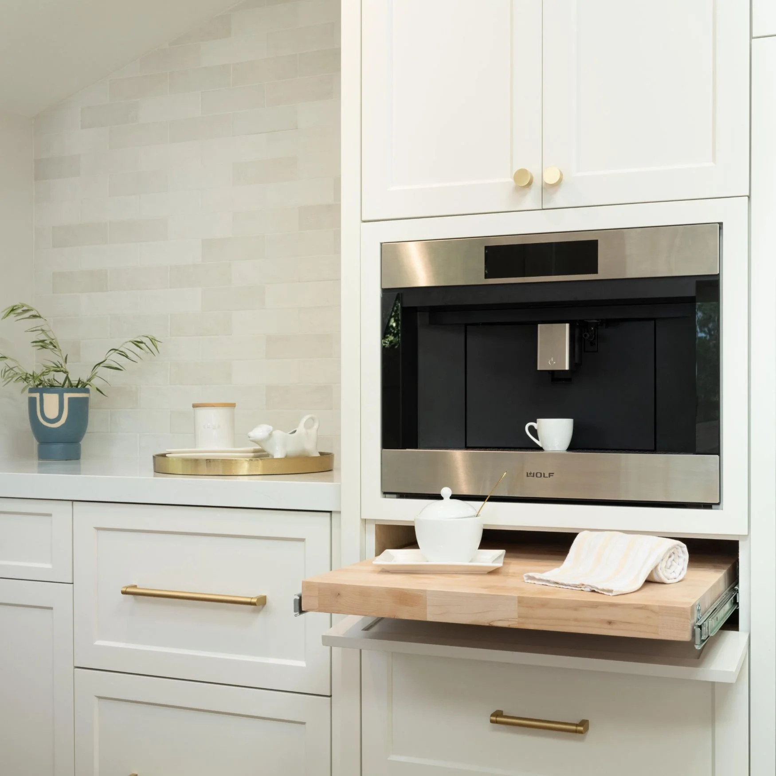
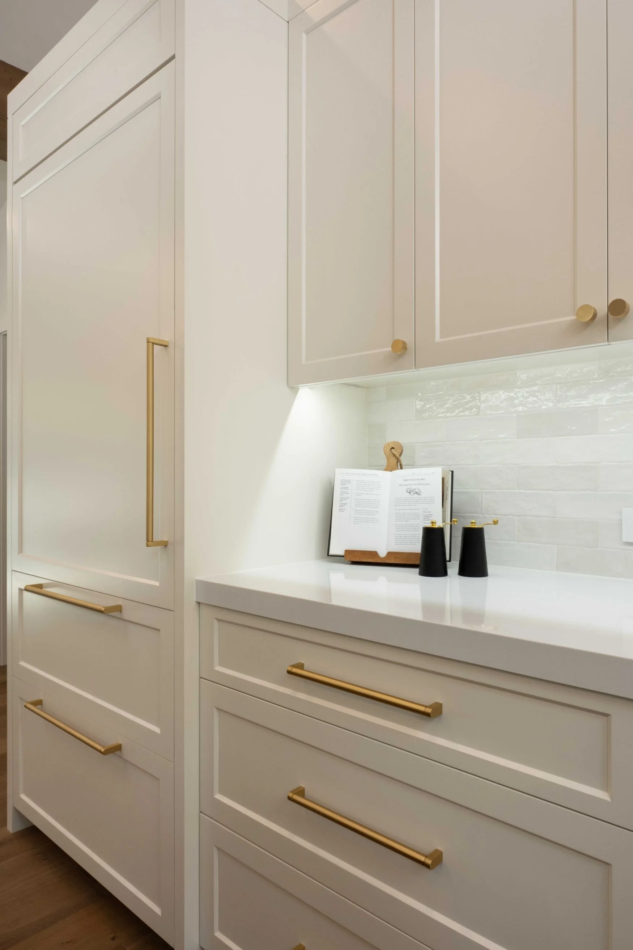
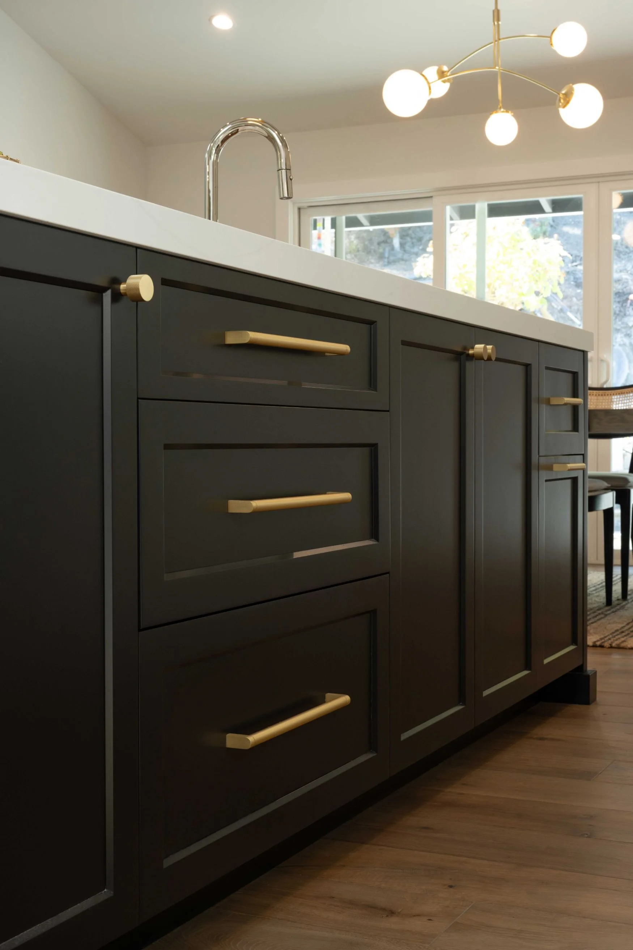
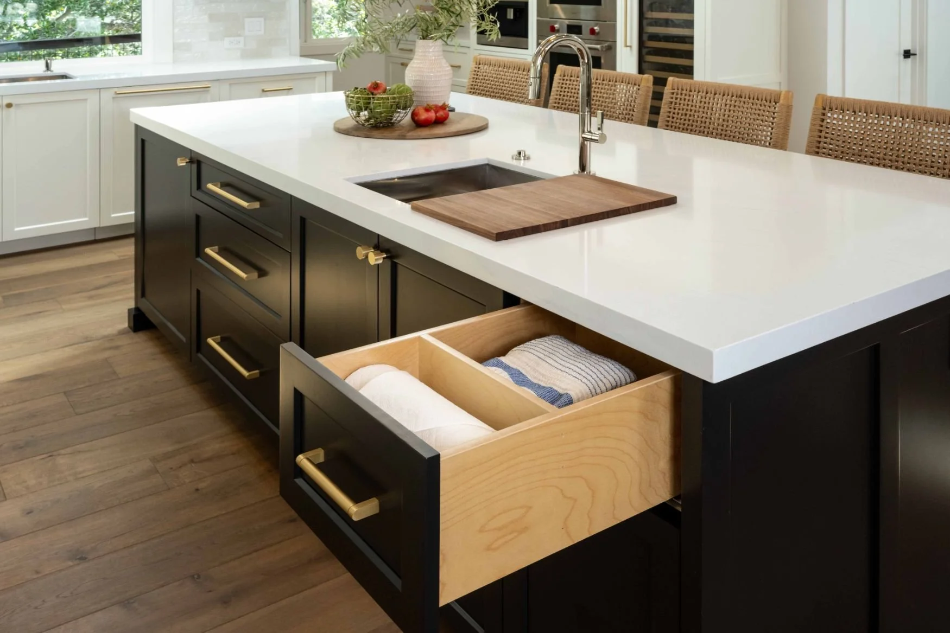
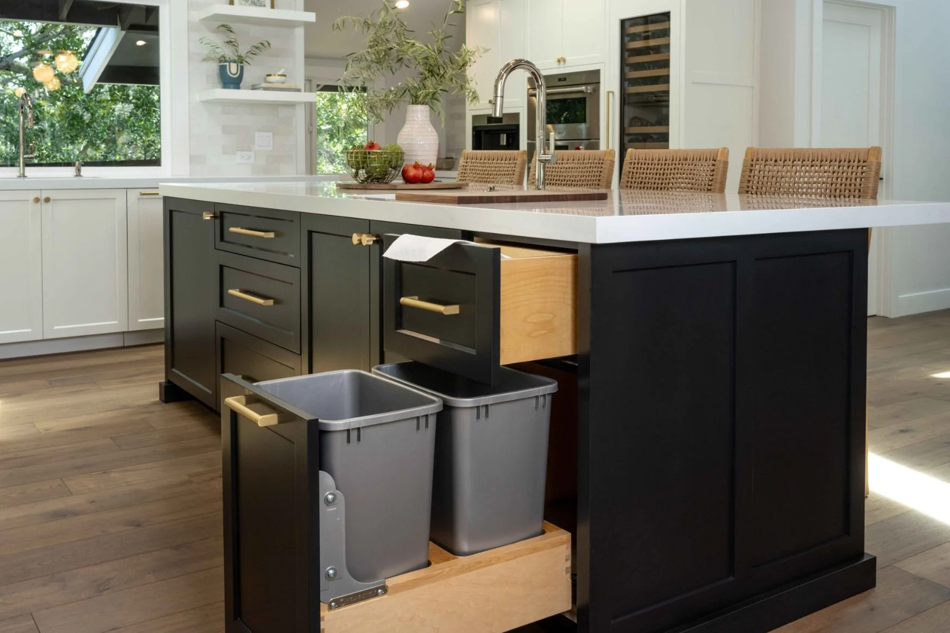
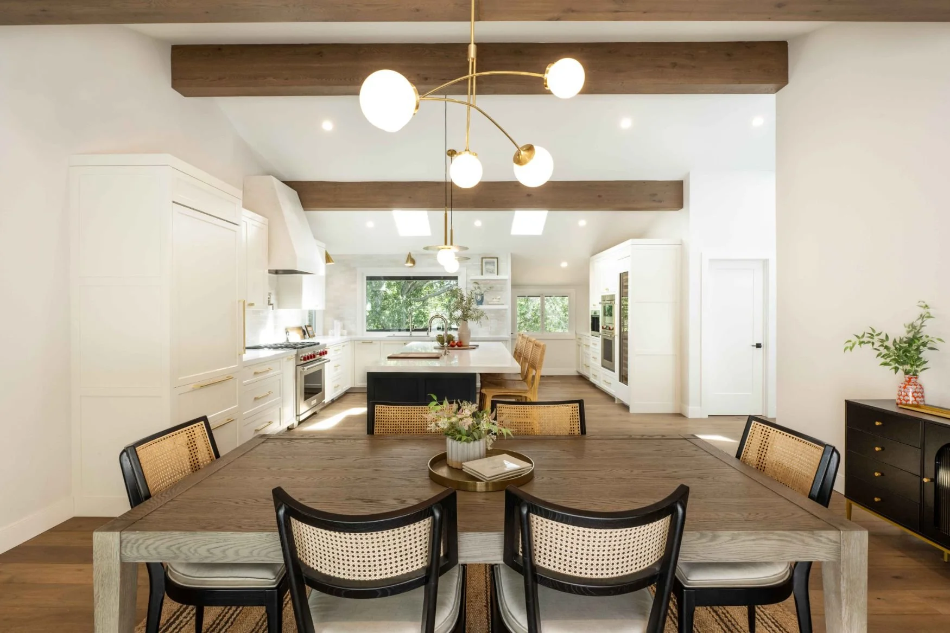
They liked an open concept, but still wanted everything to have its place.
The Results
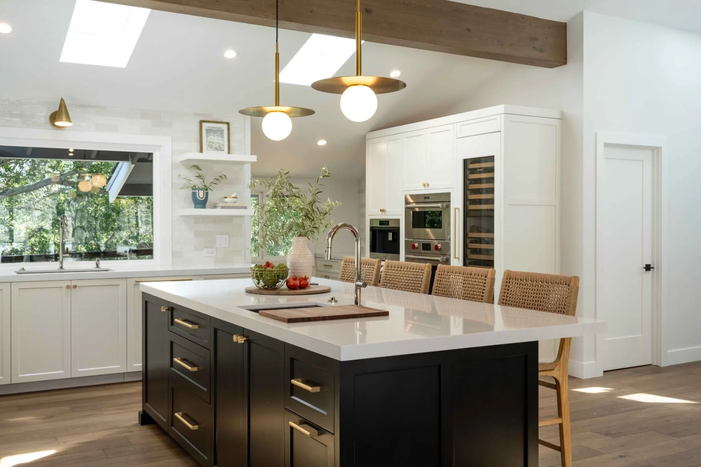
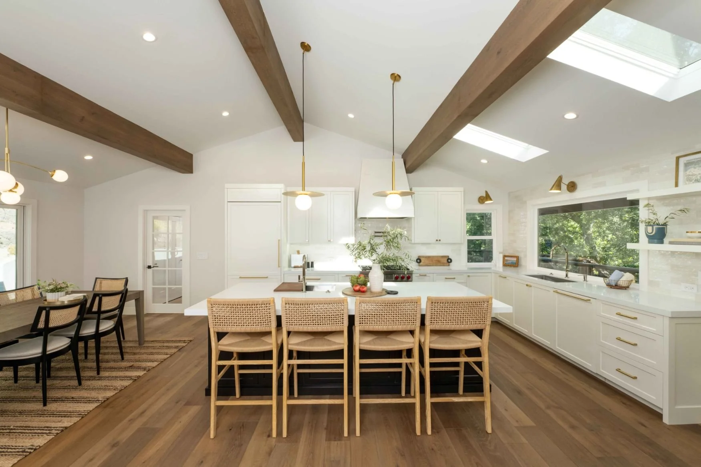
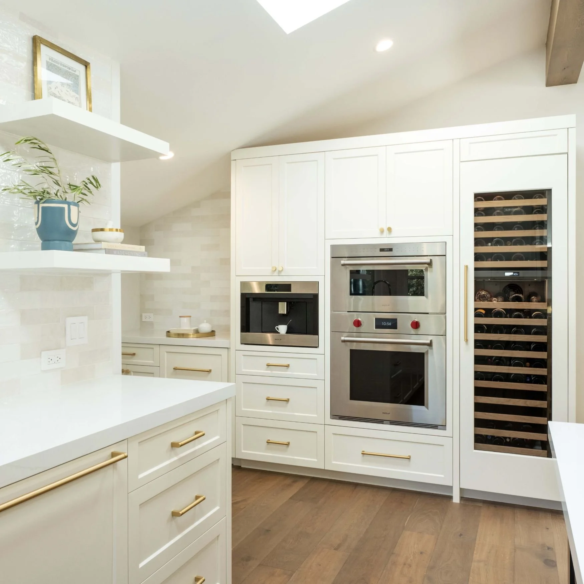
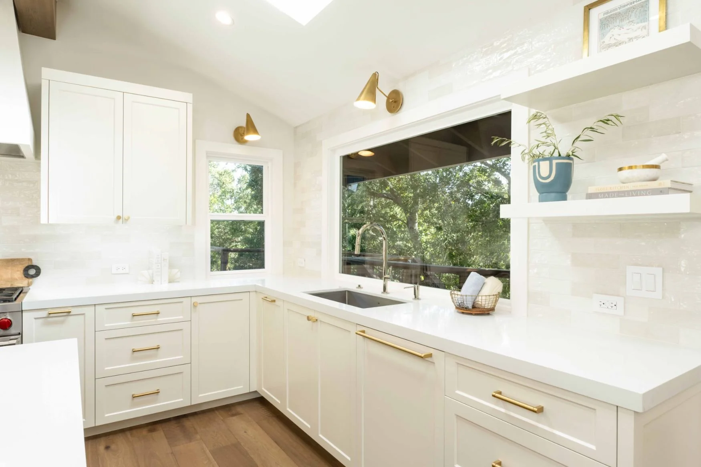
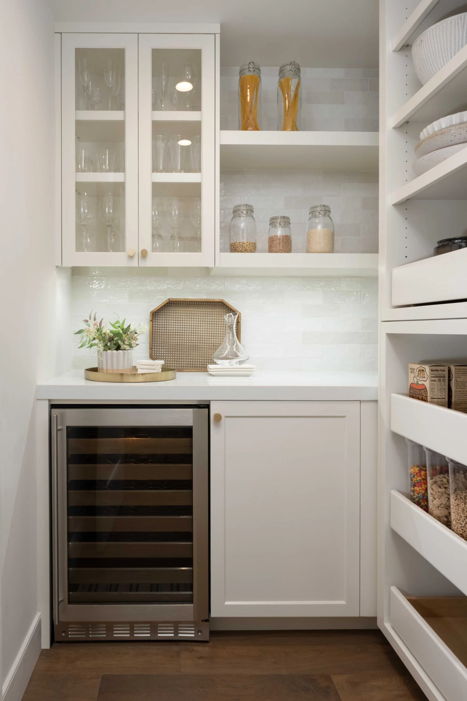
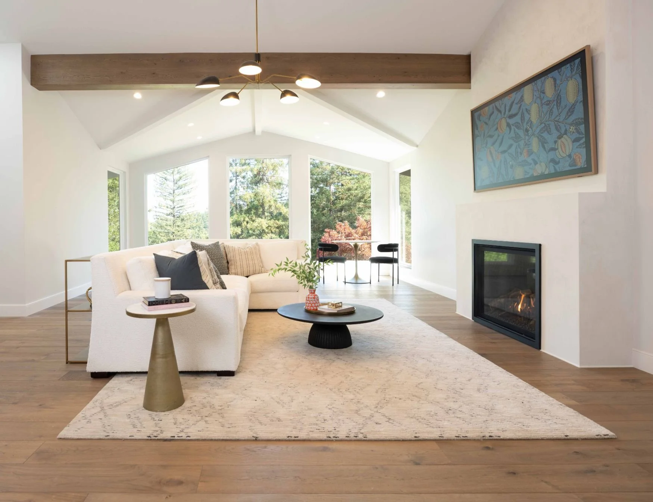
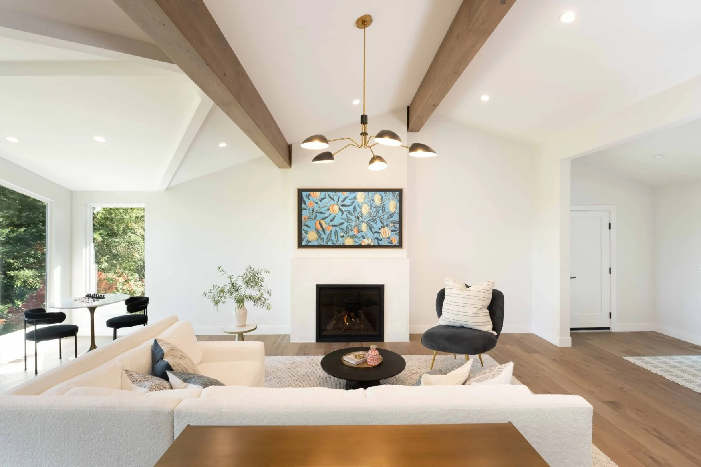
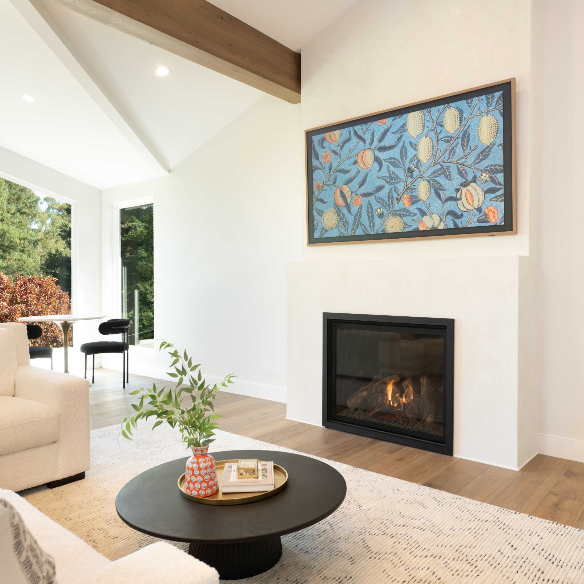
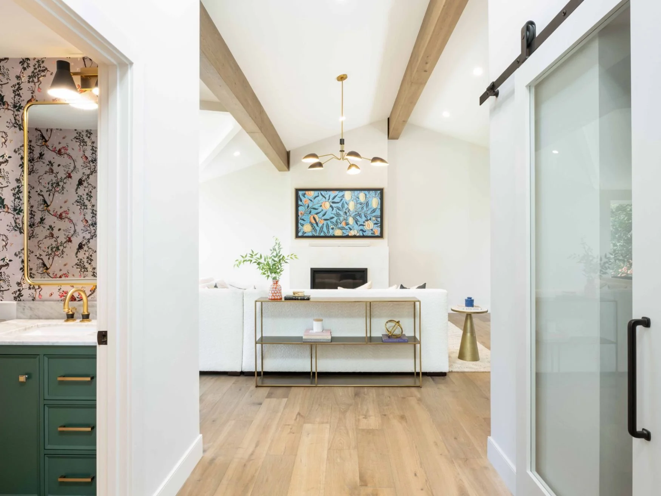
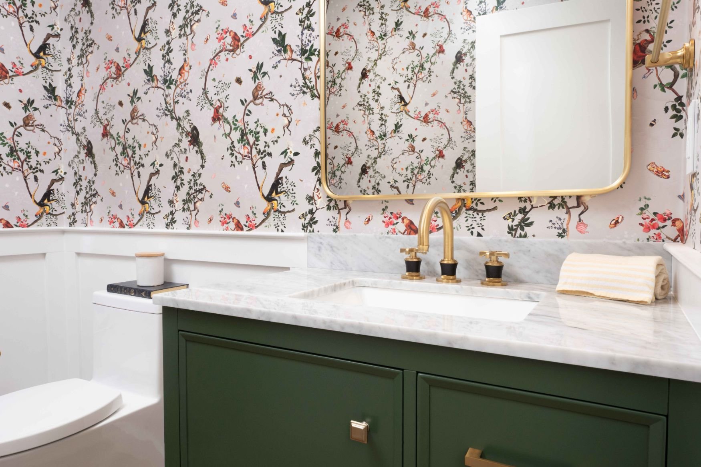
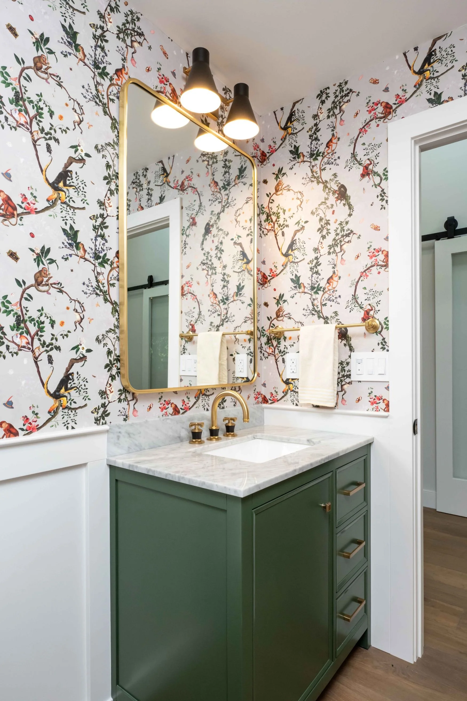
We opened up the layout, but created a wide hallway with functional spaces along it - a playroom, walk-in pantry, and powder bath. The powder bath was particularly useful as now guests do not have to walk into the bedroom wing to use the bathroom. The hallway featured skylights to keep the area bright, and the homeowners still have visual eyelines from the kitchen to the family areas.