
Kinney
Lafayette Whole-Home Remodel With Addition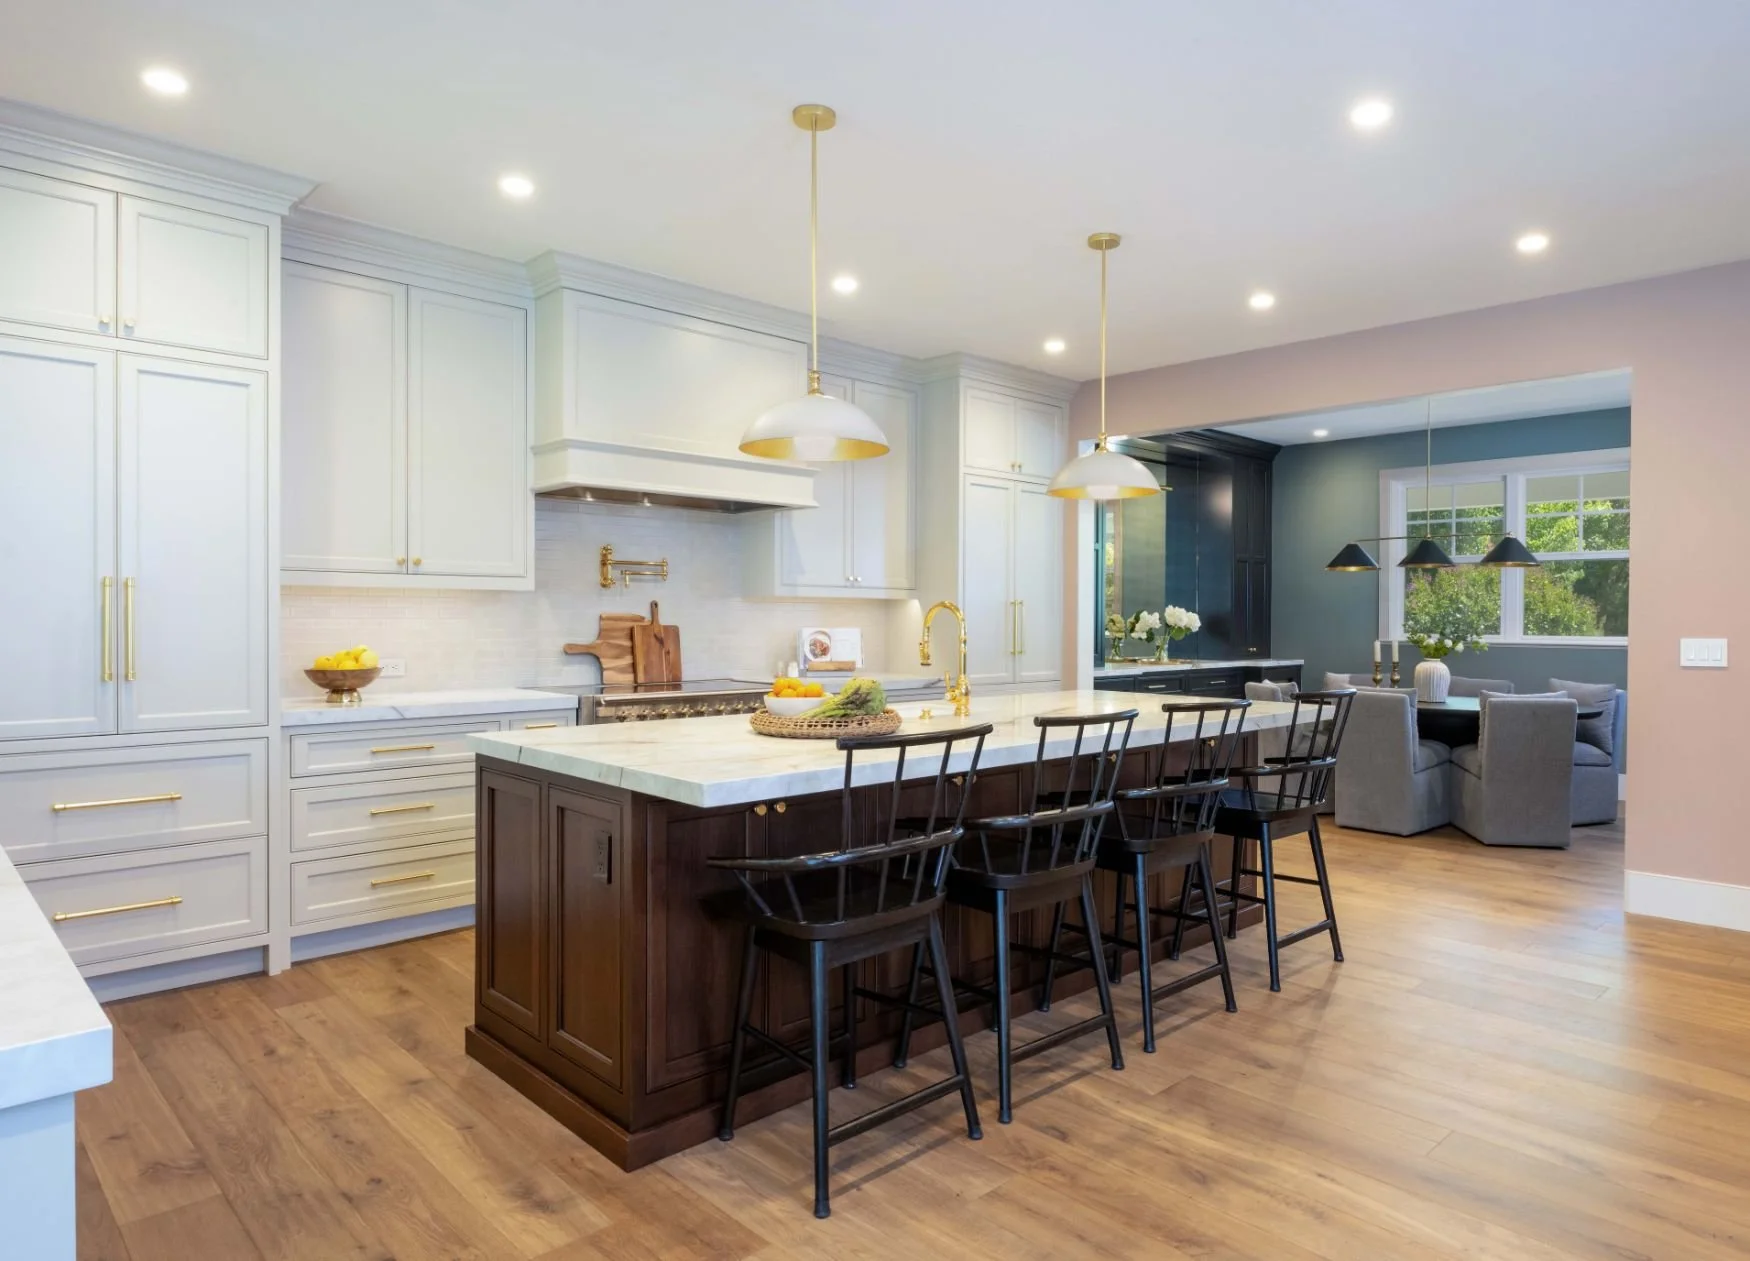
The Client
A familiar dilemma for many Bay Area families: A beautiful home with the wrong layout. Small living area, no play space, and a tiny kitchen crammed to the front of the house. They dreamed of an expansion, and a home that truly served the needs of everyone living there.
The Challenge
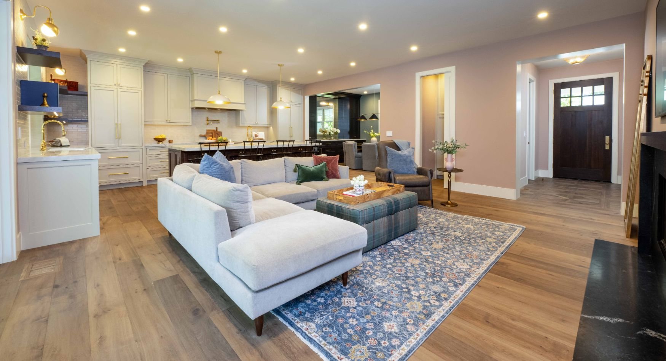
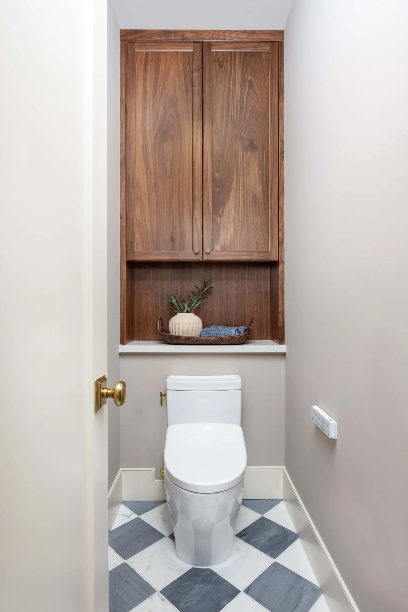
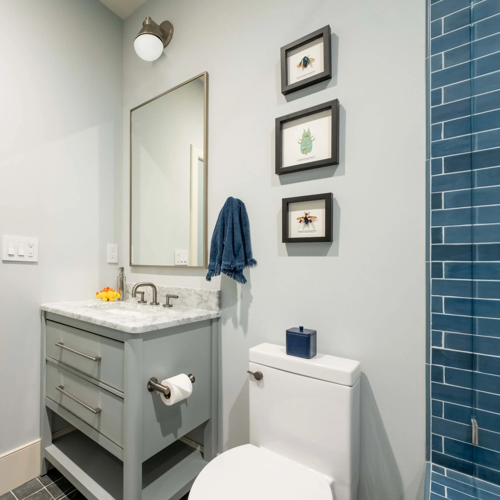
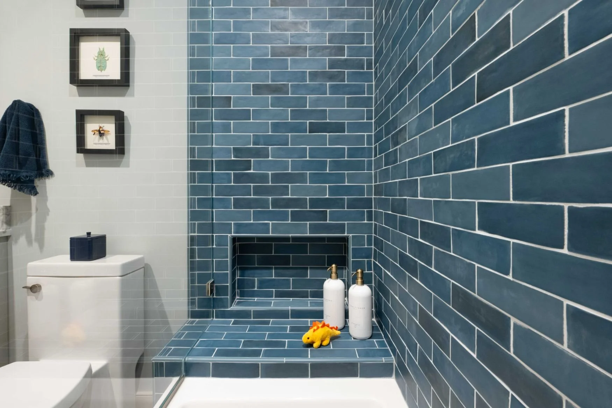
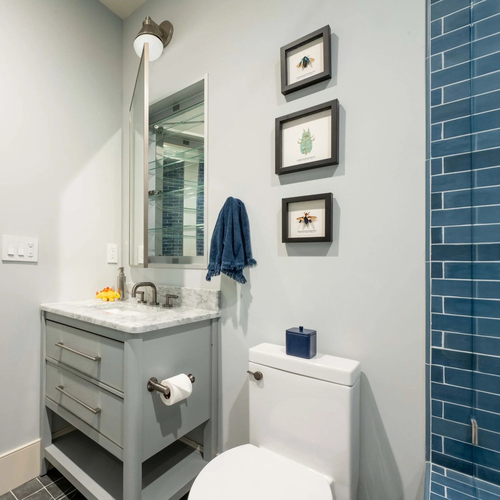
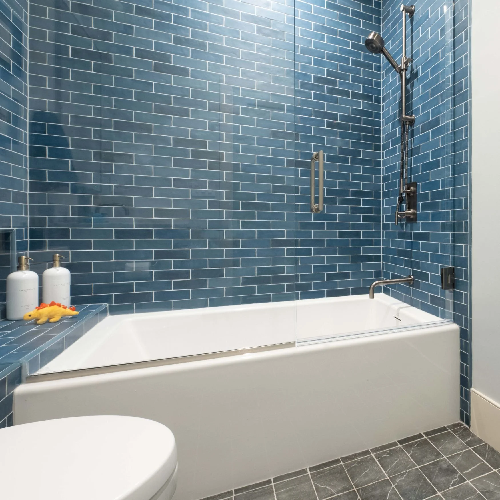
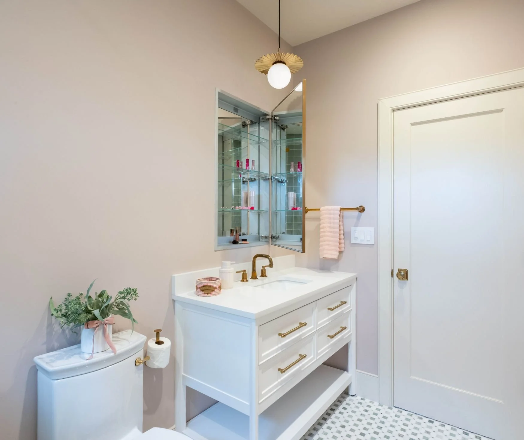
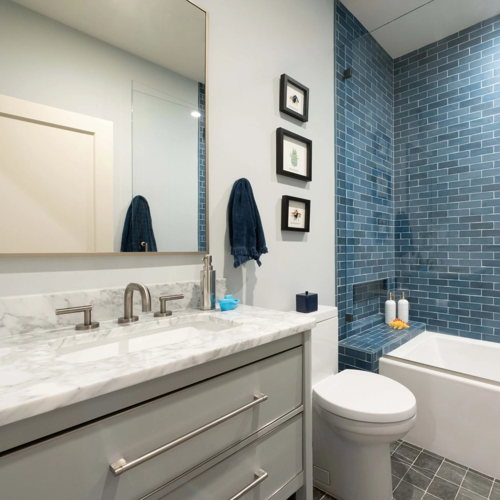
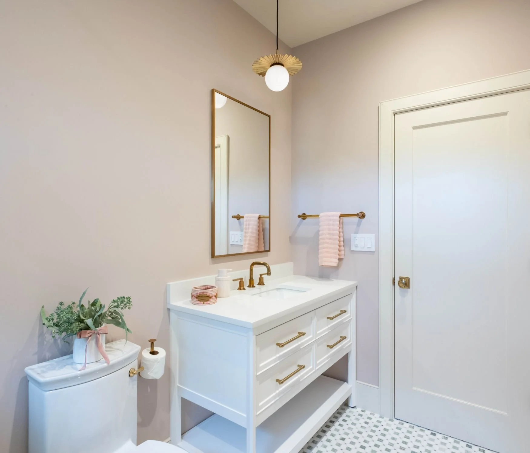
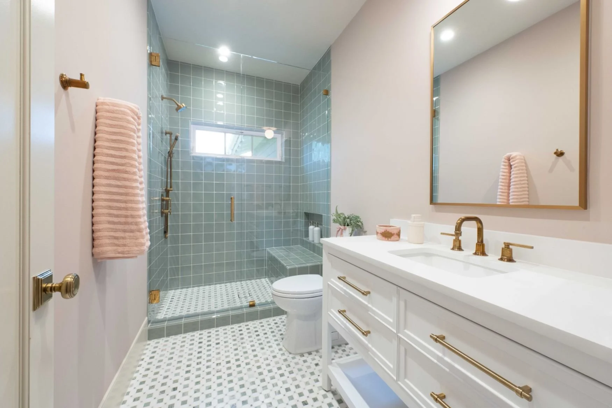
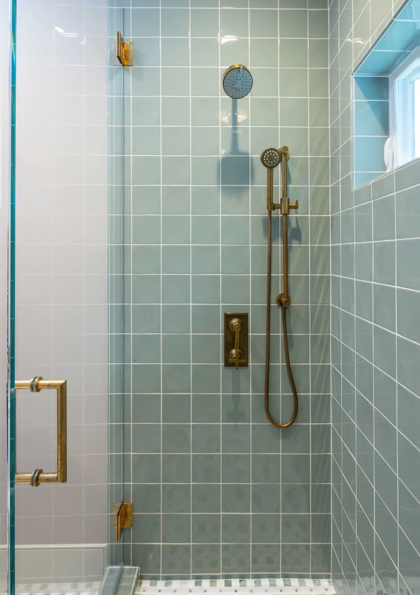
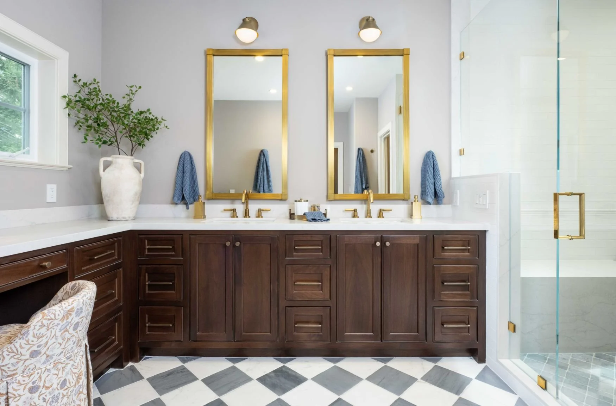
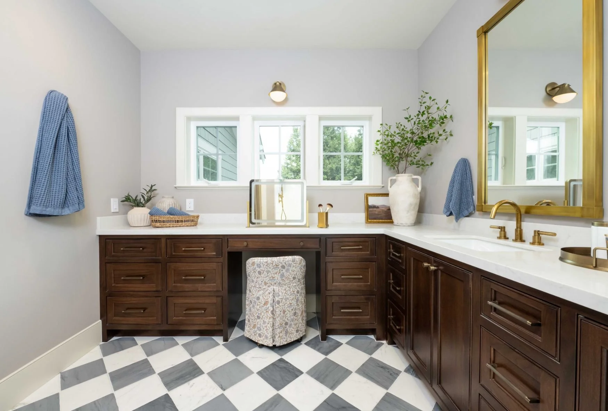
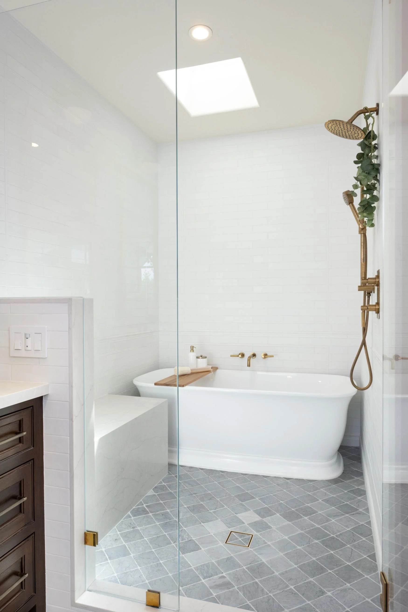
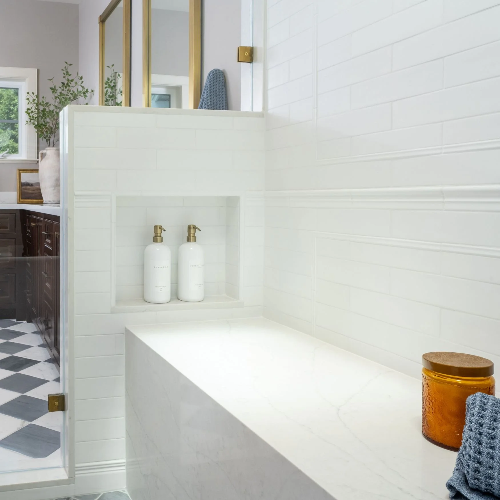
Reimagining their property as a 3500 sq. ft. home with 5 beds, 3.5 baths, with each room tailored to the residents (down to the tiles each kid picked out for their own bathroom).
The Results
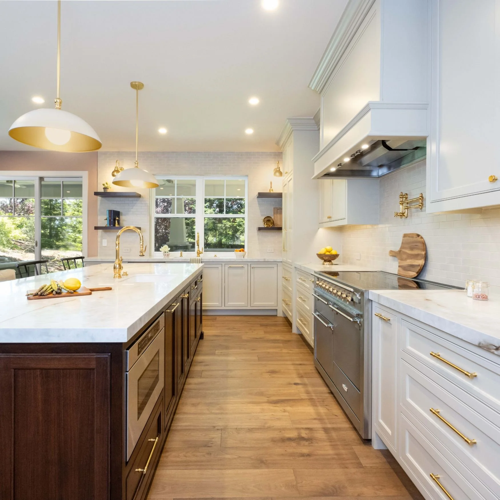
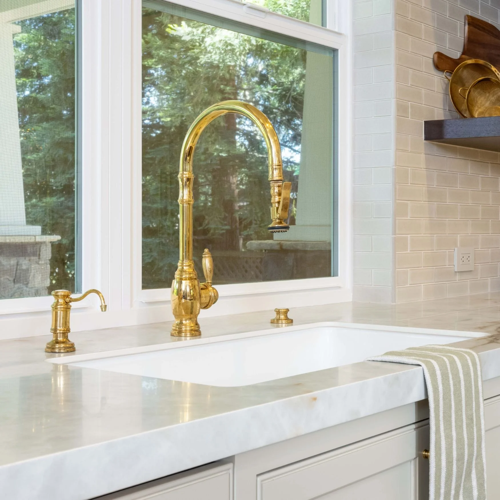
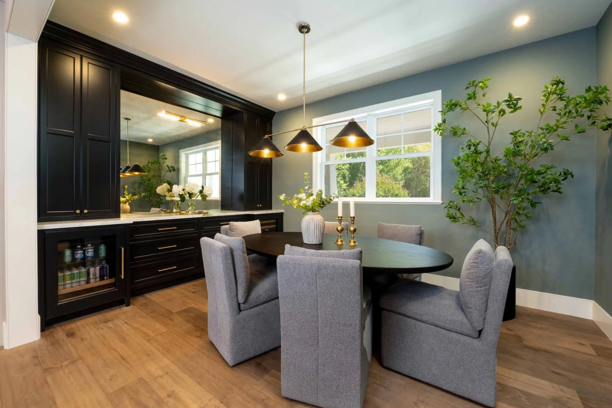
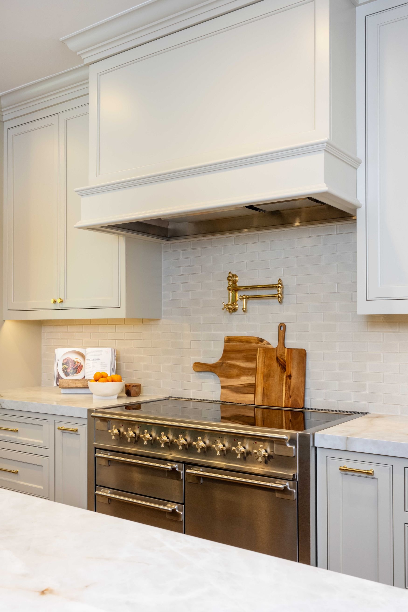
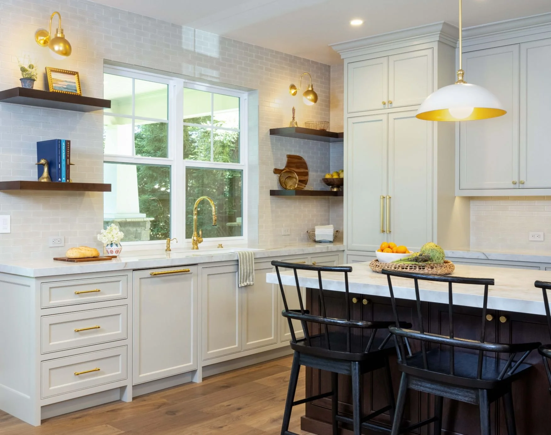
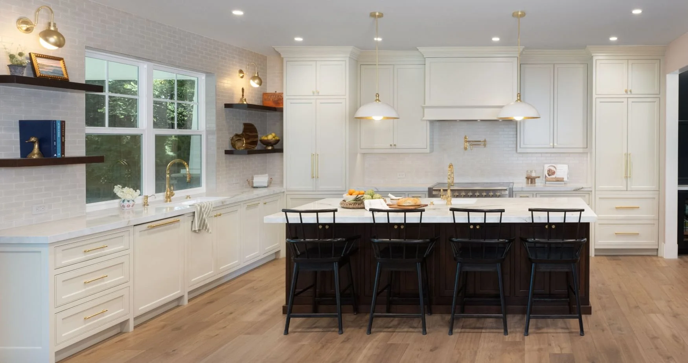
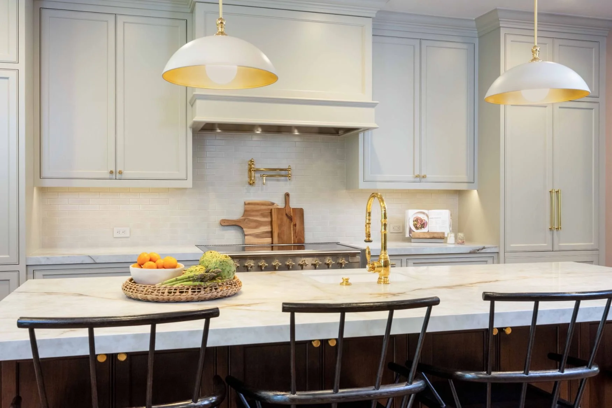
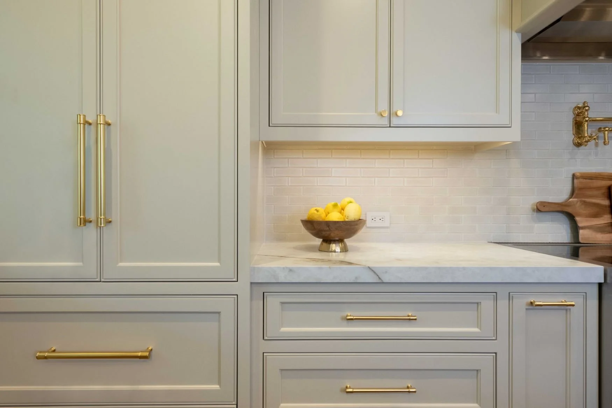
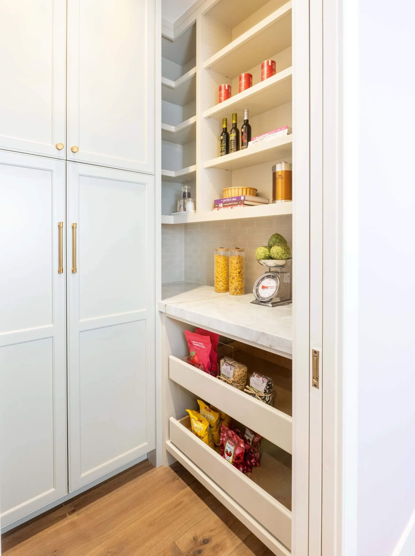
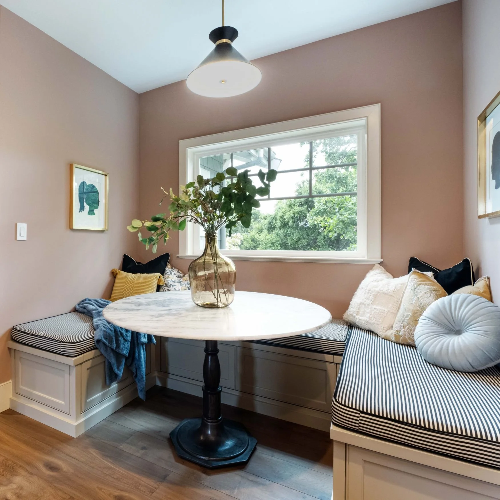
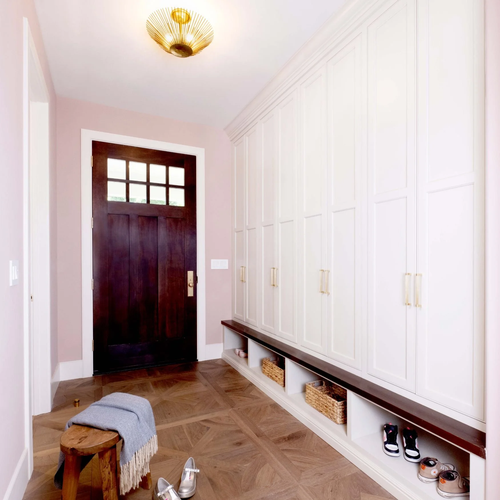
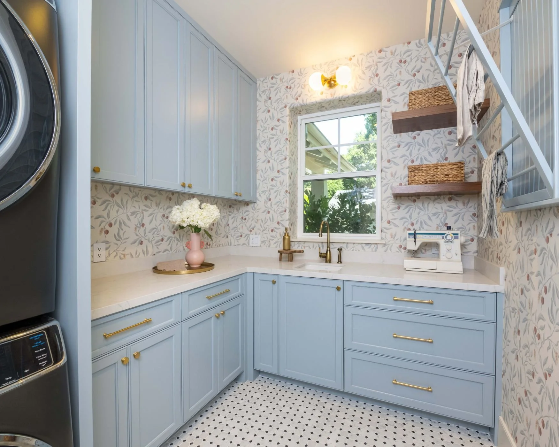
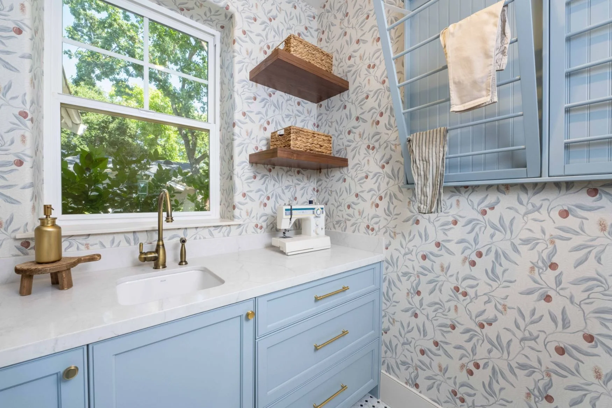
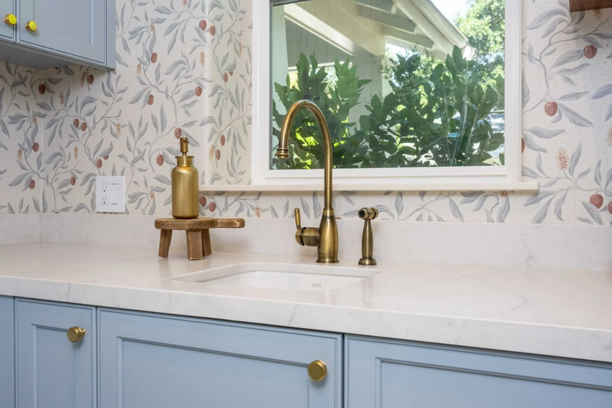
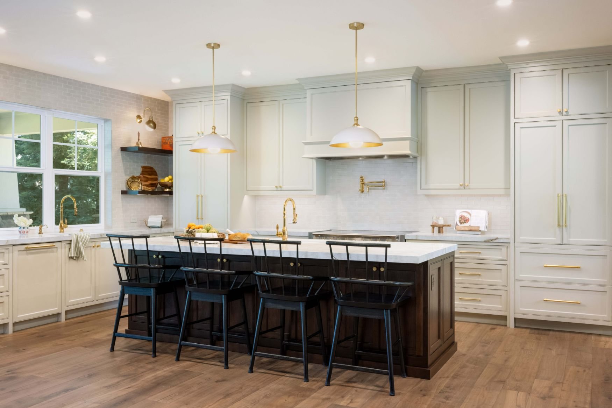
We moved the kitchen to the back of the house, so the parents could stand at the sink and watch their kids playing (with large sliding doors for easy indoor/outdoor play). The old kitchen space was put to better use as a charming dining room, with storage for linens, wine, liquor, and the good china. Even though the home grew in size, no space was wasted. We thought through every corner, from a landing area transformed into a round table with built-in benches for playing games, to wall-mounted storage for their sewing machine. Despite the size and complexity of the project, we delivered it on time and in budget.