
Freeman
Lafayette Tear-Down and Rebuild Home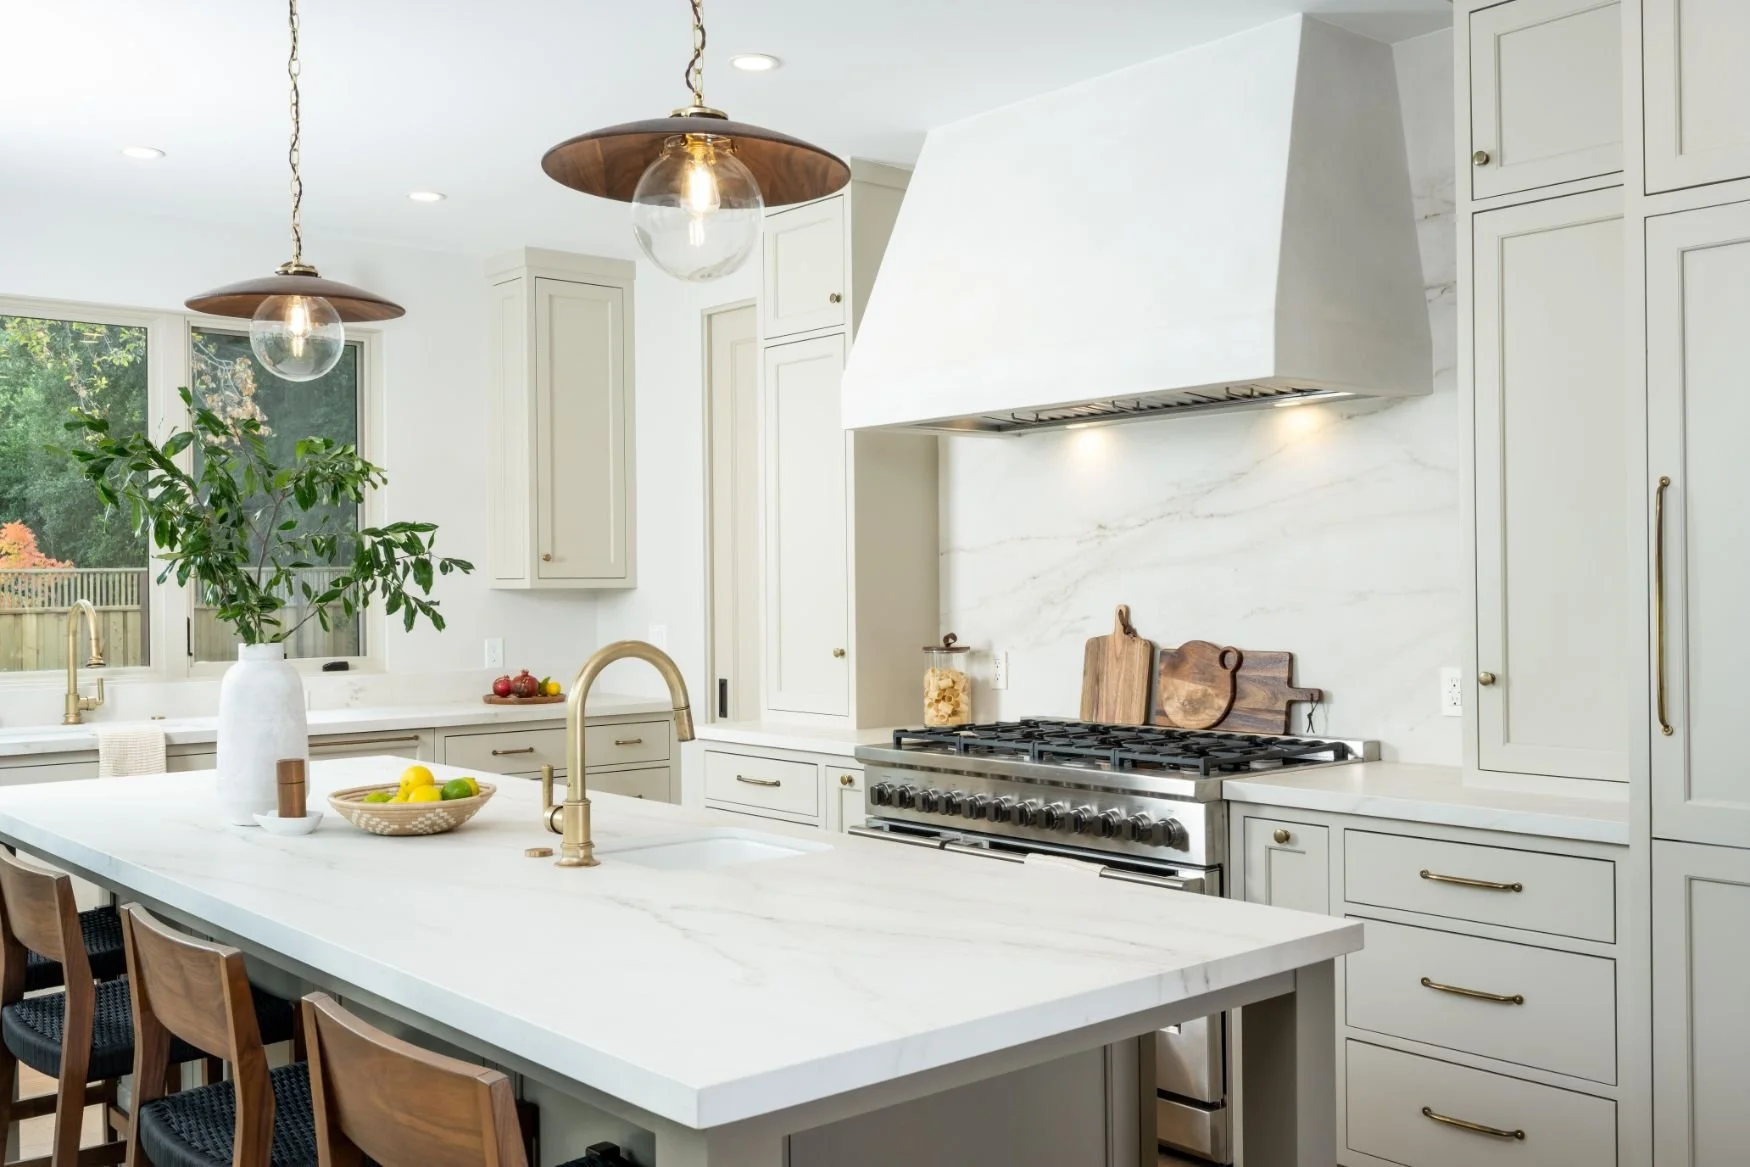
The Client
A family who wanted to create their dream home in a beloved neighborhood.
The Challenge
Folding in unique details while using space wisely.
The Results
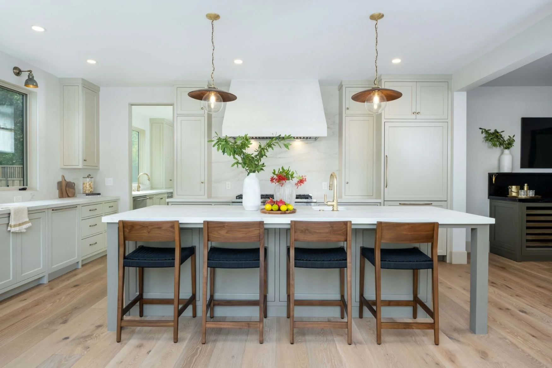
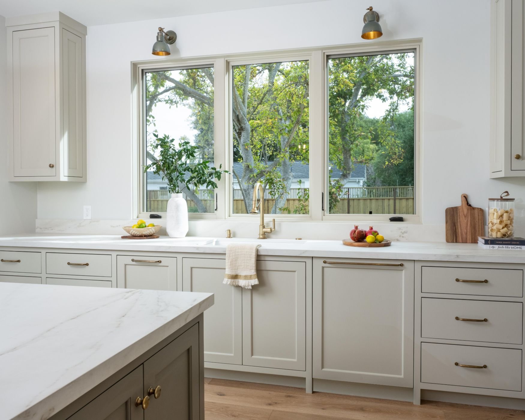
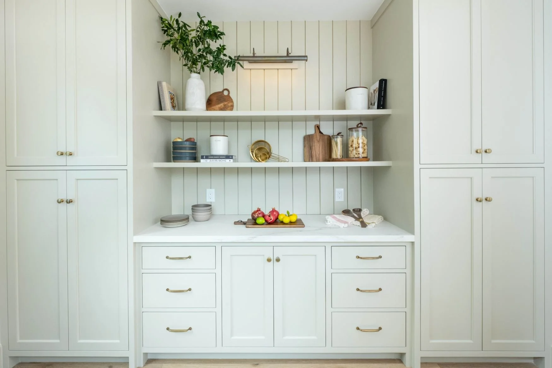
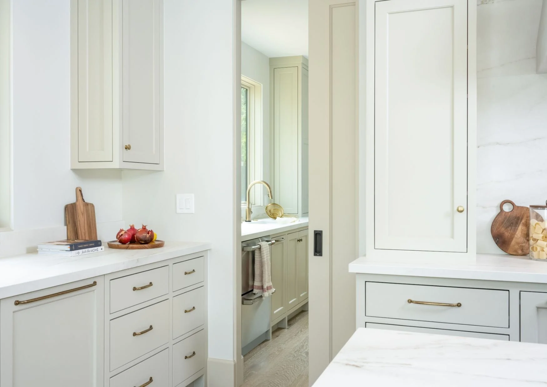
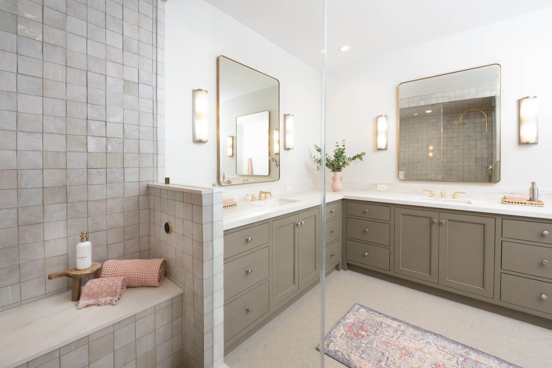
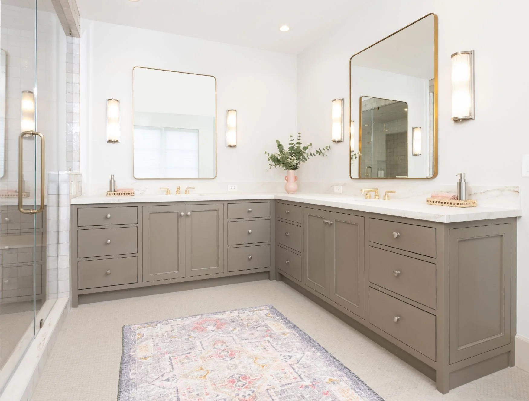
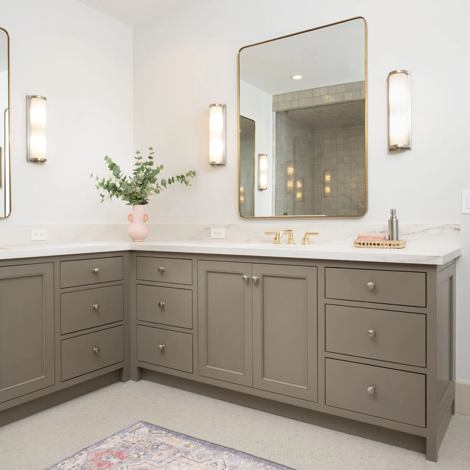
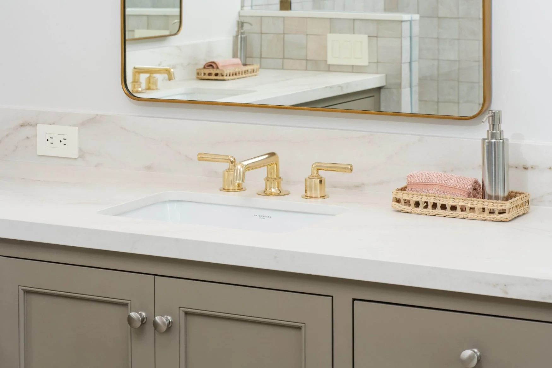
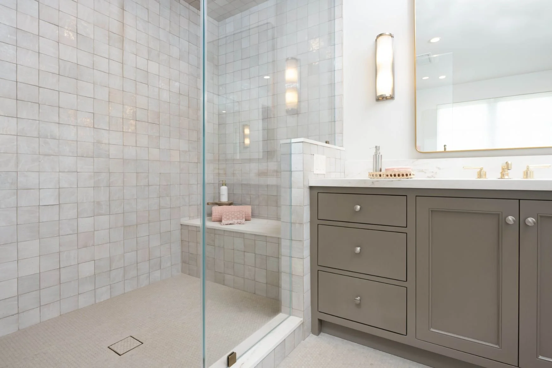
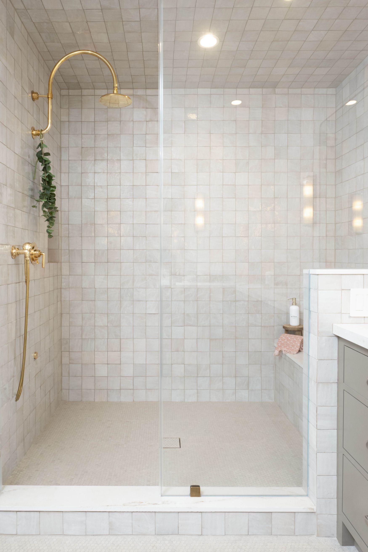
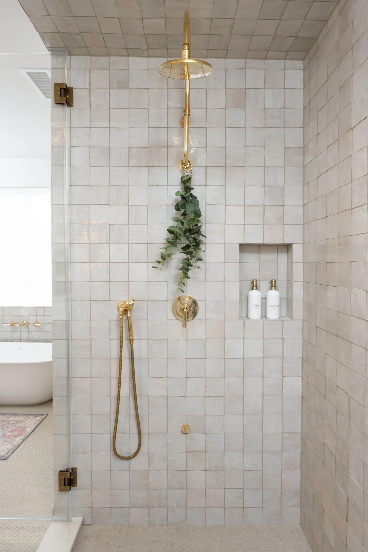
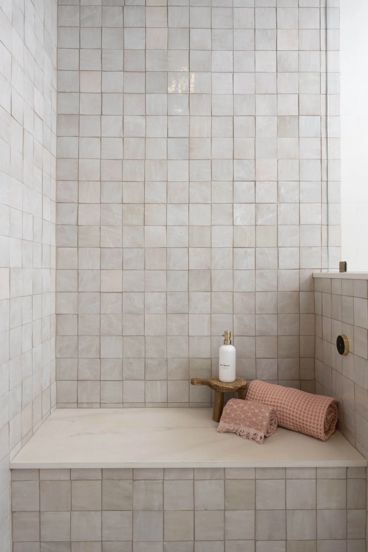
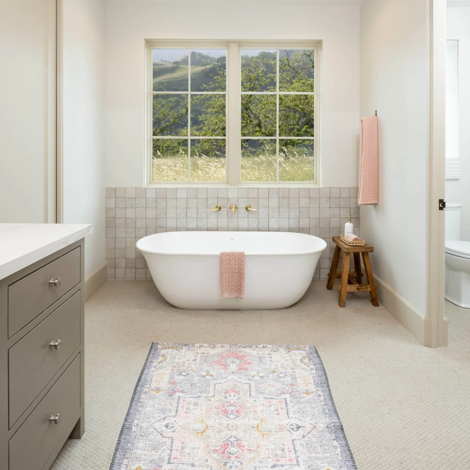
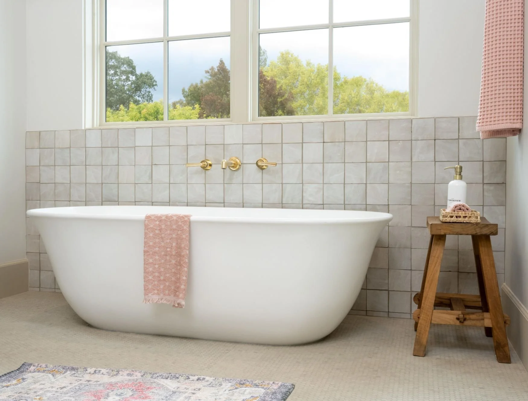
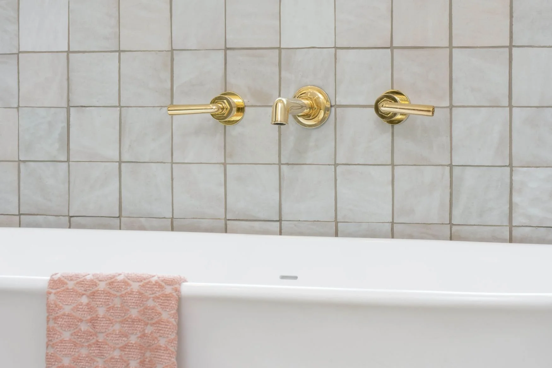
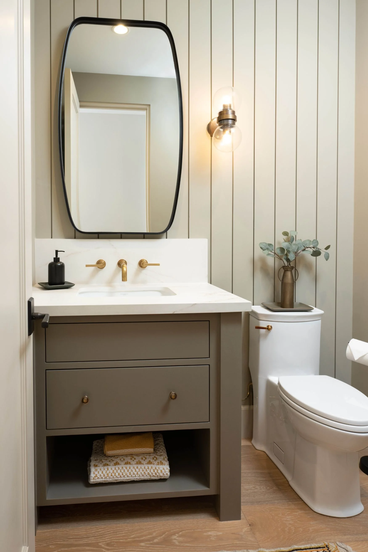
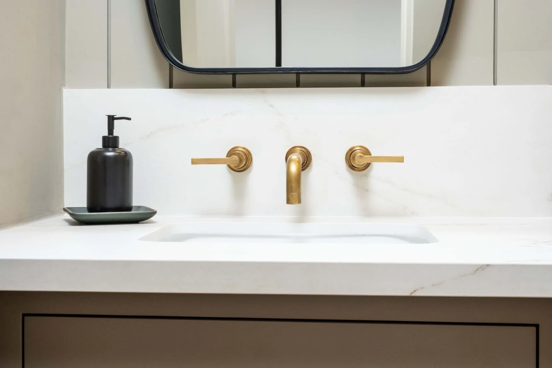
We created two wings to offer privacy between the primary suite and the kids’ bedrooms. The kids’ wing featured two bathrooms - one shared between two children, and another that doubled as a powder room for visitors and also an en-suite bathroom for the guest room. The primary suite featured a unique walk-in closet that led into their primary bath. We kept the design clean and elevated through plenty of hidden storage - everything from space to tuck away toothbrushes to a butlers pantry and a large storage area that allowed the kitchen to remain clean and aesthetically pleasing.