
ADAGIO
Danville Full Home Remodel
The Client
A family with two teens who craved more space.
The Challenge
When our clients first walked us through their Danville home, they assumed the only way to get the space they needed was to build an addition. The original layout chopped the main living area into small, disconnected rooms — the kind of floor plan that made sense in the 1970s but works against how families actually gather today.
The Results
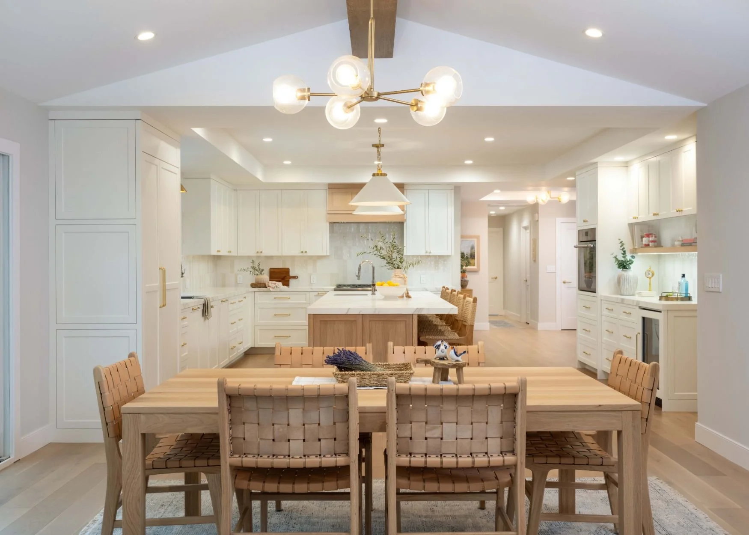
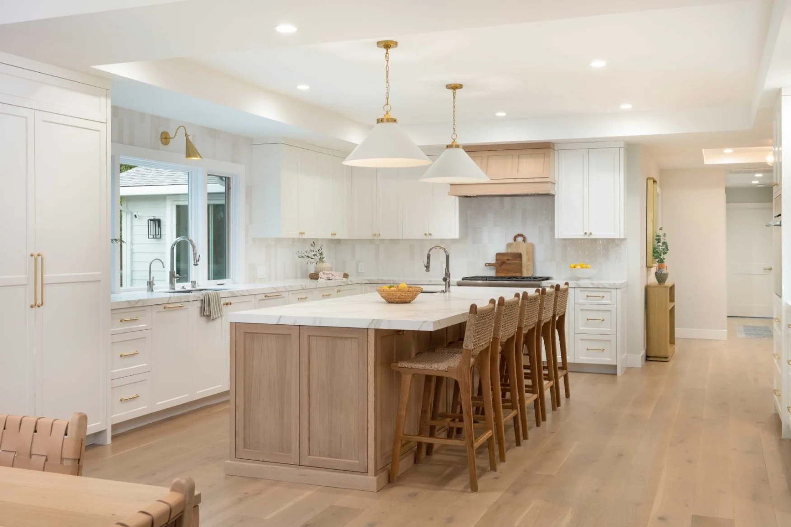
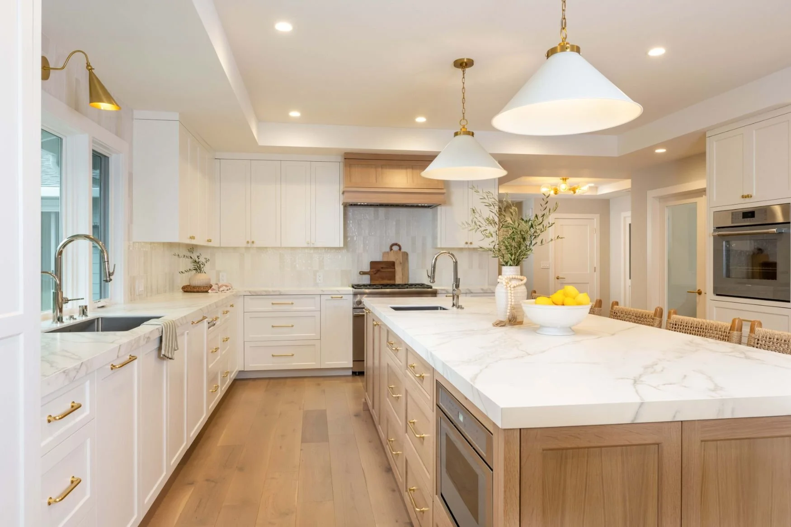
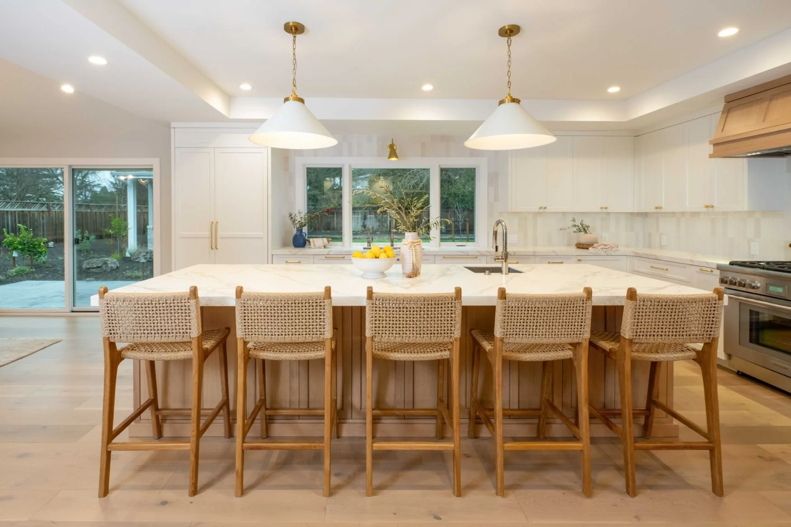
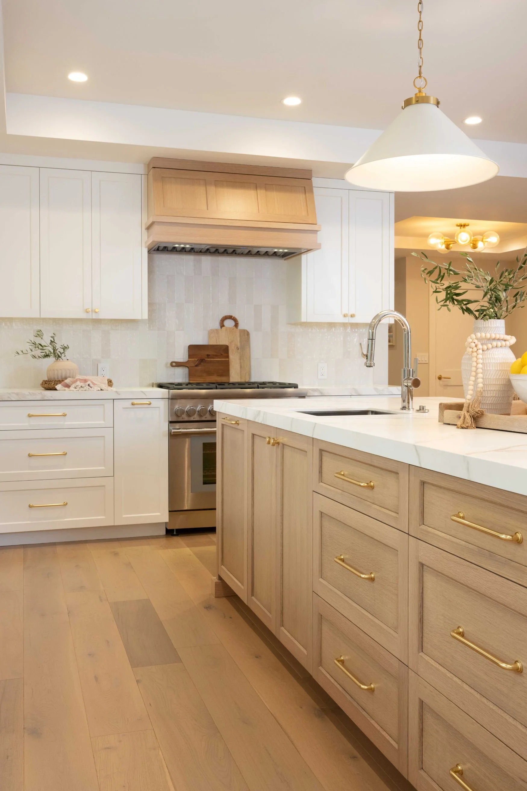
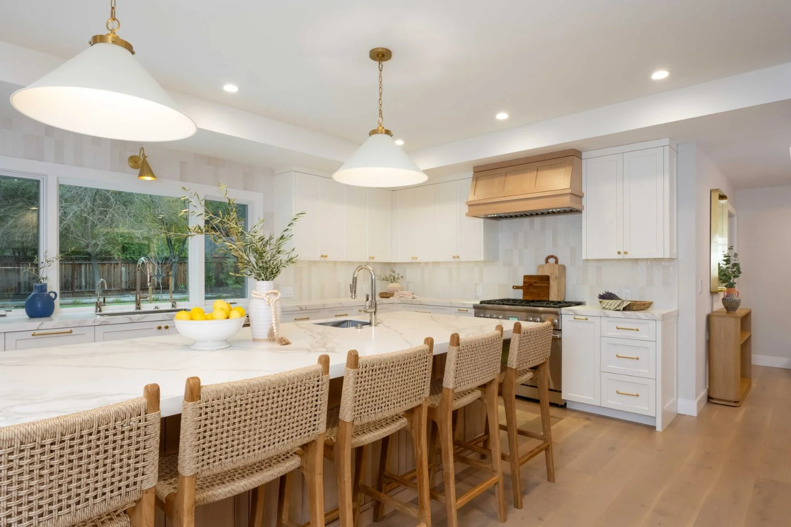
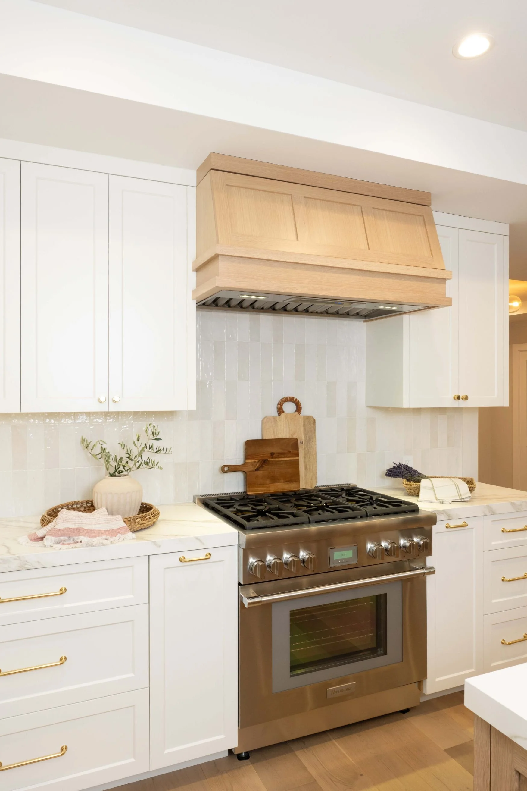
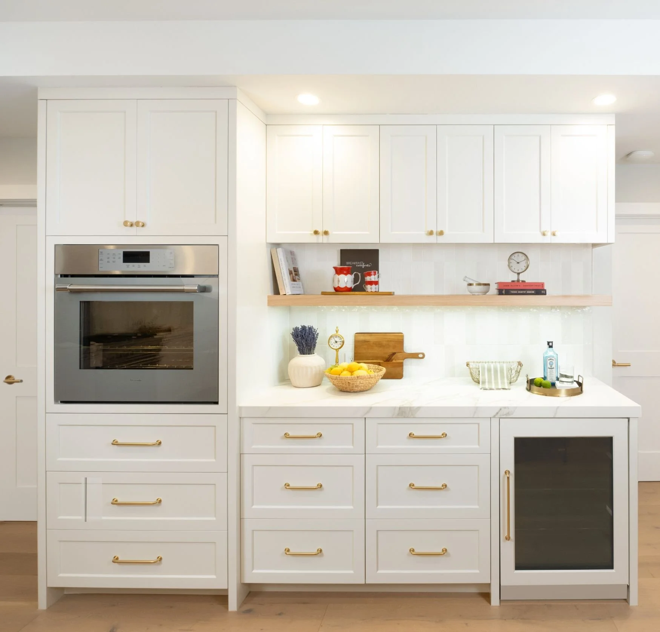
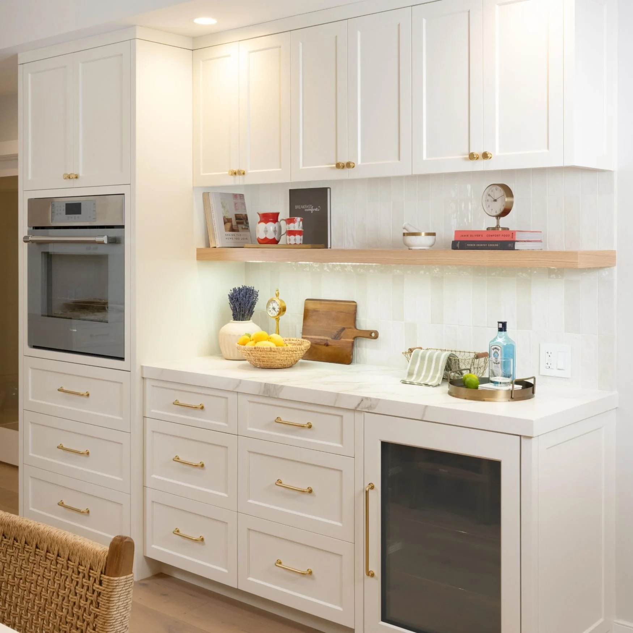
We removed interior walls and vaulted the ceiling to create one open great room, giving the space a sense of scale the original layout never had, without adding a single square foot. We expanded the kitchen into the newly opened great room and replaced the old sliding door with larger doors leading out to the backyard — turning the transition between indoor and outdoor space into something seamless instead of an afterthought.
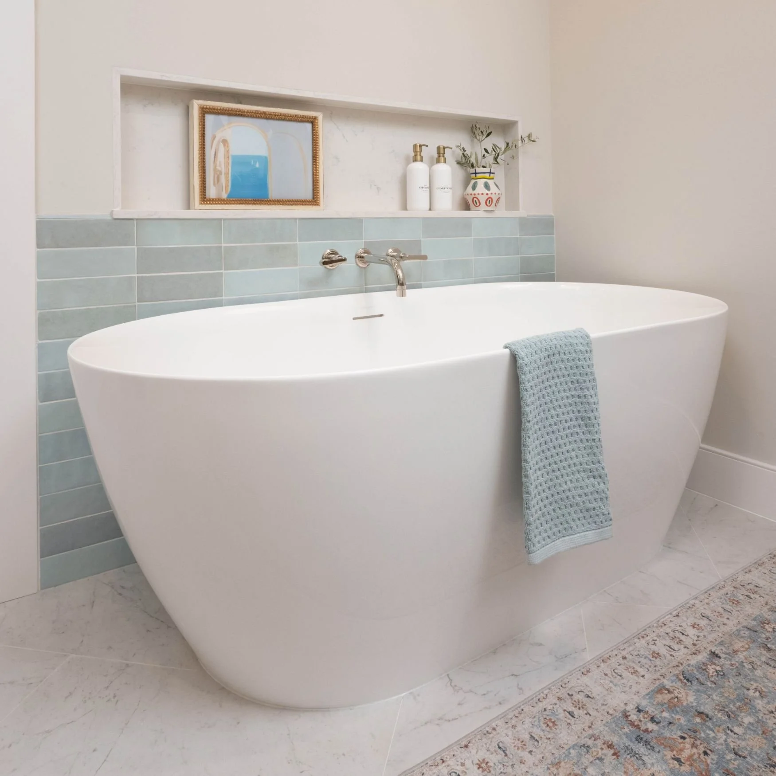
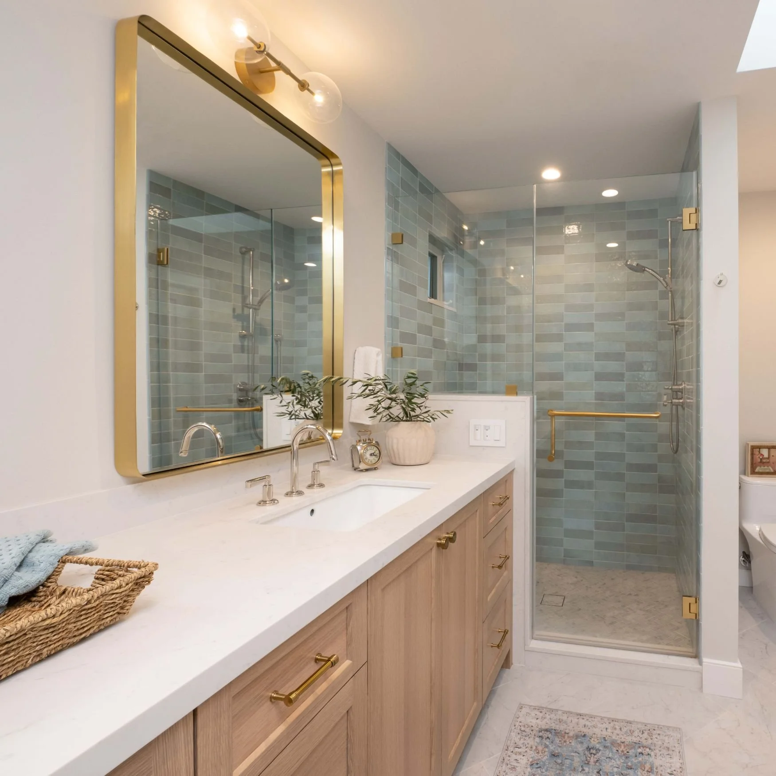
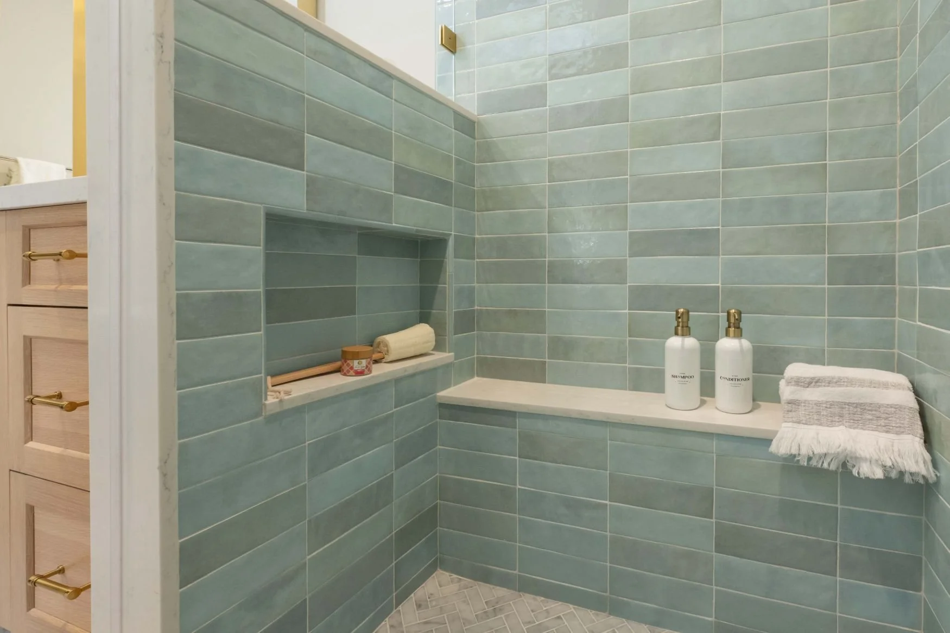
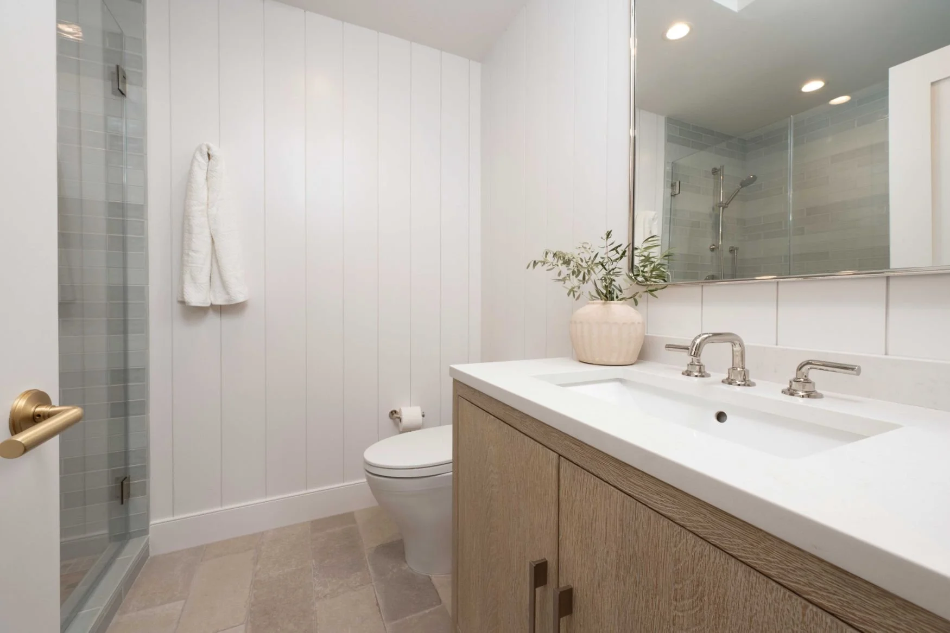
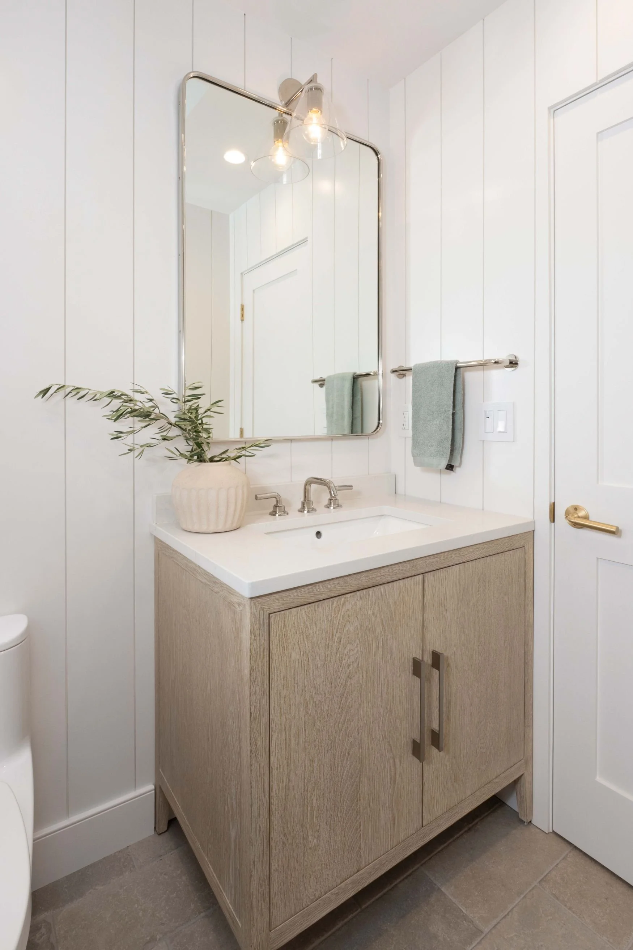
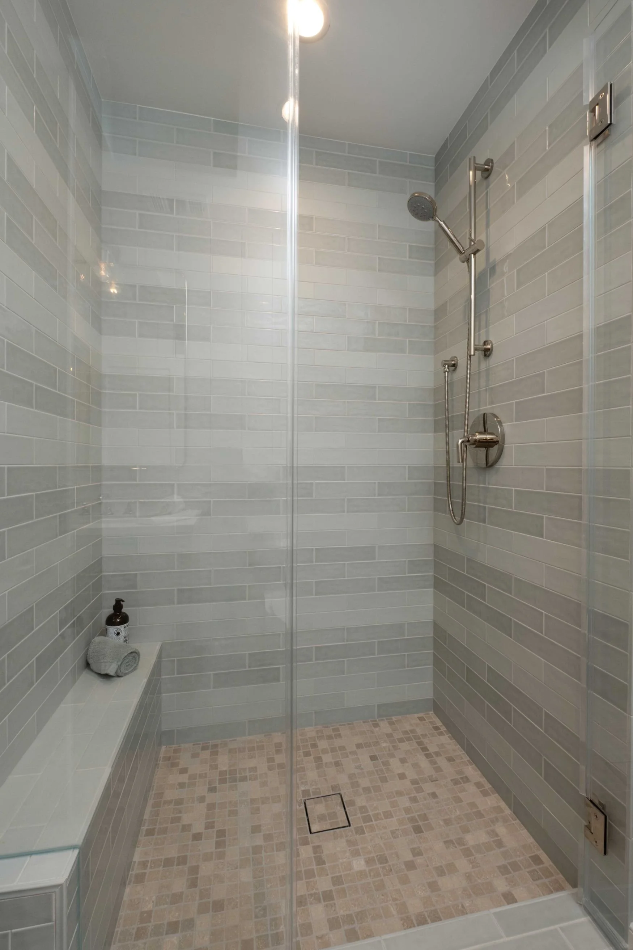
We expanded the primary suite and added a jack & jill bathroom between kids’ bedrooms.