

How Long Does a Kitchen Remodel Actually Take?
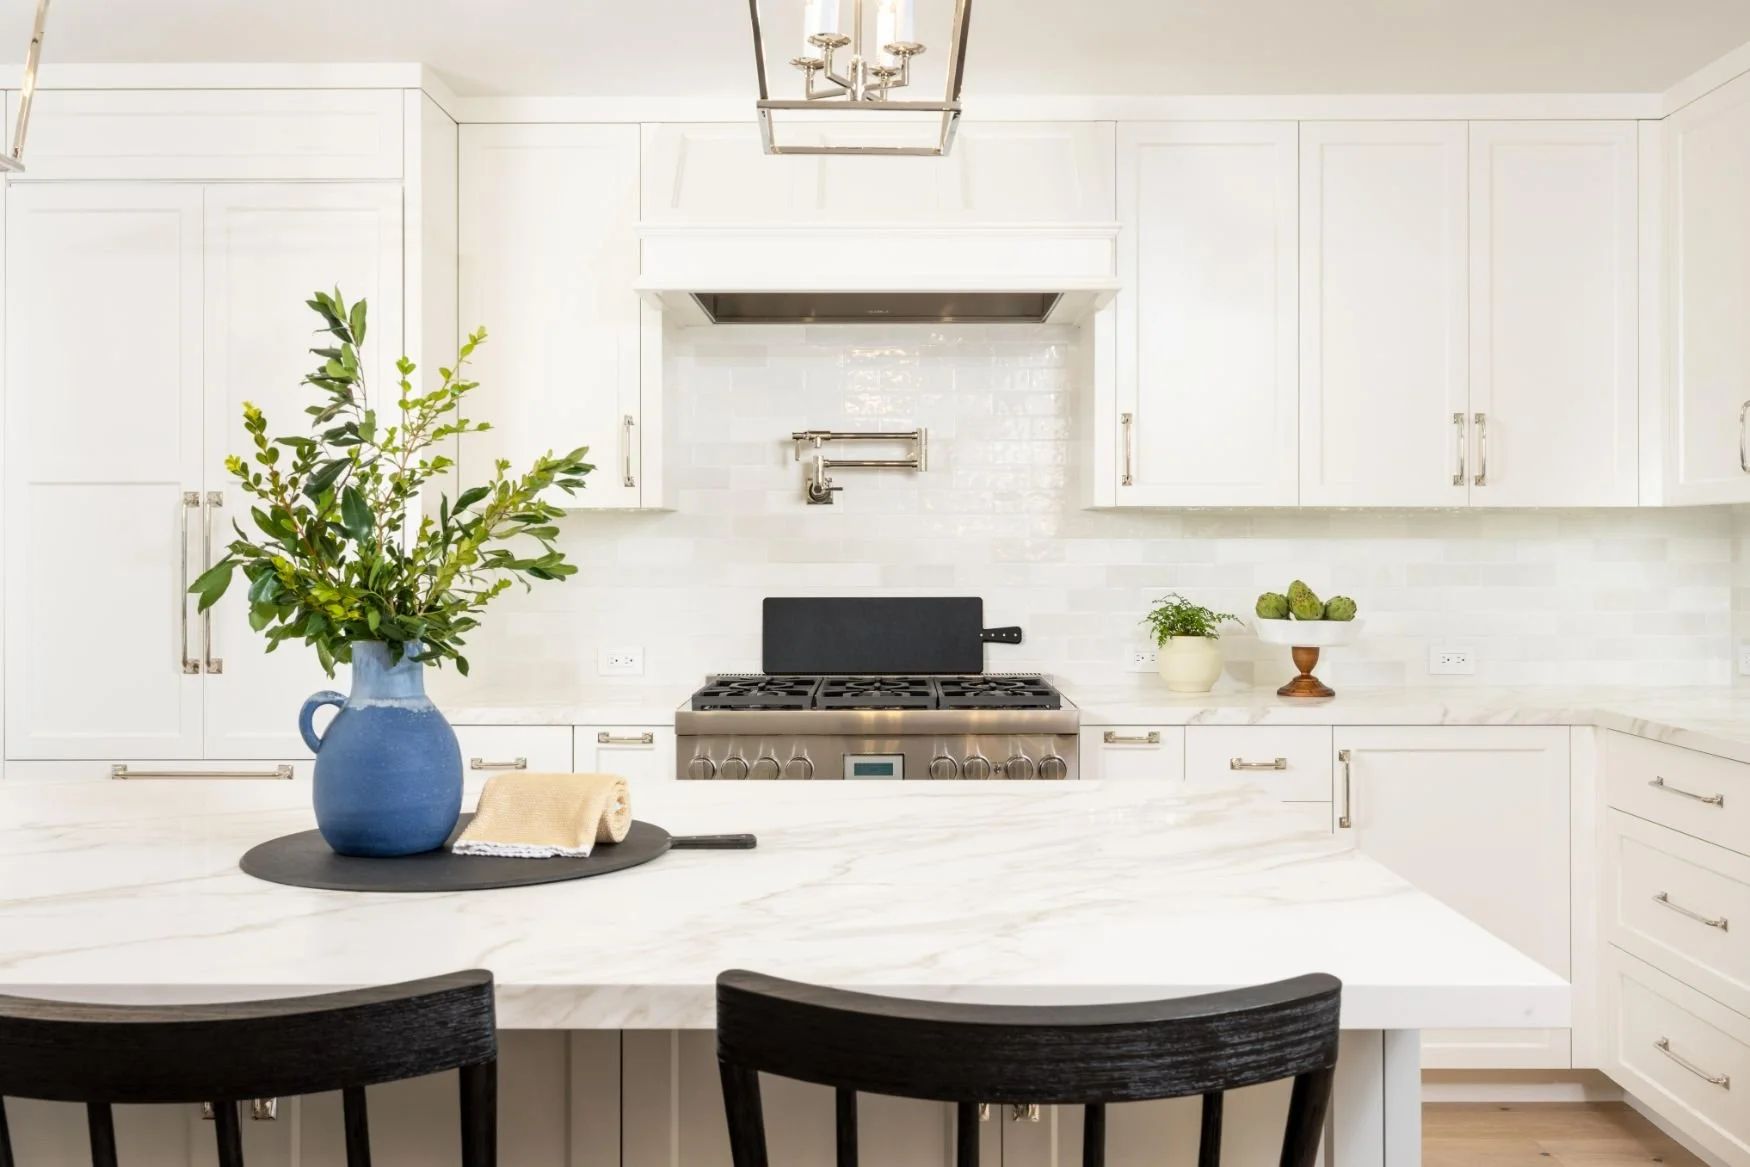
“How long is this going to take?” is one of the first questions every client asks. Instead of a vague range, here’s an actual week-by-week construction timeline from a real kitchen renovation — so you can see exactly what happens, and when.
One important note before you look at this: this timeline covers construction for the kitchen itself — not design and permitting, which happens beforehand, and not any other rooms. If your project extends beyond the kitchen — redoing flooring throughout the house, replacing interior doors and trim, smooth-coating walls, or painting beyond the kitchen — expect the overall timeline to grow by a few months on top of this.
Week 1: Cover & demo
Protection goes up to shield the rest of the home, then demolition of the existing kitchen begins.
Week 2: Plumbing & electrical
Rough-in work for new plumbing and electrical lines, based on the new layout.
Week 3: Electrical continued, mechanical, install new window
Electrical rough-in wraps up, mechanical systems (venting, HVAC connections) go in, and if a window is part of the plan, it’s installed here.
Weeks 4 & 5: Insulation, drywall, exterior window trim
Insulation and drywall prep, then drywall installation, plus exterior trim and finish work around any new windows.
Week 6: Prime walls, paint ceiling, cabinets ready
Walls get primed, the ceiling gets painted, and cabinetry is confirmed ready for install.
Week 7: Cabinet install
Cabinets go in on the subfloor. Your cabinets will need to be ordered before construction begins to meet this deadline. If you need to measure new framing before you please your cabinet order that will leave a gap here until cabinets are ready.
Week 8: Countertop template, flooring install begins
Countertops are templated for fabrication, and flooring installation starts.
Week 9: Flooring continued
Flooring work continues.
Week 10: Countertop install
Fabricated countertops are installed.
Week 11: Backsplash tile, finish electrical & plumbing
Backsplash tile goes in, and electrical and plumbing are finished out.
Week 12: Paint walls, trim and base
Wall paint, trim, and baseboard go in.
Week 13: Appliances, cabinet hardware, final touches
Appliances are installed, cabinet hardware goes on, and final touchups wrap up the project.
What this timeline doesn’t include
This 13-week schedule assumes a kitchen-only scope, with materials on hand when needed and no major surprises once walls open up. It doesn’t include design and permitting, which typically happens before this schedule even starts. And if your project is bigger than the kitchen — whole-home flooring, interior doors and trim throughout, smooth-coating and painting beyond the kitchen — plan for the total timeline to extend by a few months, not weeks, since those trades often work sequentially with the kitchen crew rather than in parallel.
Thinking about remodeling your kitchen? Let's talk.


Remodeling in Moraga Country Club comes with a process most homeowners don't expect the first time around — and understanding it up front makes the whole project smoother. Here's what one recent MCC remodel actually involved, from approval to finished home.