

Joseph
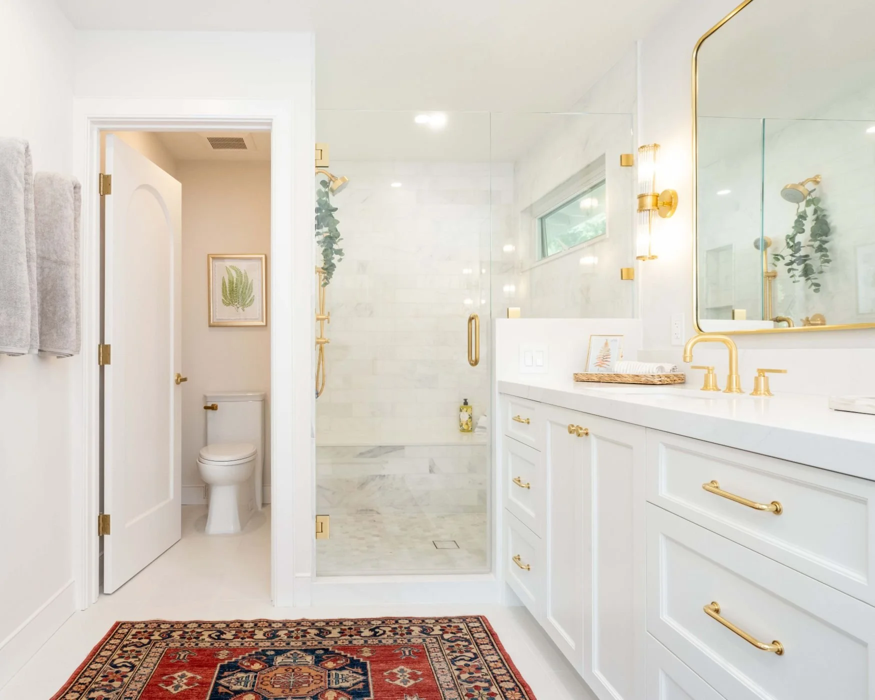
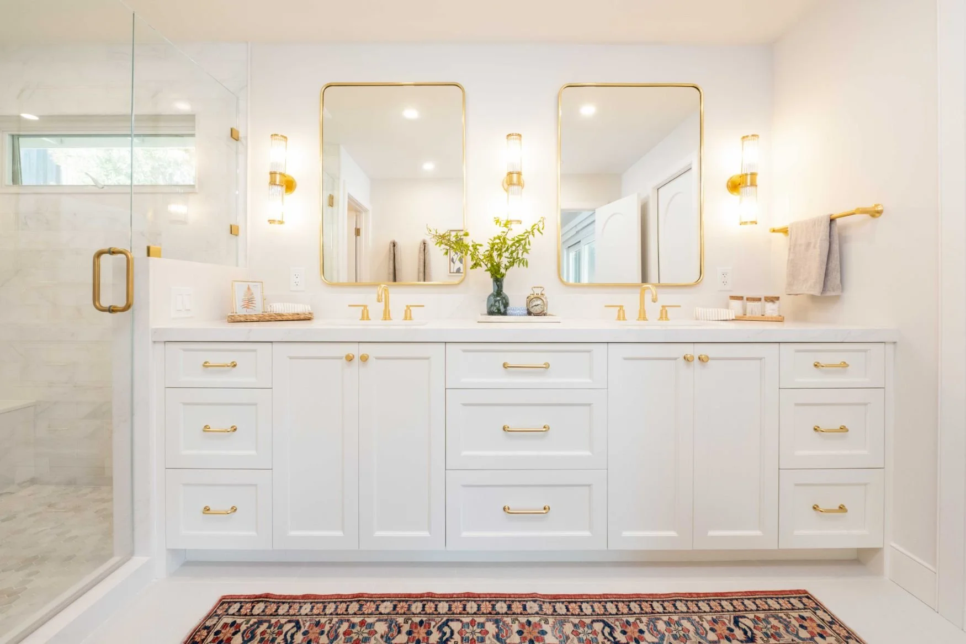
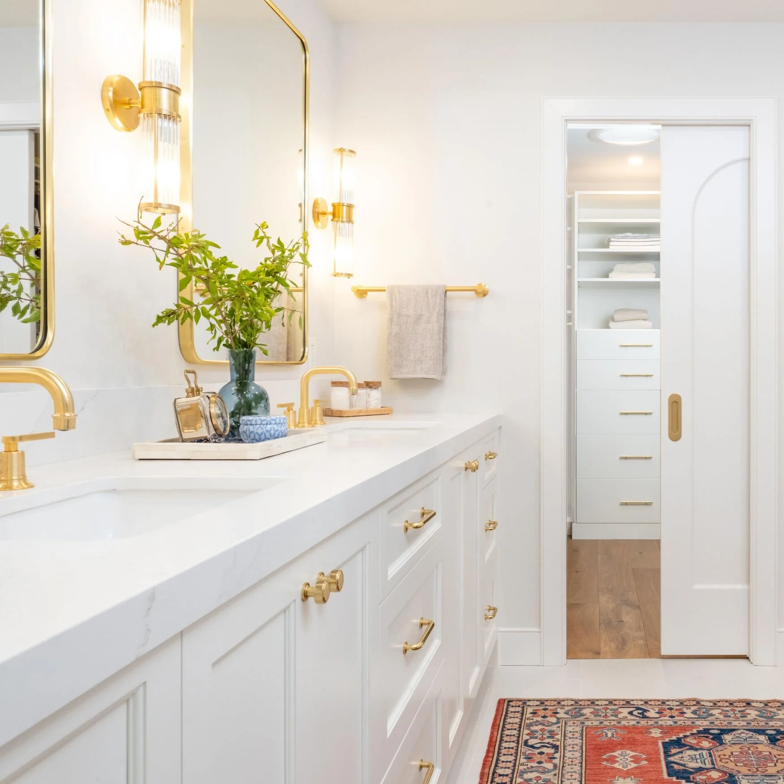
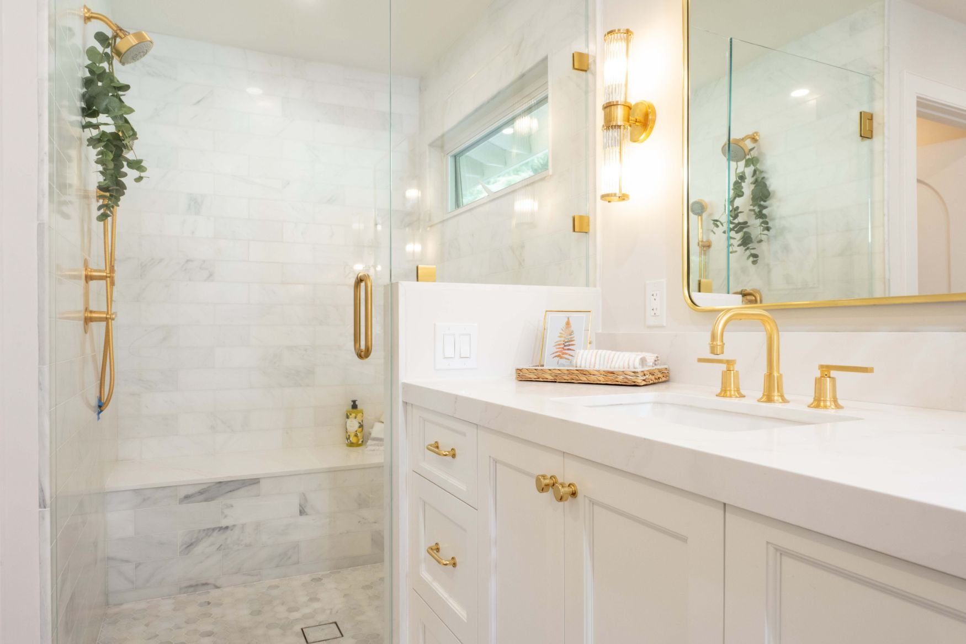
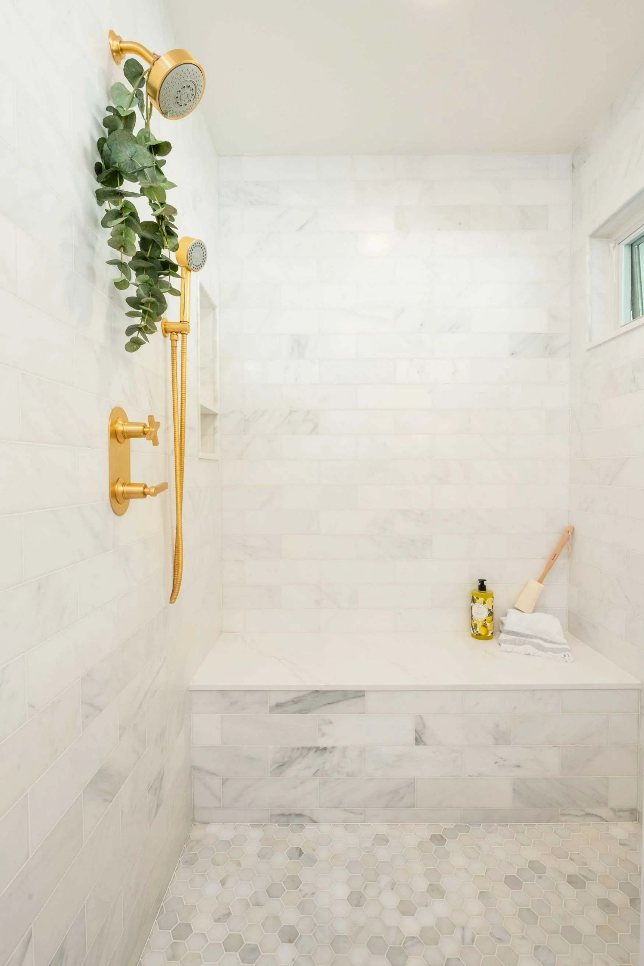
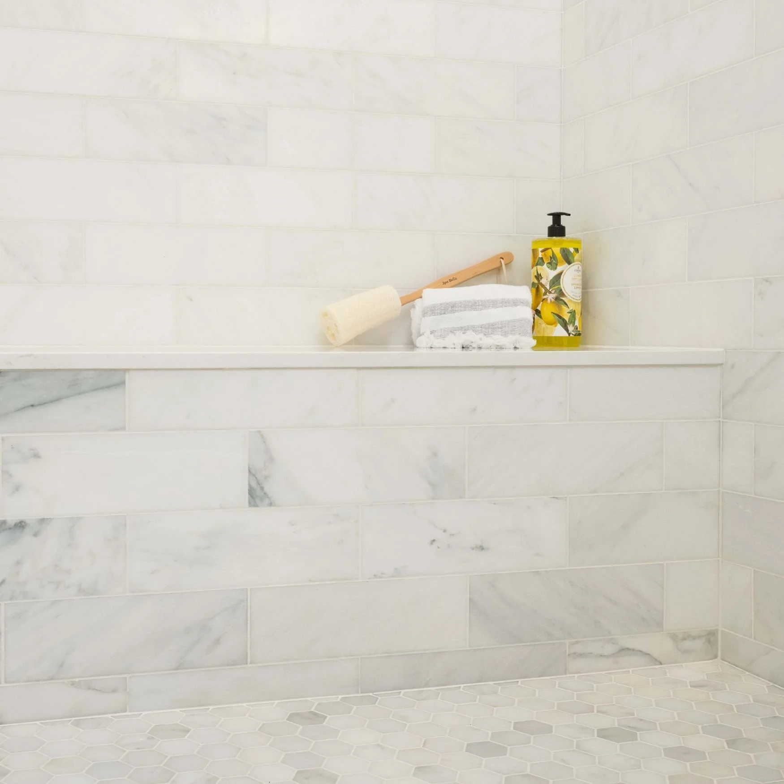
Moraga Full Home Remodel & Master Closet Addition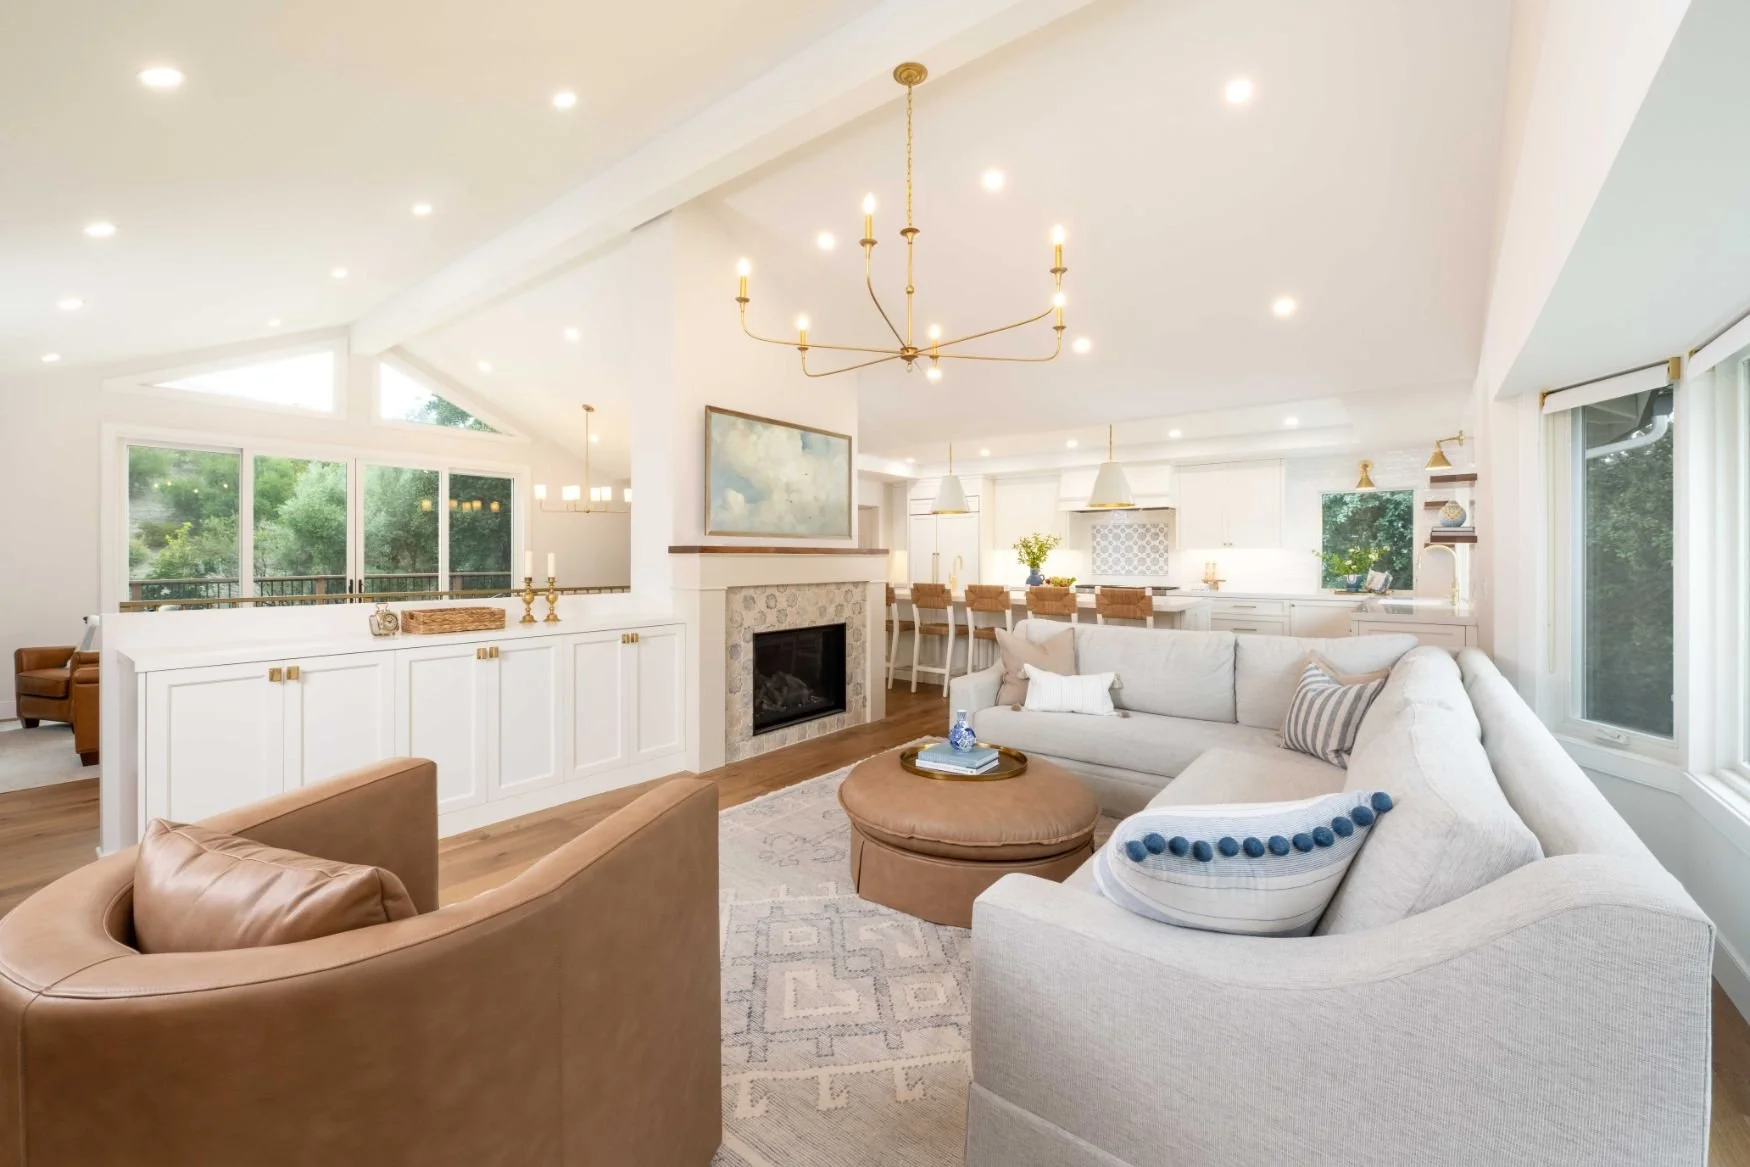
The Client
A family with two teens who craved more space.
The Challenge
They came to us wanting an addition - until we showed them what could be done simply by removing walls and reconfiguring the layout. They were shocked by what could be done with the footprint they already had.
The Results
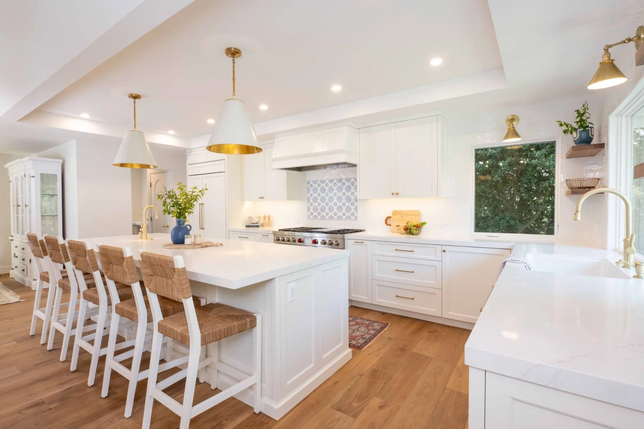
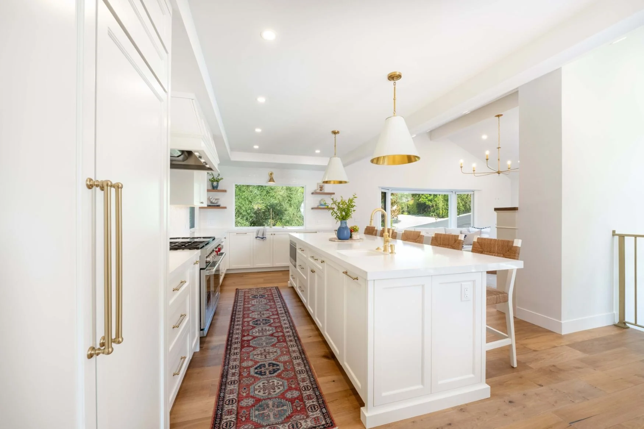
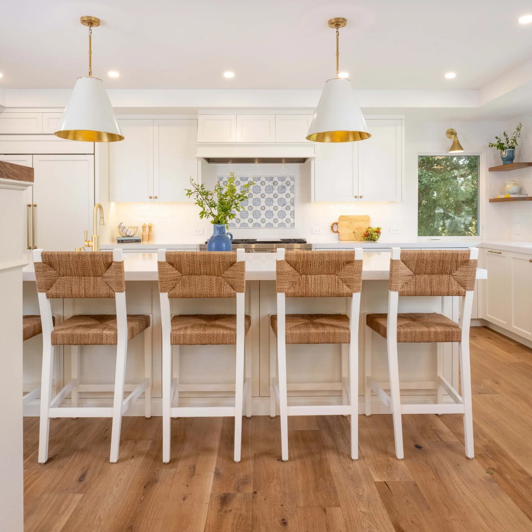
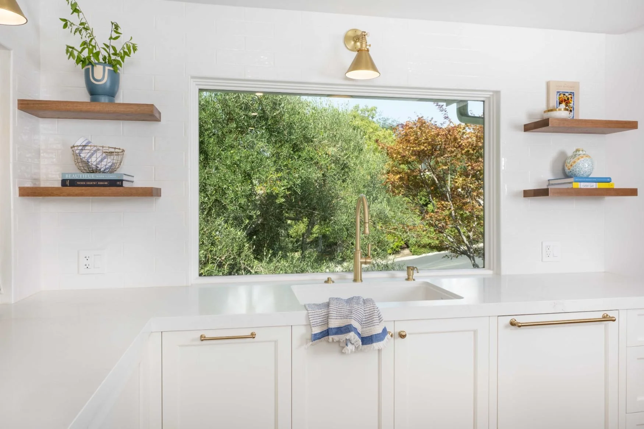
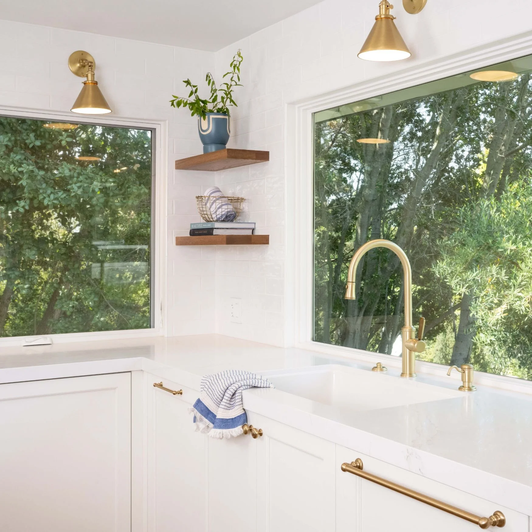
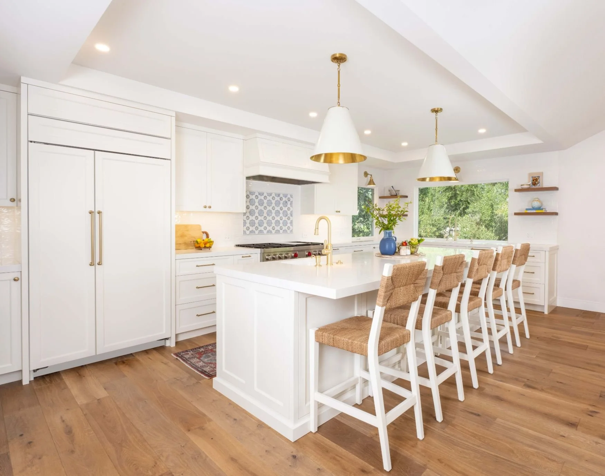
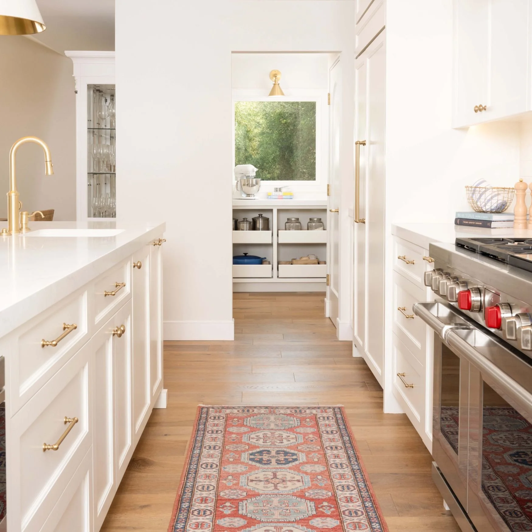
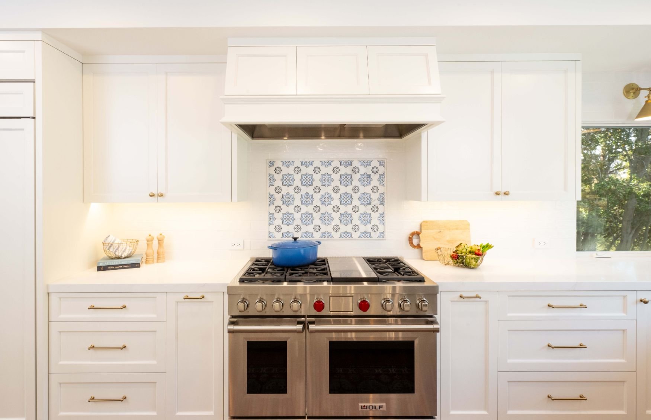
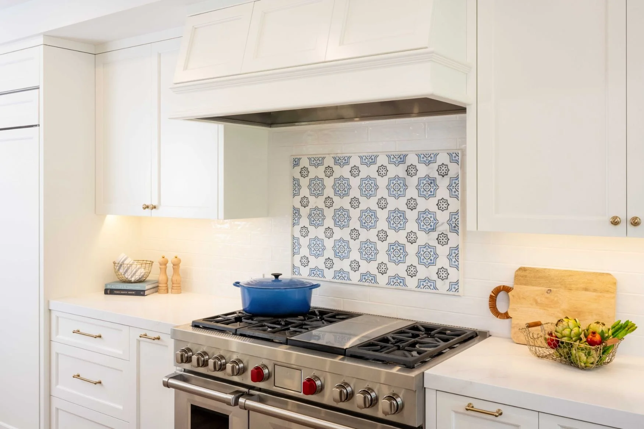
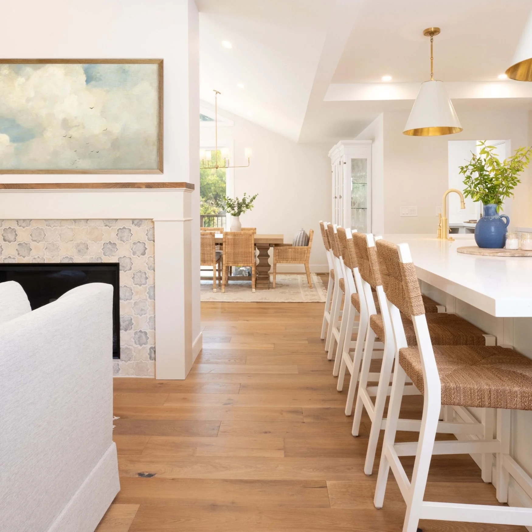
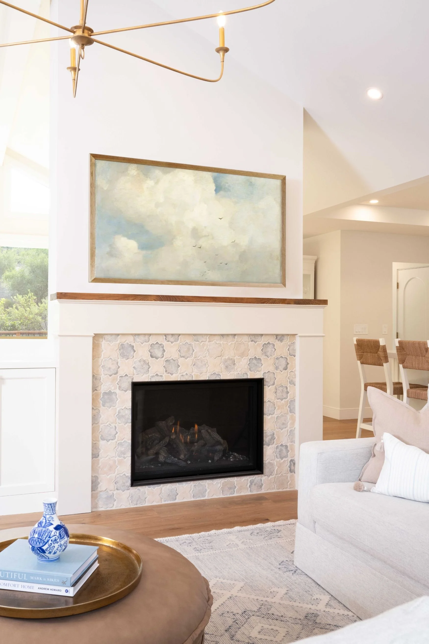
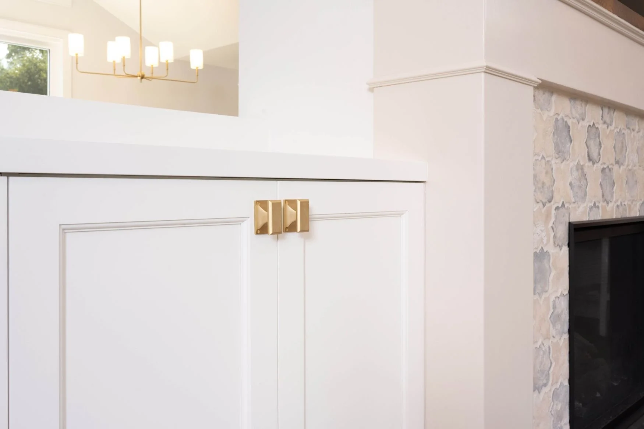
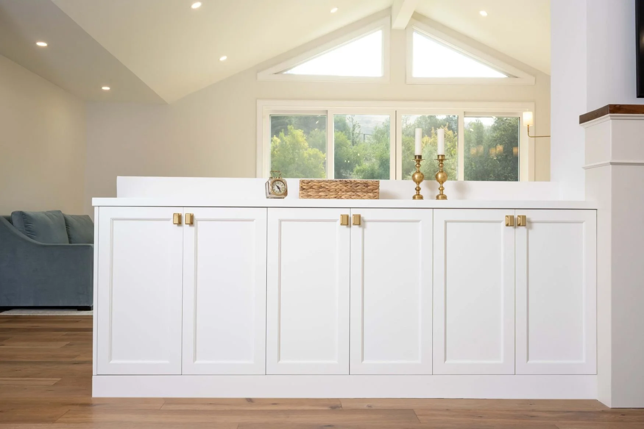
A more open plan and a vaulted ceiling gave the home a more spacious and grand feeling, giving them a large kitchen connected to the dining area and TV zones. We also used space better instead of simply adding more of it - clever storage around the stair case, sliders and custom windows to maximize backyard views, and a walk-in pantry to hide appliances. In the end, the only addition was a master closet.

Let's Talk About Your Project.
Planning a kitchen renovation, whole-home remodel, or addition? Tell us a little about your home, your goals, and your anticipated budget. We'd love to hear what you have in mind and explore how we can help bring your vision to life.
We respond to all inquiries within one business day.