

Home Additions in the East Bay

When your house no longer has enough space for the way your family lives, adding square footage can seem like the obvious solution.
Maybe you need another bedroom, a larger primary suite, more room for your kitchen and living spaces, or simply enough space for everyone to spread out.
But before deciding how much to add, there's a more important question to answer: Do you actually need more square footage, or could the space you already have work better?
Sometimes reconfiguring the existing floor plan can solve the problem without an addition. Other times, the house truly needs more space. Figuring that out first can have a significant impact on both the design and the project budget.
Do You Actually Need an Addition?
If your home feels too small, it doesn't necessarily mean the house needs to be bigger.
Older East Bay homes often have square footage that's simply not being used well—separate formal rooms, oversized hallways, small kitchens, awkward circulation, or spaces that don't reflect how families live today.
Opening up rooms, relocating a kitchen, changing circulation, or borrowing space from an underused area can sometimes create the functionality you're looking for within the existing footprint.
But there are limits to what space planning can accomplish. If you truly need another bedroom, a larger primary suite, or more living space than the existing house can accommodate, an addition may be the right solution.
What Can You Add to Your Home?
An addition doesn't necessarily mean adding an entire wing to the house. Sometimes a relatively small amount of carefully planned square footage can completely change how the home functions.
Depending on what your house is missing, an addition might include:
A new primary suite
An additional bedroom or bathroom
A larger kitchen and family room
A home office
A mudroom or laundry room
Additional space connected to a whole-home remodel
A second-story addition
The goal isn't to add as much square footage as possible. It's to add the right square footage in the right place.
An Addition Affects More Than the New Space
One of the biggest mistakes you can make when planning an addition is designing only the new rooms.
The addition changes the existing house too.
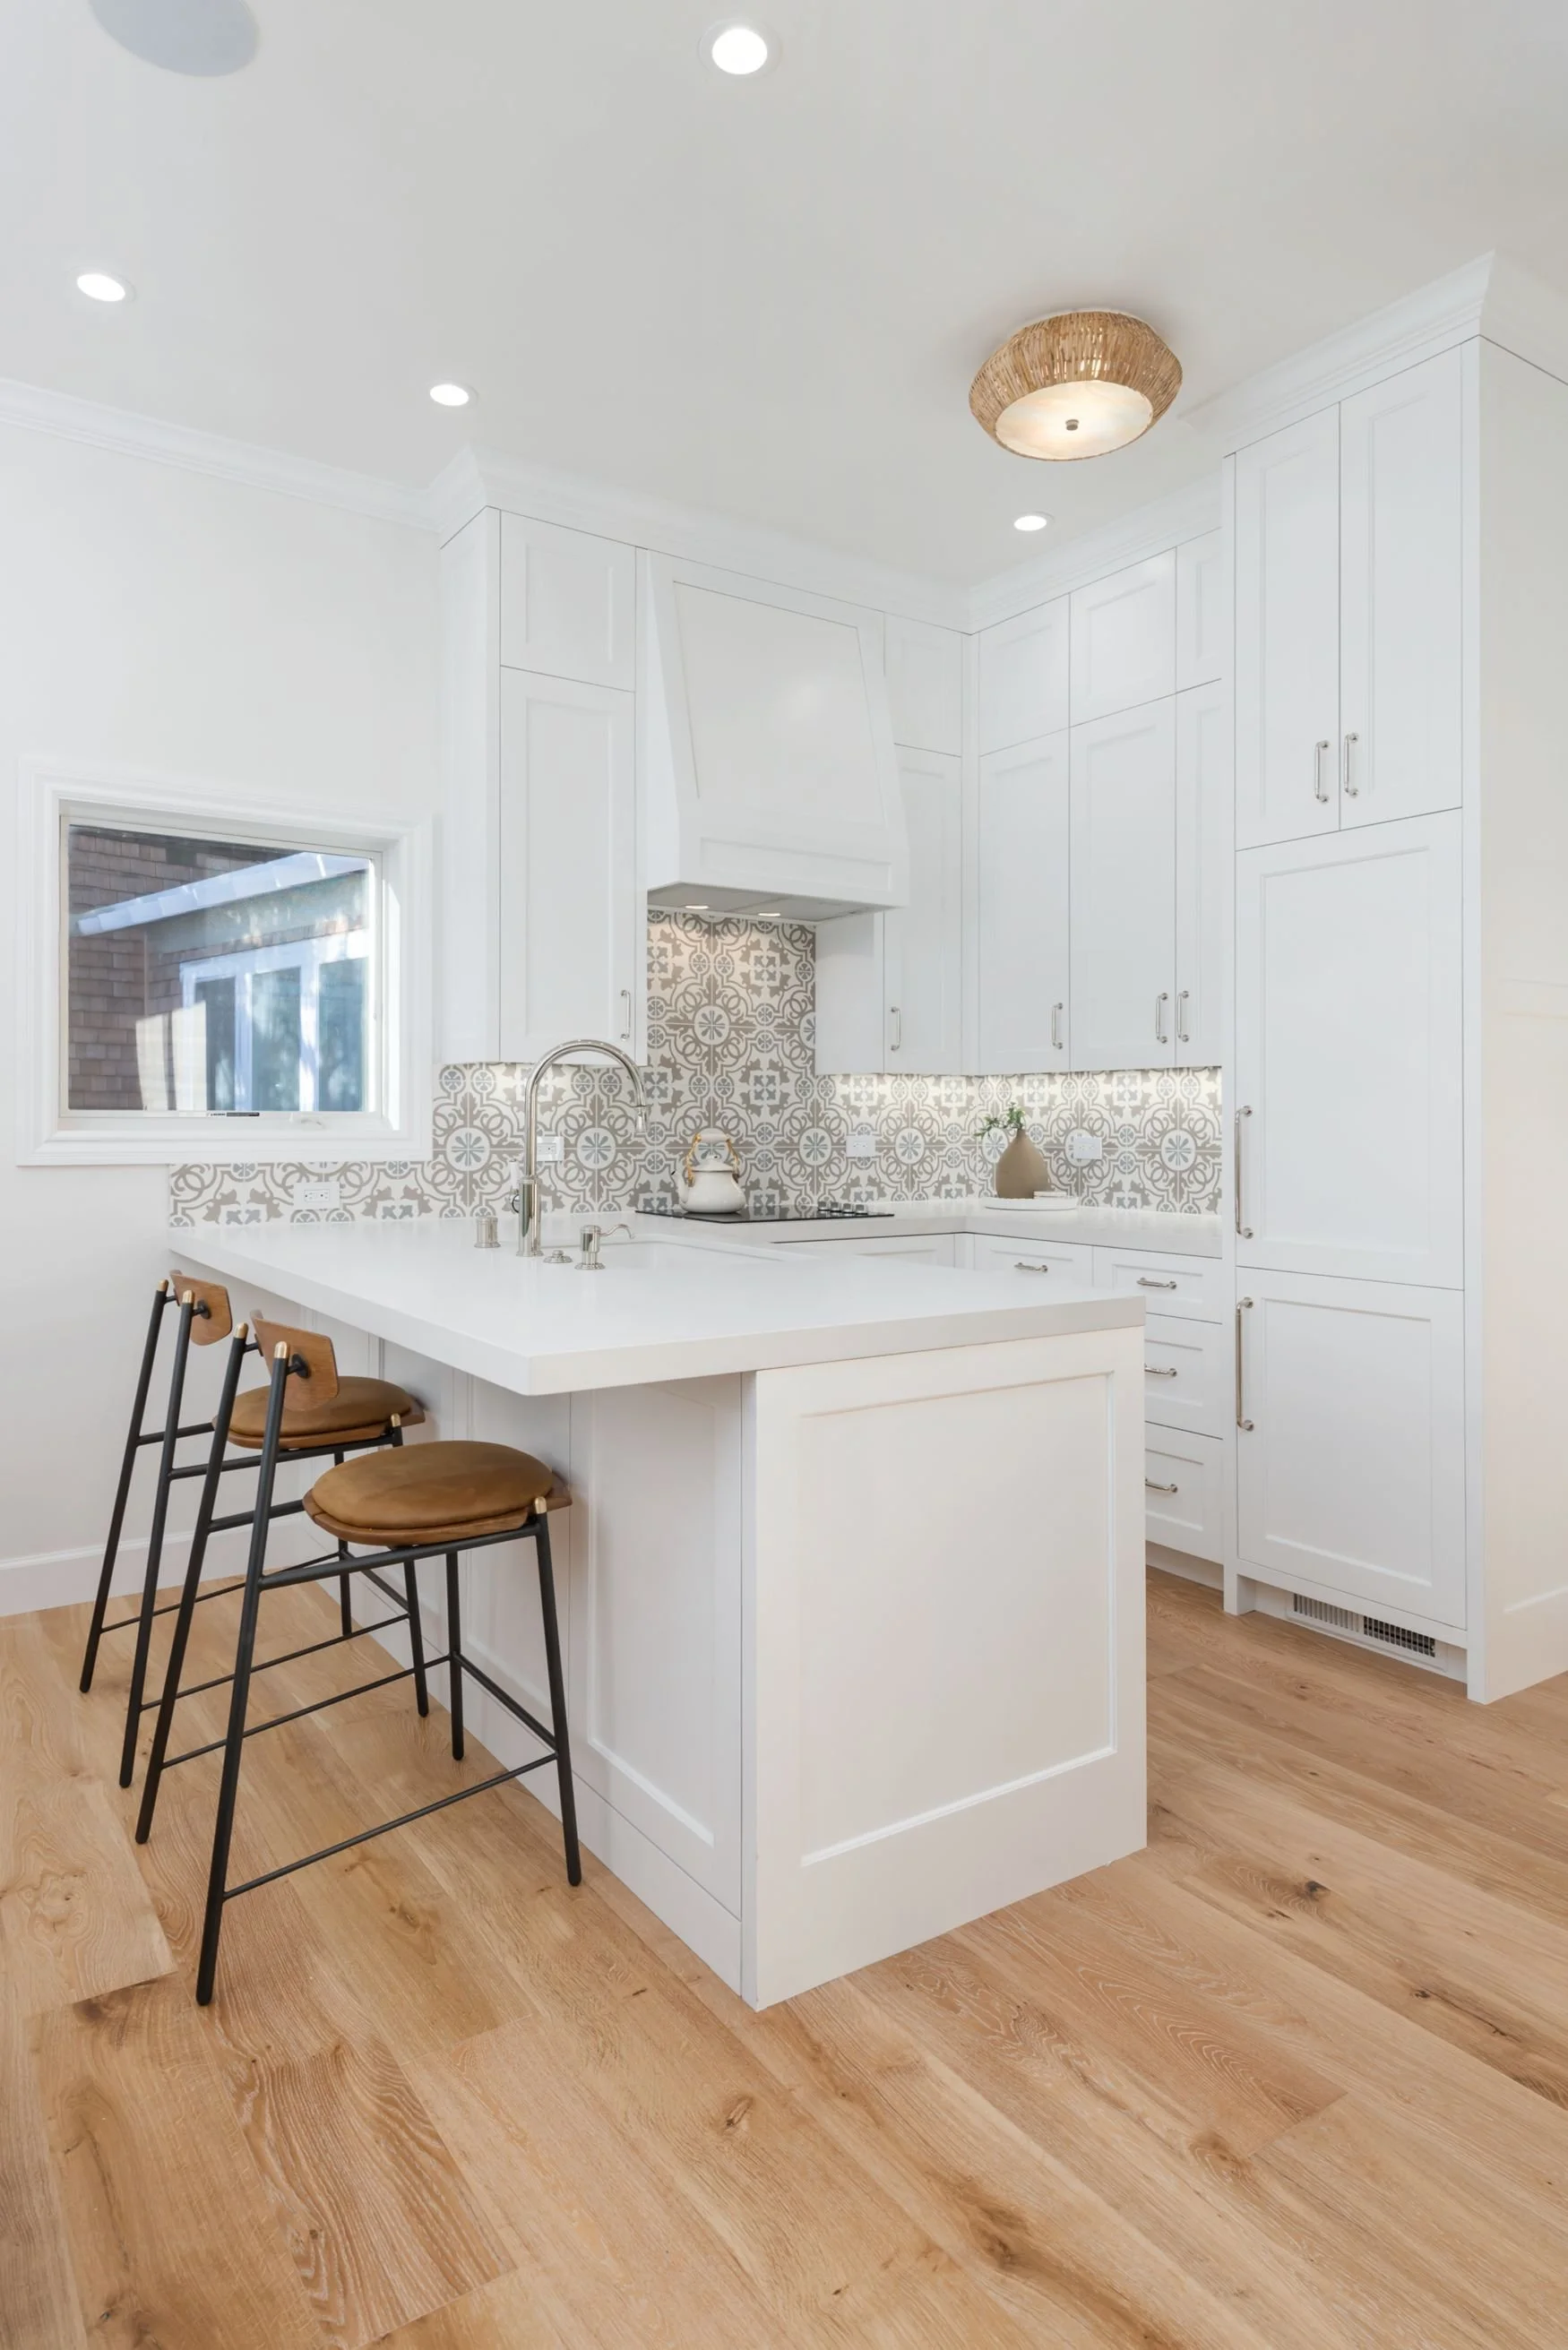
Where you connect the new space can affect the kitchen, hallways, windows, natural light, roofline, circulation, and even rooms that aren't technically part of the addition.
The existing house and the new square footage should be designed together. The finished home should feel like it was always meant to be that way—not like a new room was simply attached to the side.
Your Property Can Determine What's Possible
Before getting too far into a floor plan, it's important to understand what your property will allow.
Setbacks, lot coverage, topography, easements, creeks, trees, hillside conditions, and zoning can all affect where and how much you can add.
This is especially important in the East Bay, where two properties only a few streets apart can have very different site conditions.
In Lafayette, for example, setbacks are determined by the property's zoning district, and certain properties can have additional considerations such as creek setbacks, hillside requirements, or design review. Love Lafayette
Understanding those constraints early can prevent you from designing an addition that ultimately can't be built as planned.
Why Are Additions Expensive?
An addition involves much more than the interior finishes you see when the project is complete.
You're creating new structure, which can mean excavation, foundation work, framing, roofing, windows and doors, exterior finishes, insulation, electrical, plumbing, HVAC, engineering, and permitting before you get to flooring, cabinetry, tile, lighting, and other finishes. California building standards also apply to residential additions that increase a home's conditioned area, volume, or size.
The property itself can also affect cost. Building on a flat lot with straightforward access is very different from adding square footage to a hillside home that requires more complicated engineering and foundation work.
This is why a generic cost-per-square-foot estimate doesn't tell you very much about what your addition will cost.
A Real Lafayette Home Addition
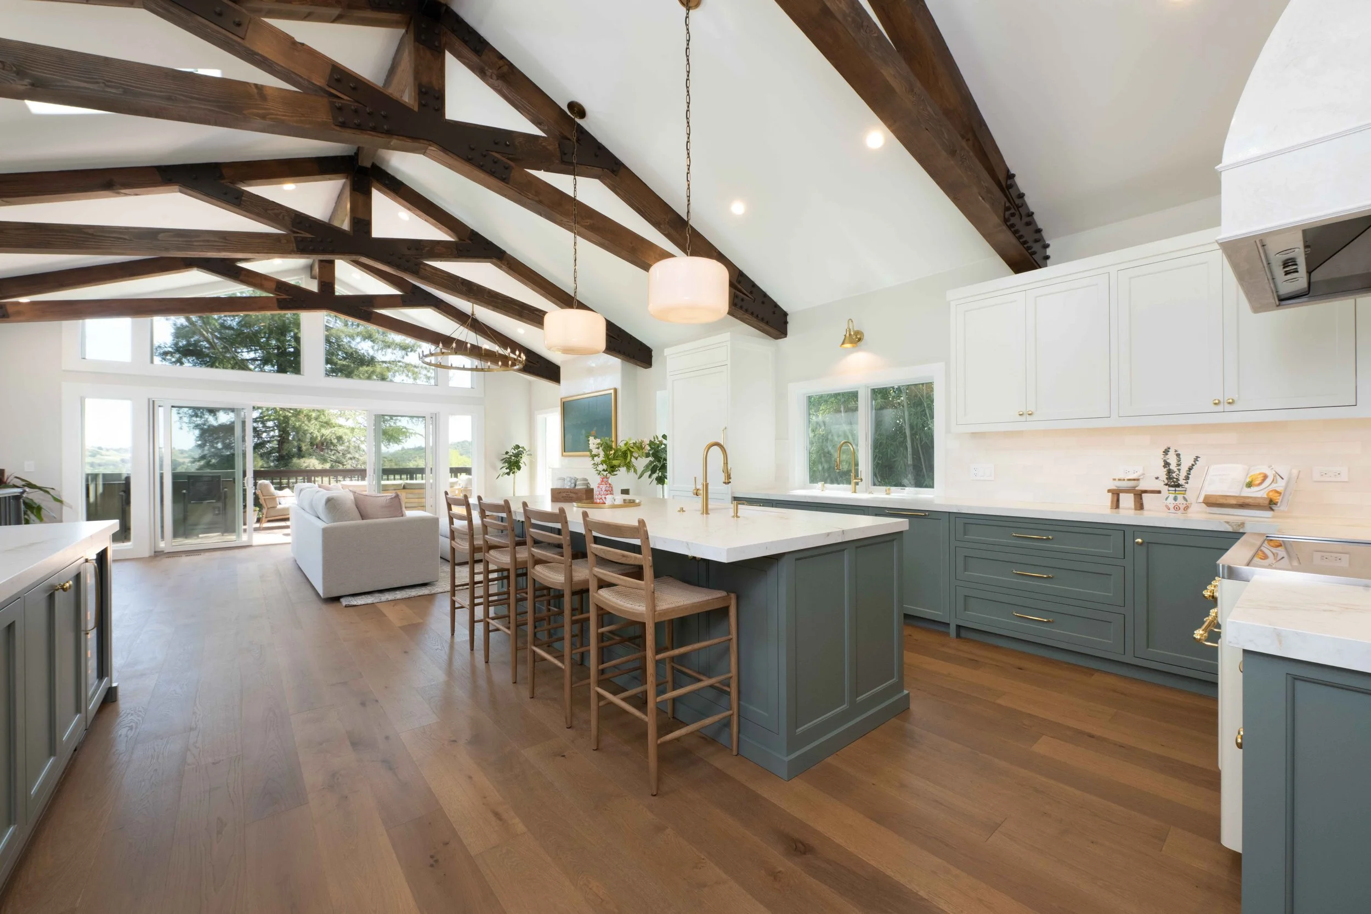
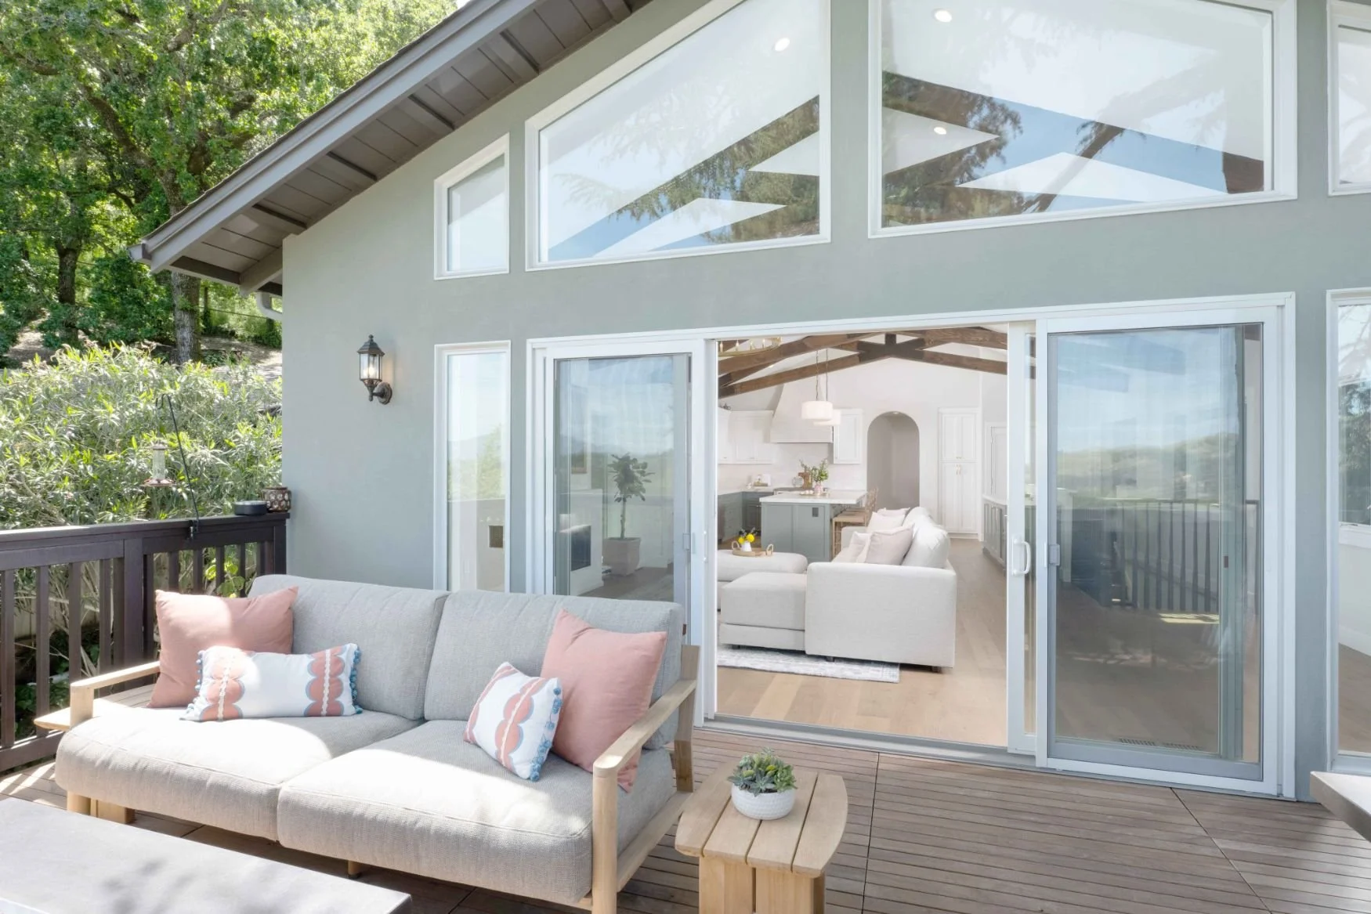
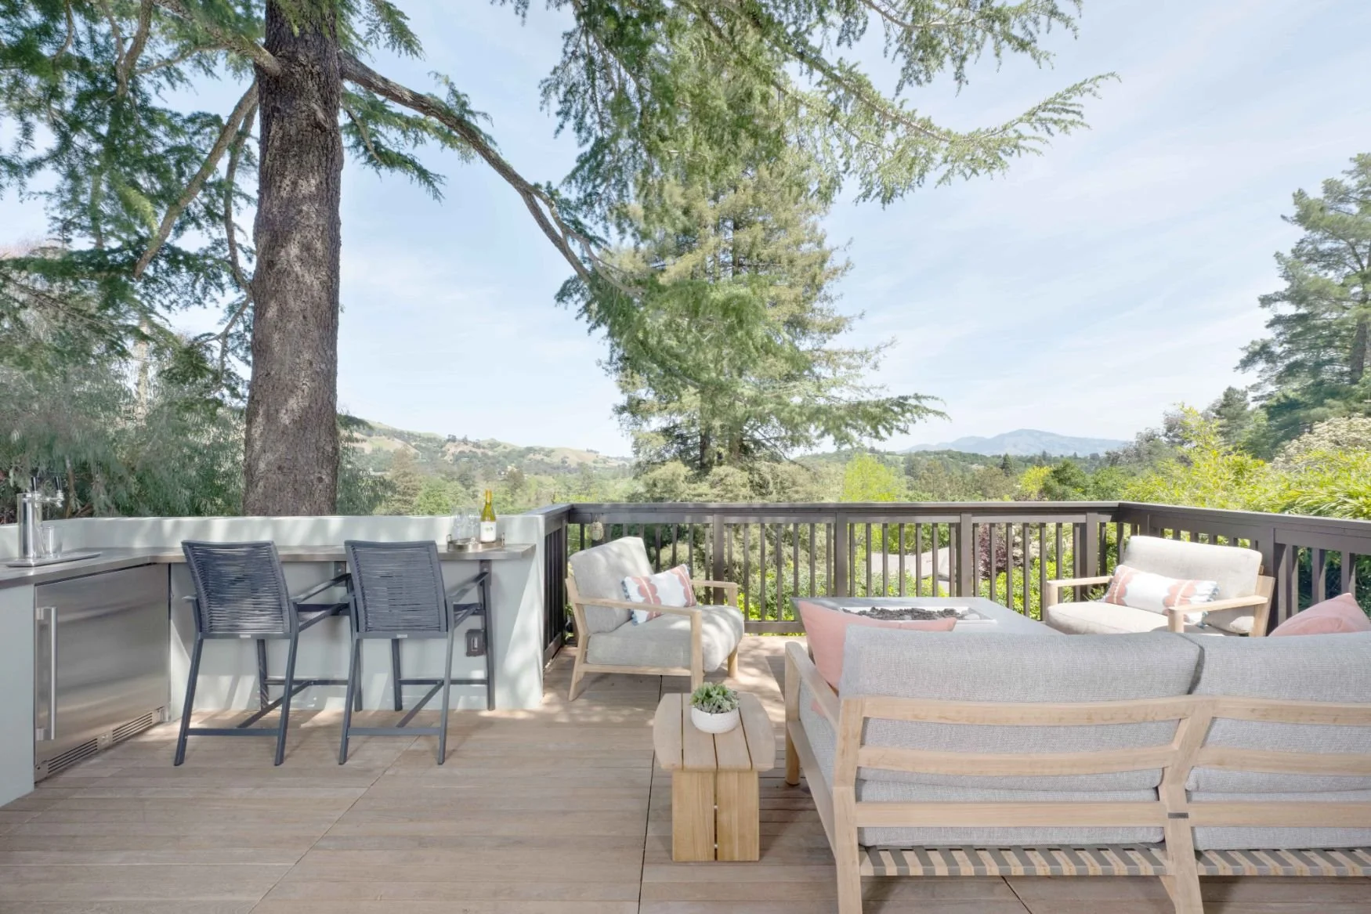
This family loved their home's location and views but had outgrown the 1,500-square-foot bungalow. Reworking the existing layout wasn't going to create the space they needed, so the goal was to expand the home to approximately 2,500 square feet while making the most of the property and its views.
The Results
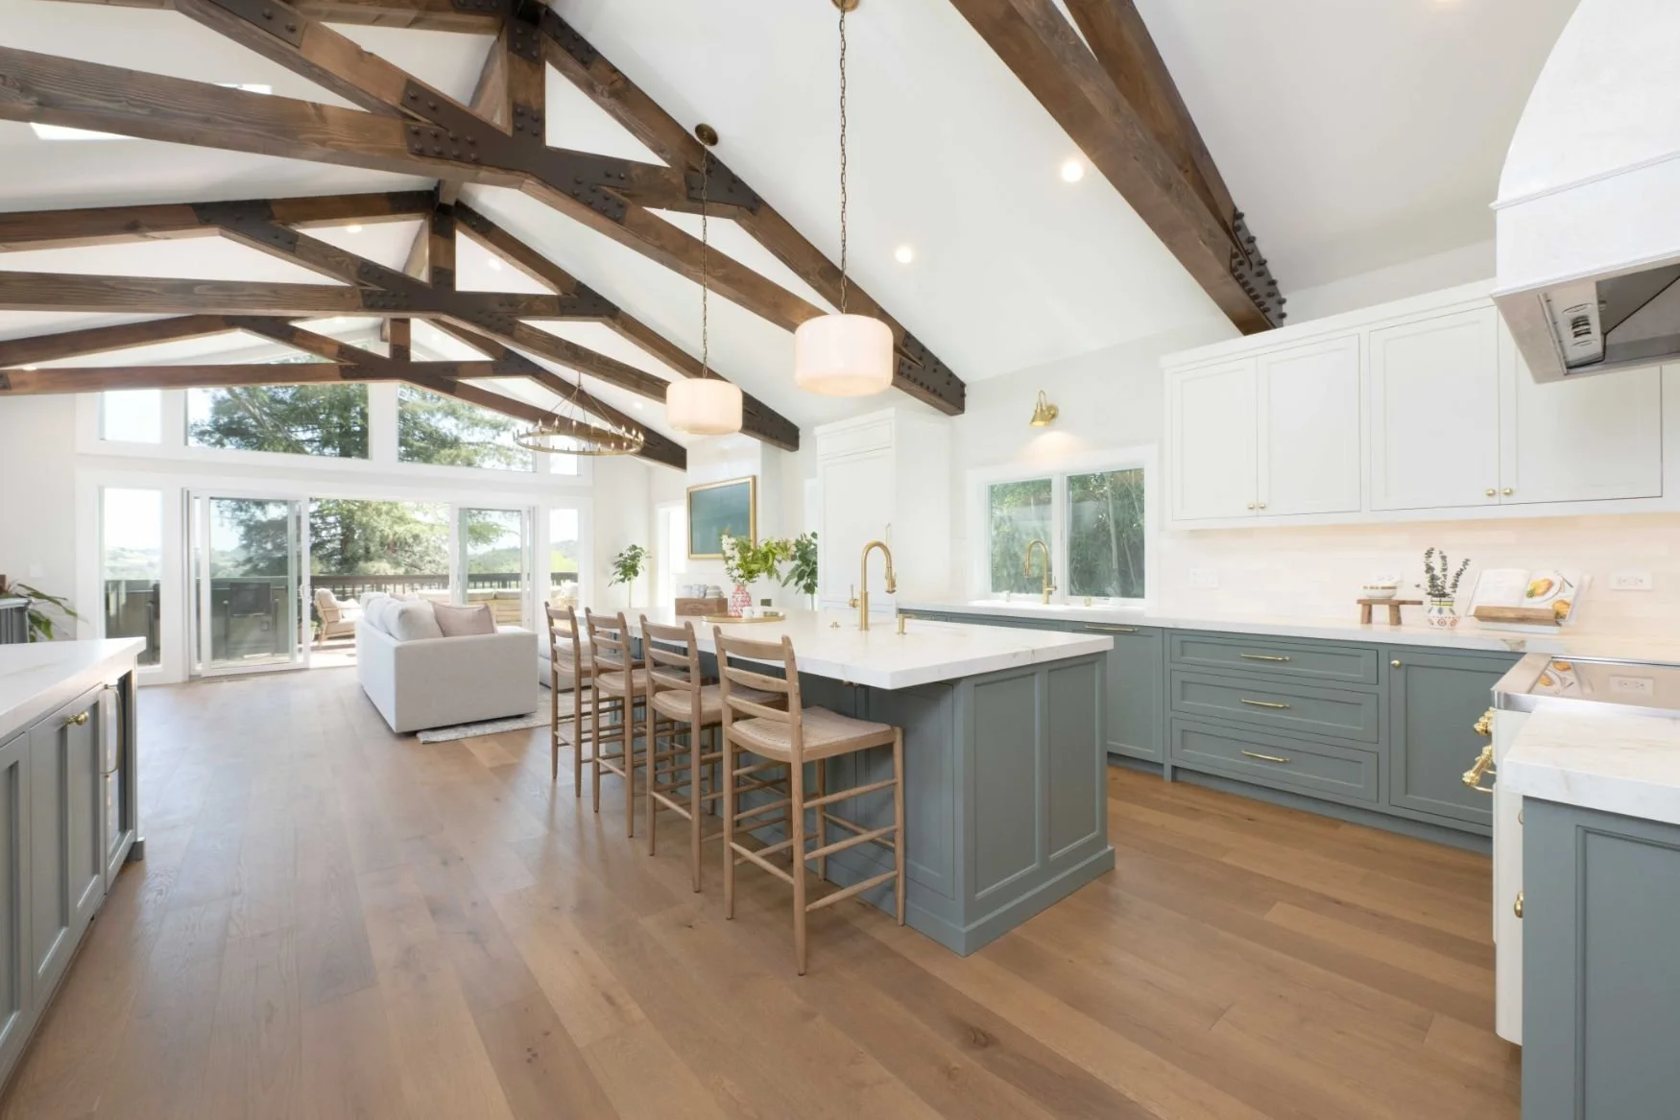
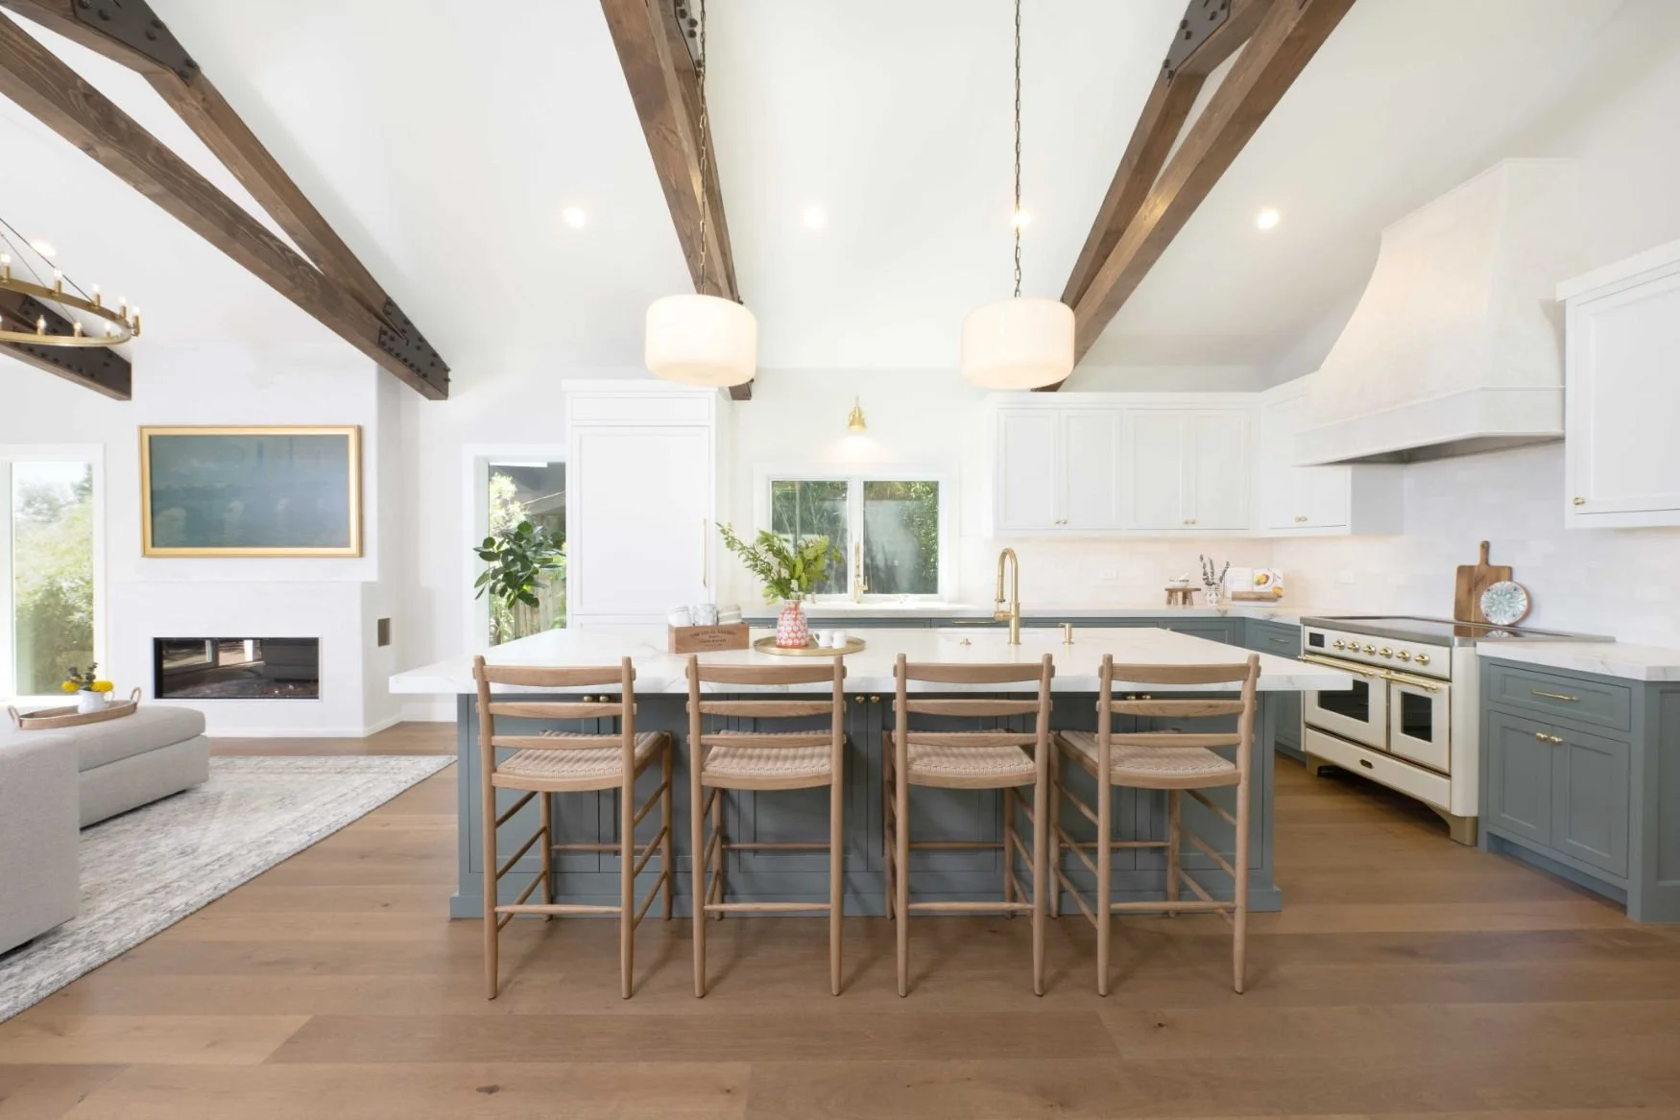
We created a reverse floor plan with the kitchen and great room upstairs to take advantage of the views, along with a new deck with a built-in BBQ and seating area for easy outdoor access.
Exposed trusses and bronze metal plates added character to the great room, while practical additions throughout the house—including hidden laundry near the kitchen, additional storage, guest space, and a new garage with a workspace—gave the family room to grow without leaving the neighborhood they loved.
TestimonialWe came to Gita with a proposed design from our architect, and she didn't just execute it—she elevated it. Her ability to fine-tune the vision and bring every detail to life exceeded our expectations.
Gita was thorough, organized, and incredibly detail-oriented. Communication was seamless, with weekly check-ins that kept us informed throughout the project, and the budget projections were remarkably accurate with no unexpected surprises.
It's been over a year since we moved back in and we haven't had a single issue. We couldn't be happier with our home or recommend Gita more highly.
Karla & Brennan M. / Lafayette, Ca.
Home Additions FAQs
How do I know if I need an addition or just a better layout?
Start by looking at what isn't working rather than deciding how many square feet you want to add.
If the house has enough overall space but the rooms are poorly arranged, reconfiguring the existing floor plan may solve the problem. If there simply isn't enough square footage to accommodate what your family needs, an addition may make more sense.
How much does a home addition cost?
A cost-per-square-foot estimate can be misleading for an addition.
Size matters, but so do the foundation, site conditions, structural work, roofline, number and type of rooms being added, plumbing, windows and doors, level of finish, and how much of the existing house needs to change along with the addition.
Do I need permits for a home addition?
Yes. A home addition requires plans and building permits, and depending on the property and scope, there may also be zoning, planning, engineering, design review, or other requirements.
The exact process depends on the jurisdiction and property. For example, Lafayette's zoning standards establish setbacks and other development requirements, and some projects can trigger additional design or hillside review. Love Lafayette
Should an addition match the existing house?
Yes—but that doesn't mean every material needs to be identical.
The roofline, windows, exterior materials, proportions, and architectural details should make the new space feel intentional with the existing home. Inside, the transition between old and new should feel equally seamless.
Can I live in my house during an addition?
Sometimes, but it depends heavily on the scope.
A bedroom addition with limited work inside the existing house is very different from an addition that's happening alongside a kitchen or whole-home remodel. Once major portions of the existing home are affected, living through construction can become much more difficult.
Thinking About Adding Onto Your Home?
Before deciding how much square footage to add, start with what isn't working about the house you already have.
Sometimes the answer is a better layout. Sometimes it's an addition. And sometimes it's a combination of both.
The goal is to figure out how much space you actually need and where that space will make the biggest difference.