
Spyglass
Moraga Kitchen & Common Area Renovation with Whole House Finishes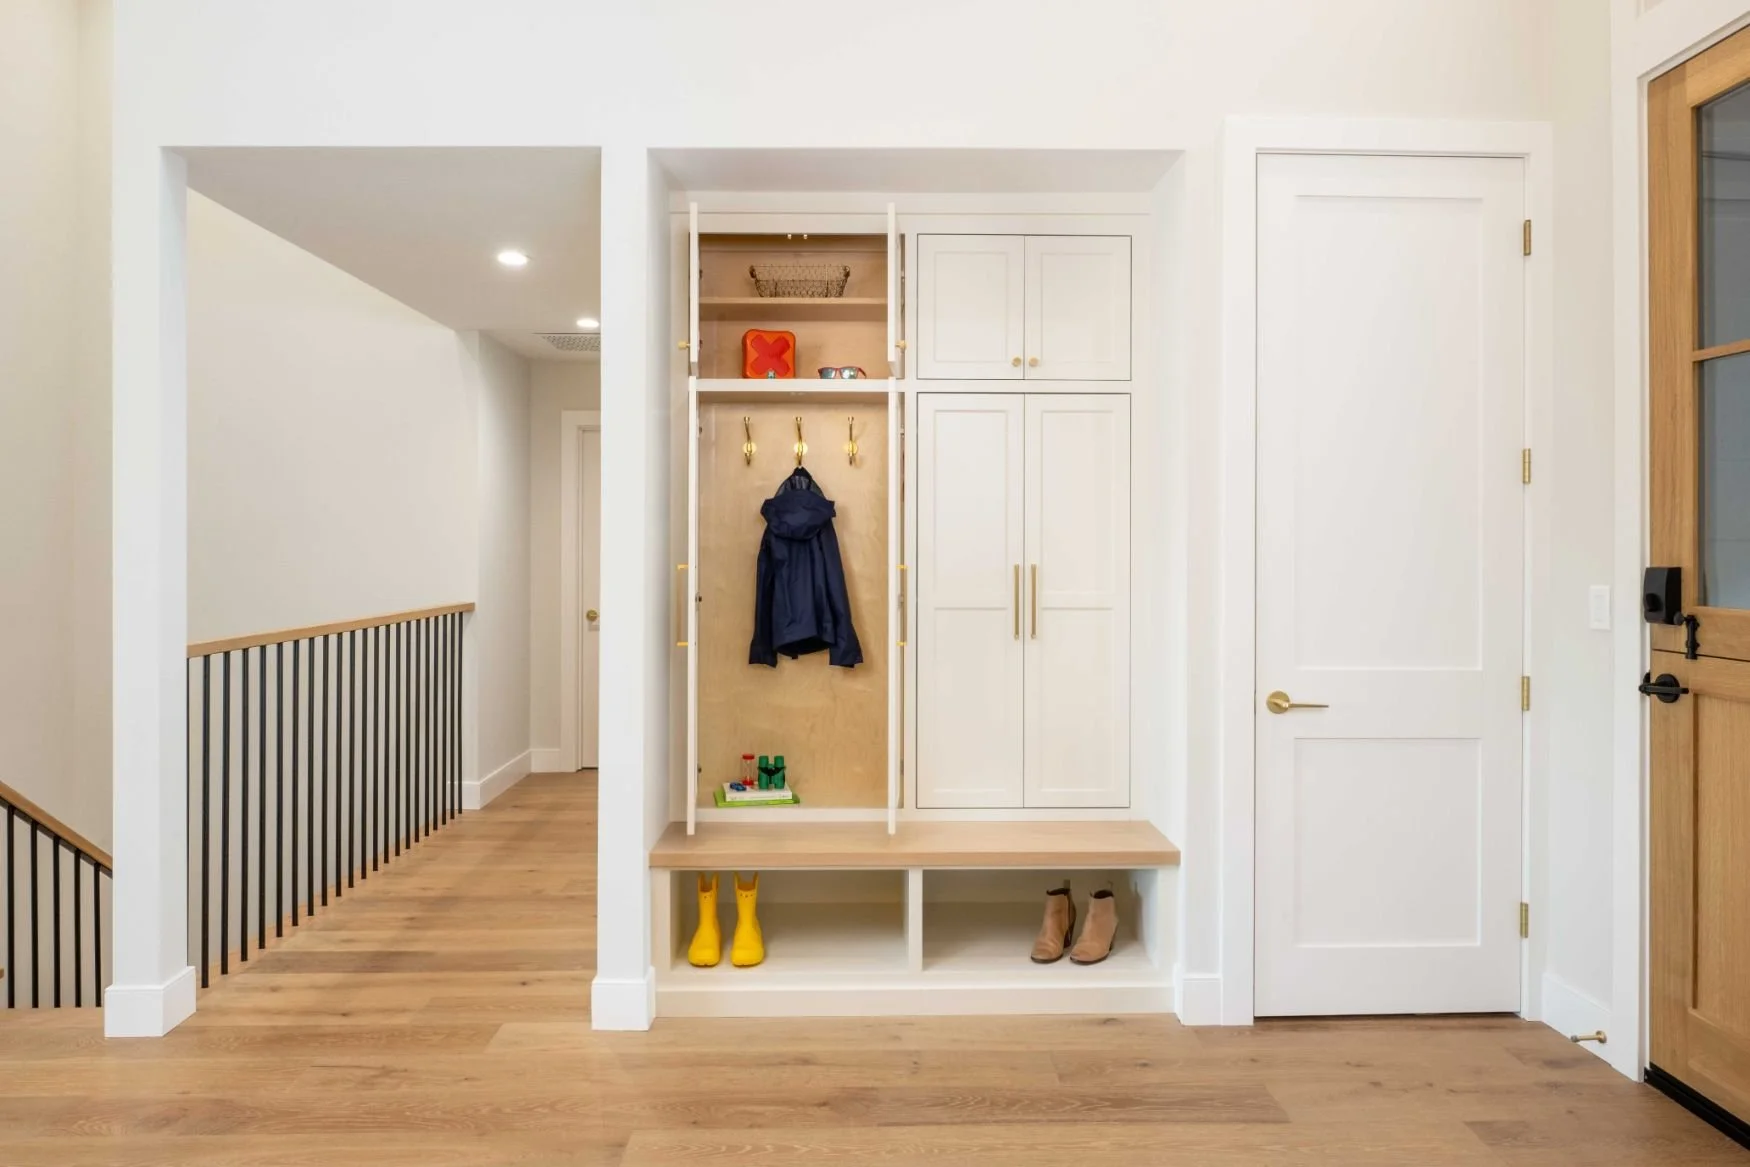
The Client
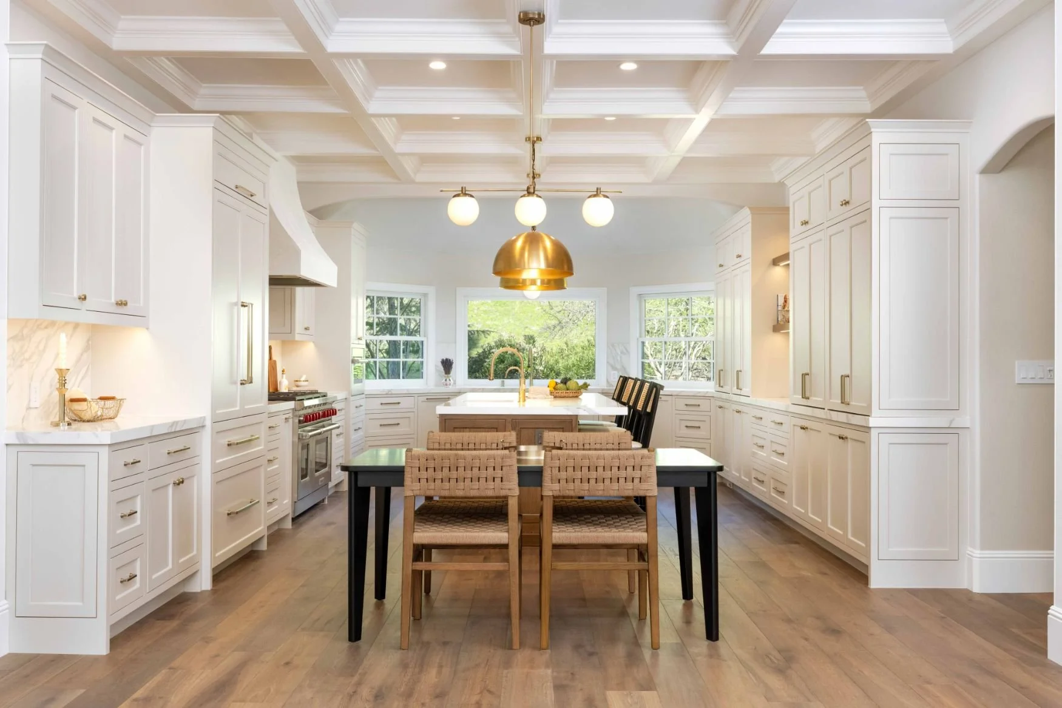
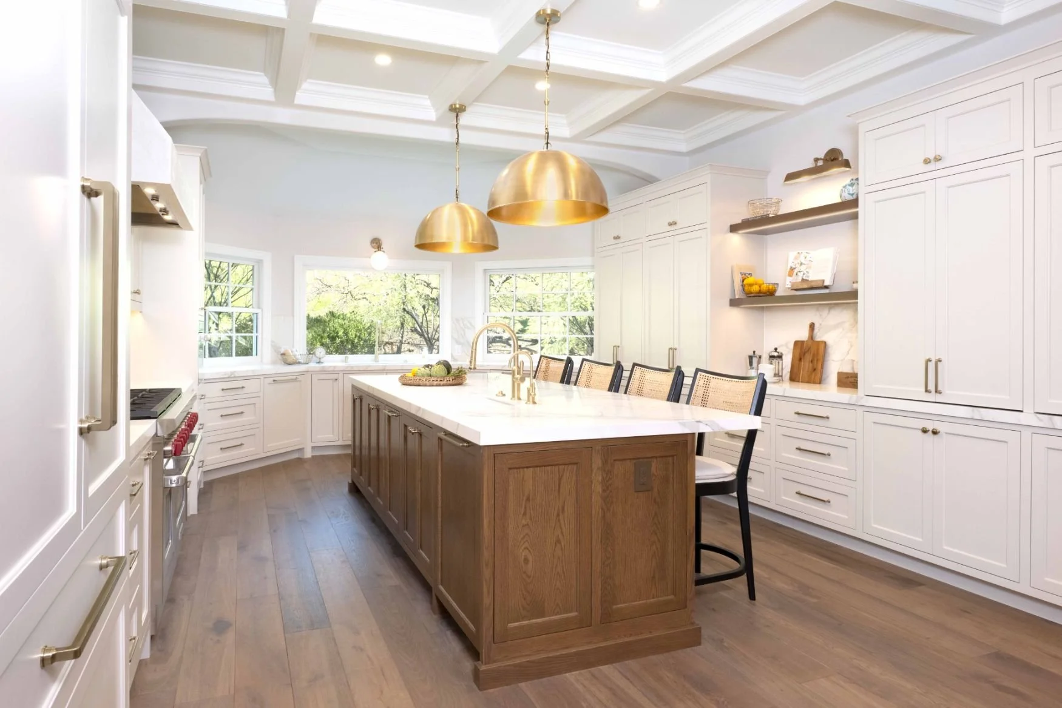
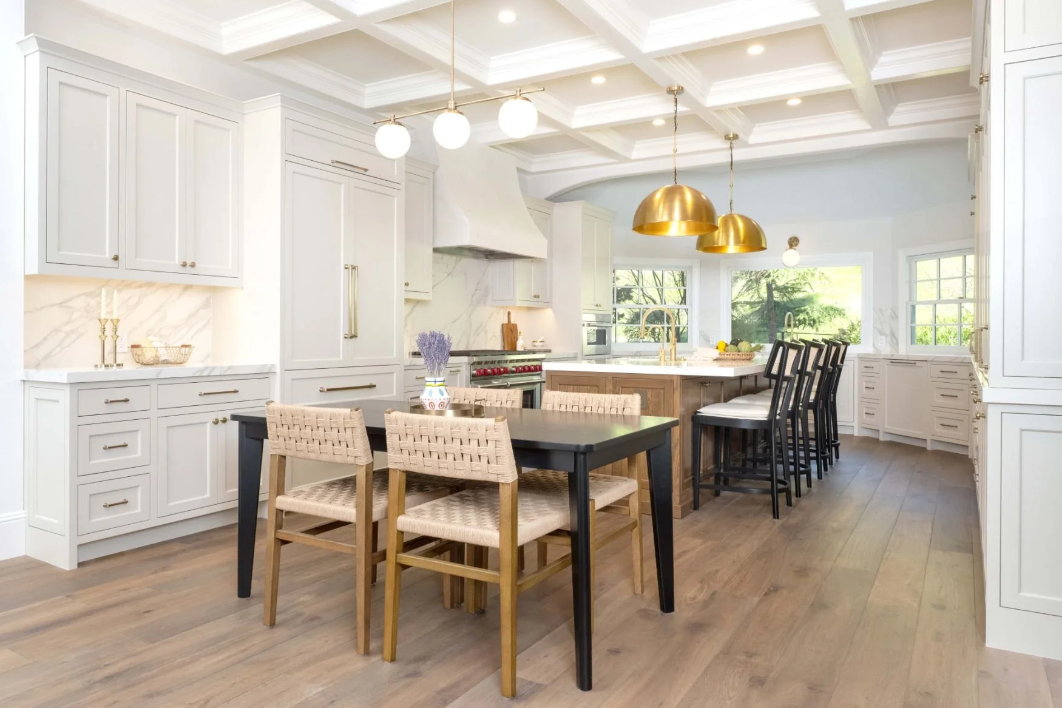
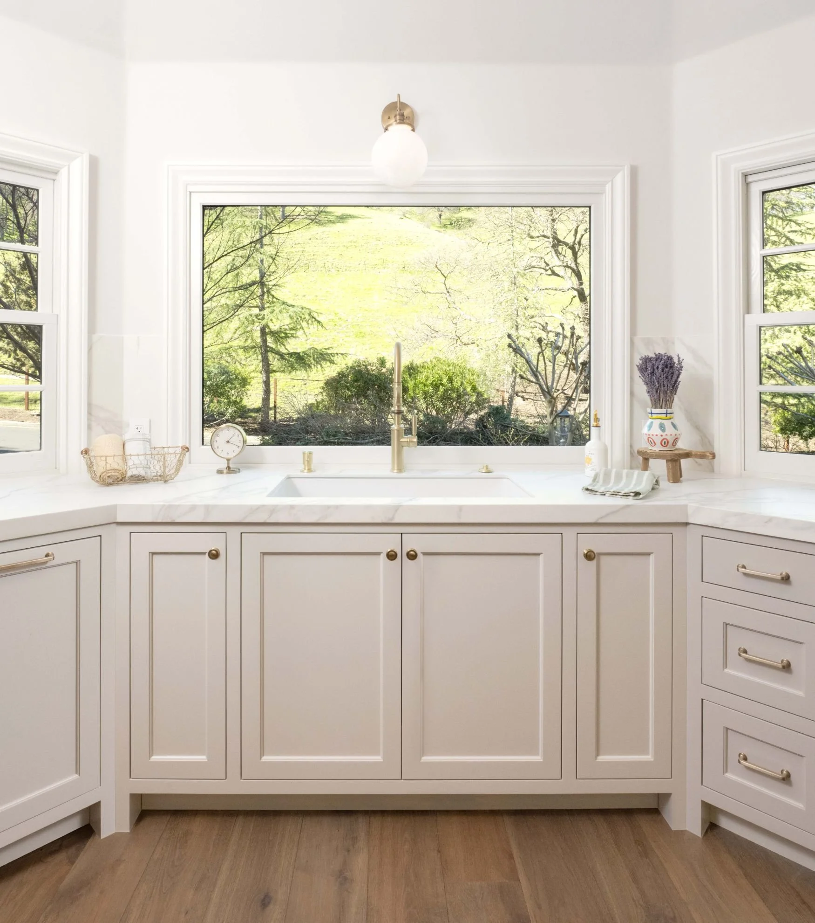
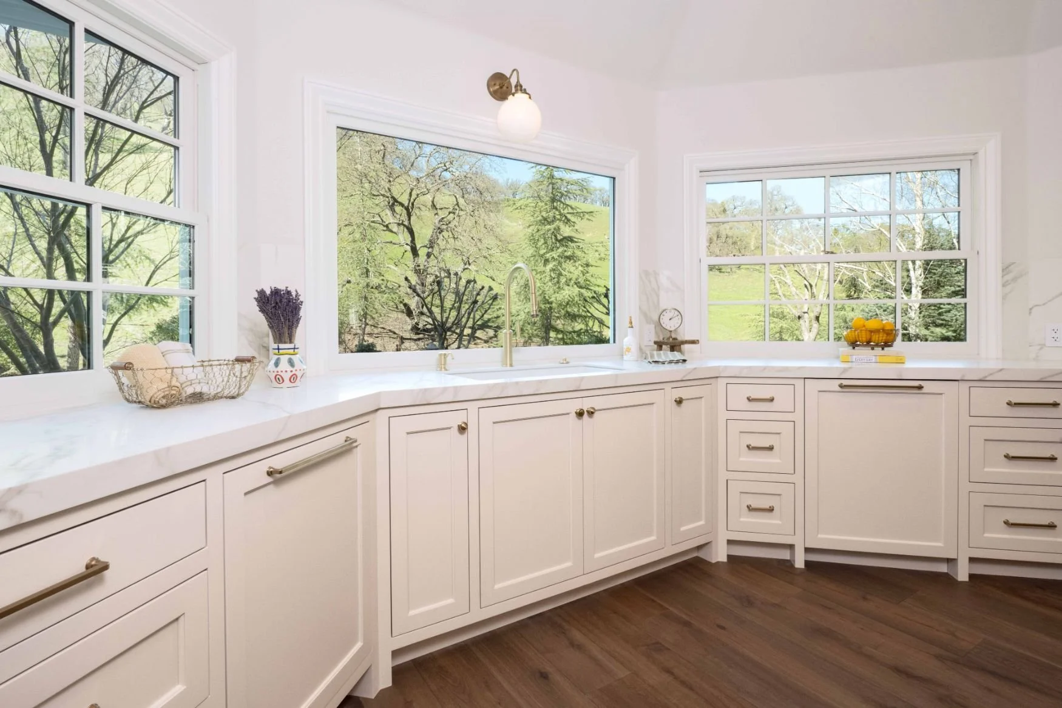
This family with small children wanted to swap a chopped-up floor plan for natural light and amazing views.
The Challenge
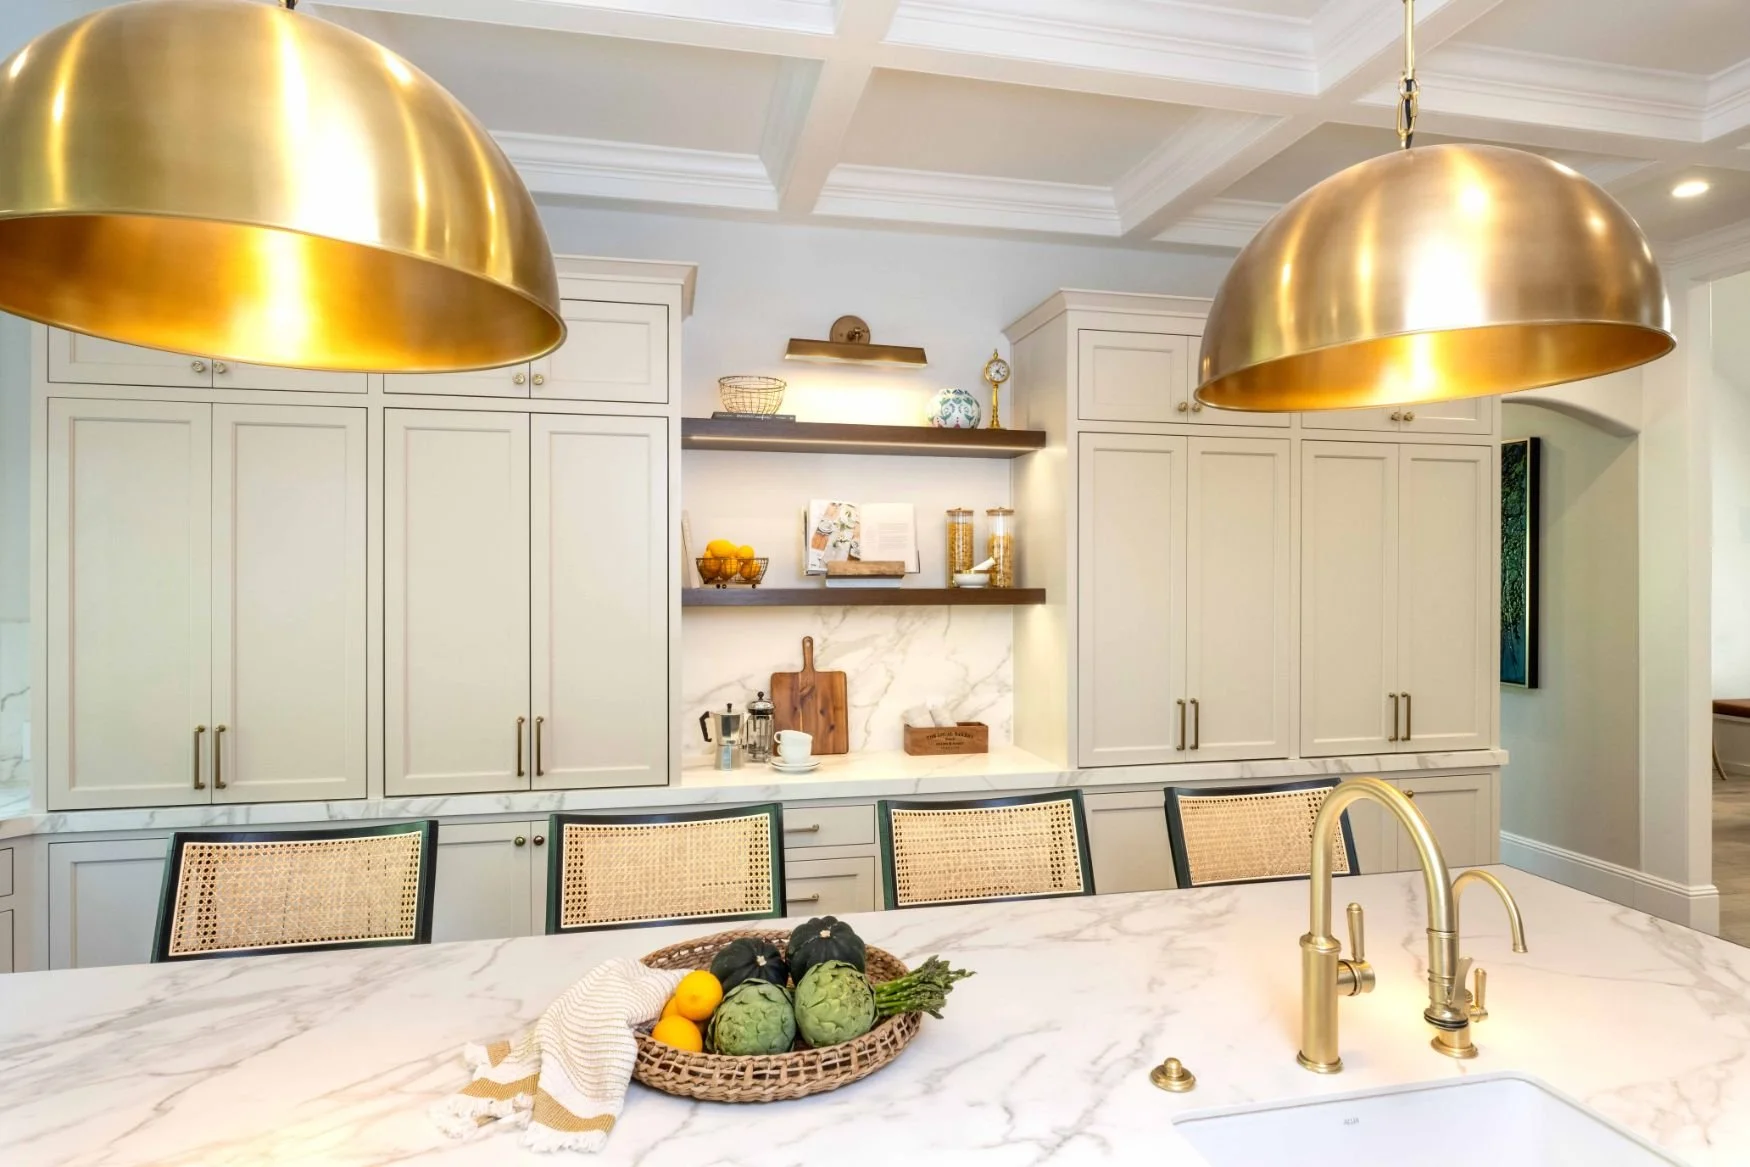
Keeping everything open without sacrificing storage. Plus, maintaining an indoor-outdoor feeling when there was no backyard.
The Results
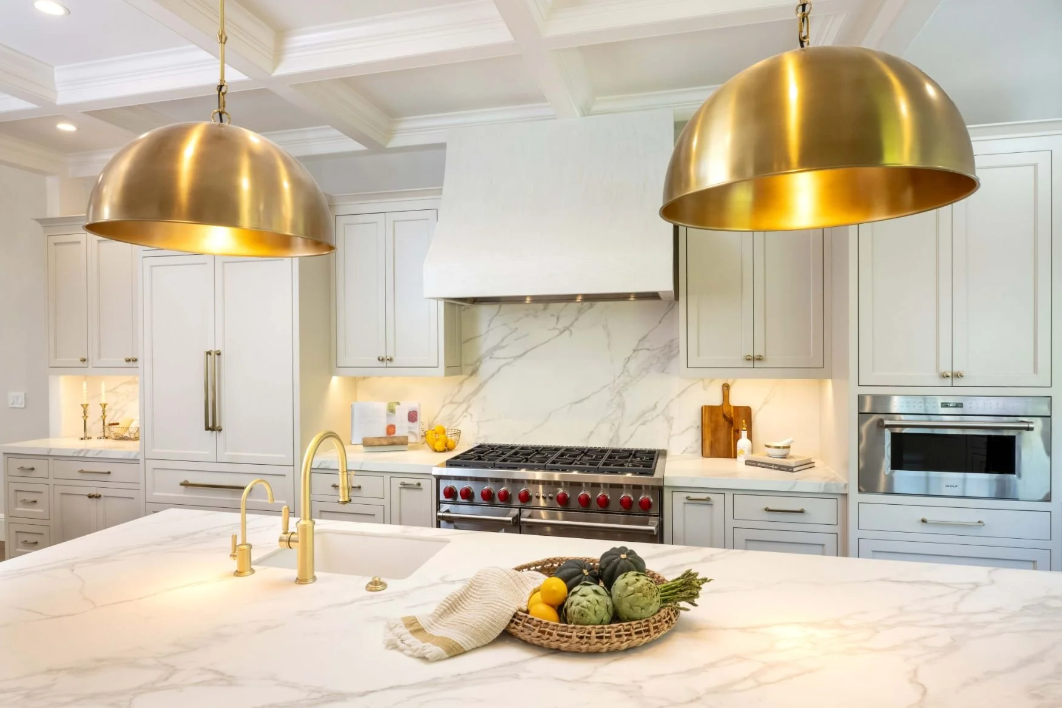
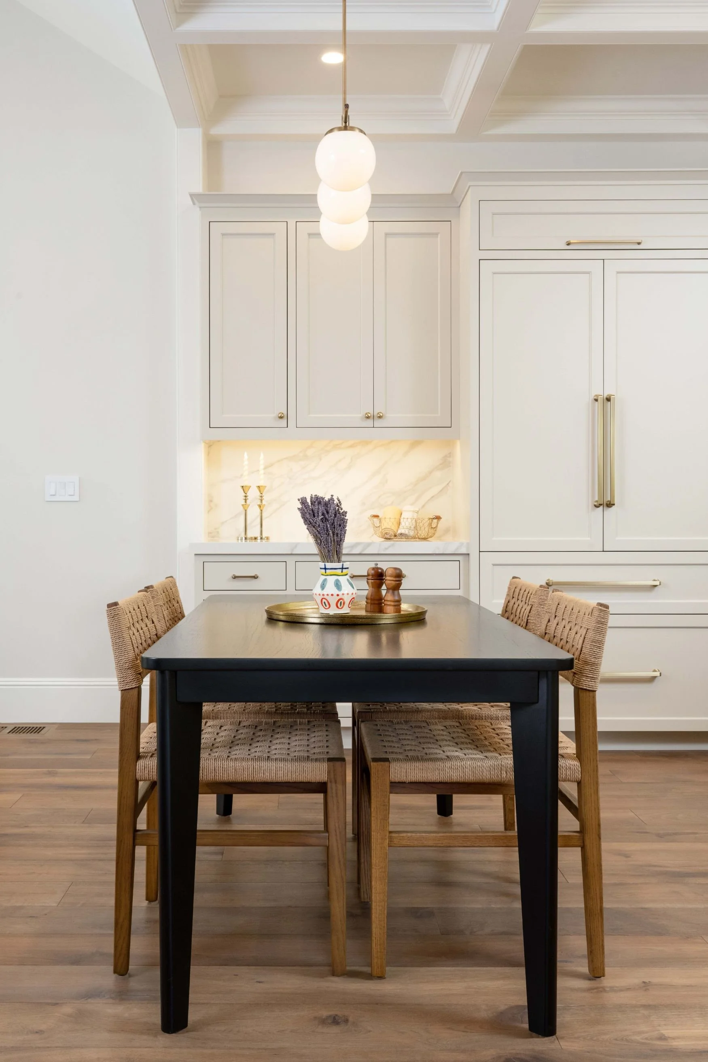
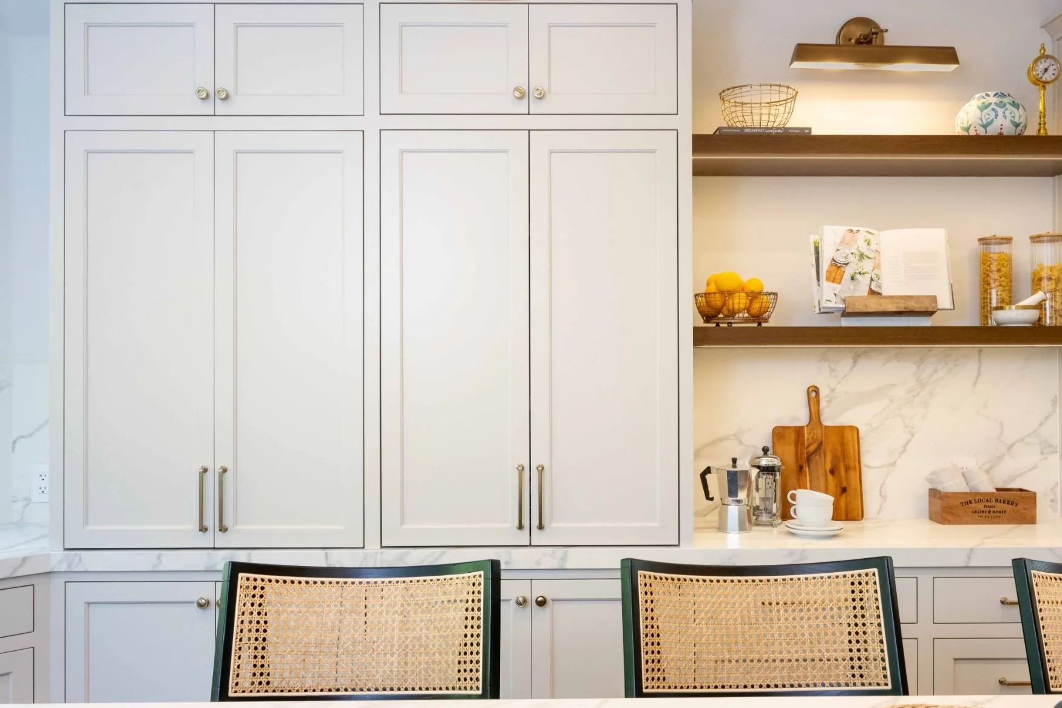
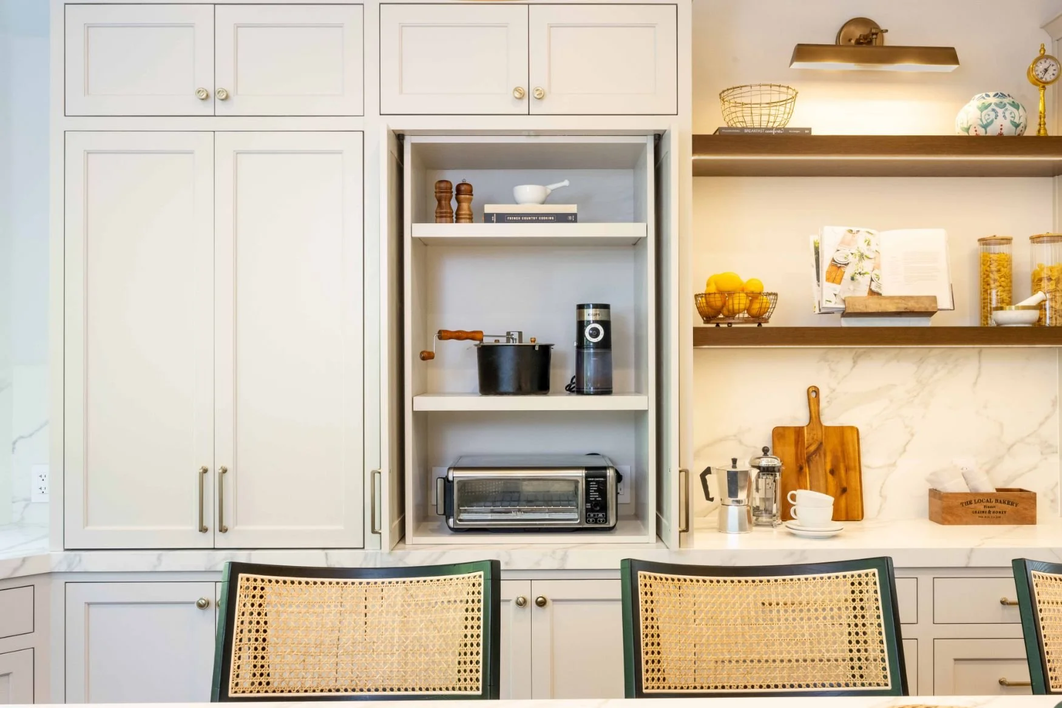
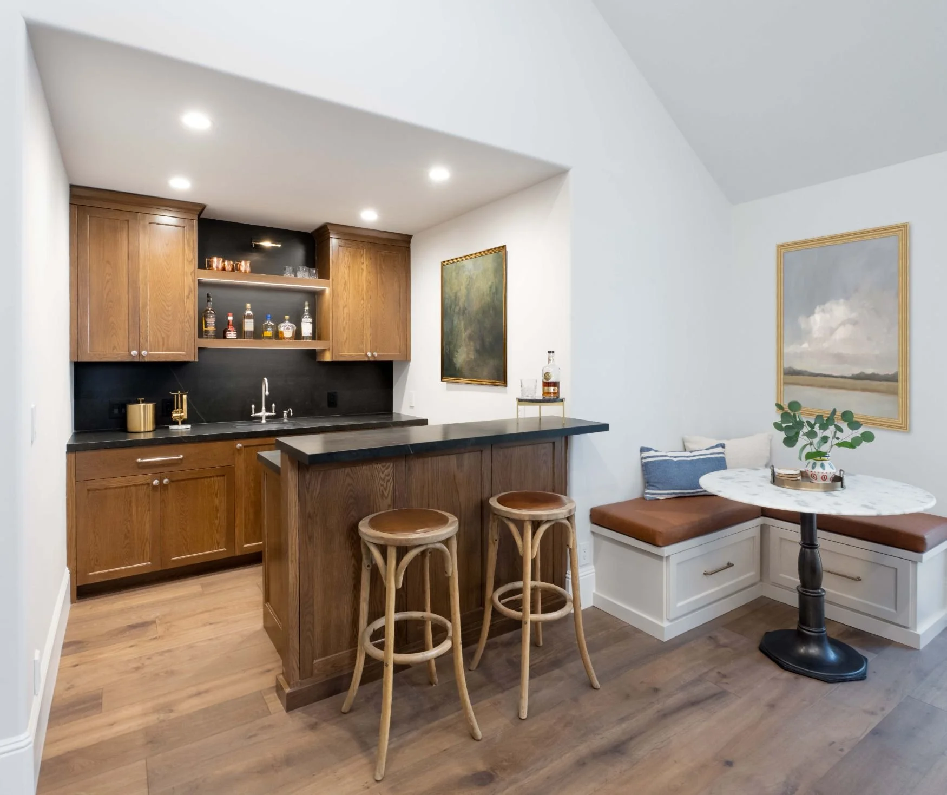
The new layout flows beautifully between indoors and outdoors. We moved the kitchen to the back, with the kitchen window opening onto the back deck with a pass-through window. Because there is no backyard, we switched out the front door with a dutch door so they can hear their children playing out front. As requested, we removed walls for a wide-open home, but tucked in plenty of functional storage. Tall cabinets in the kitchen offer pantry space on a small footprint, and a custom drop zone by the front door keeps their new open space uncluttered.